
113 4th Street, Downers Grove, IL 60515
Local realty services provided by:Results Realty ERA Powered
113 4th Street,Downers Grove, IL 60515
$1,850,000
- 5 Beds
- 5 Baths
- 7,000 sq. ft.
- Single family
- Active
Listed by: nicholas hansen
Office: home one realty
MLS#:12786408
Source:MLSNI
Price summary
- Price:$1,850,000
- Price per sq. ft.:$264.29
About this home
Welcome to 113 4th Street, a newly completed custom home in Downers Grove. Finished in 2026, this 7,000 sq ft residence pairs quality craftsmanship with a location close to everything. Inside, hardwood floors run throughout, and ceilings rise to approximately 10 feet on both the first floor and the lower level, giving every room a bright, open feel. The custom chef's kitchen has a full suite of Thermador appliances, custom cabinetry and quartz countertops, and it is designed for everyday cooking and entertaining alike. Custom Lang windows with Low-E, argon-enhanced glass fill the home with natural light while improving energy efficiency and comfort year-round. Built for the way people live today, the home is prewired with Cat 6 and coax cabling throughout the walls, ready for high-speed internet, streaming and home networking from day one. The infrastructure is in place for the latest smart home technology, from security and lighting to climate control, and the garage is ready for an EV charger. The expansive lower level offers flexible space for recreation, fitness, a media room or guest quarters, with a separate, private three car garage entrance. The home sits on a 60 x 217 ft lot in the Downers Grove North High School district. It is minutes from downtown Downers Grove and downtown Westmont, both known for excellent dining, shopping and entertainment, with easy access to Metra stations and major commuter routes. This new construction offers a premier finish level and an unbeatable location. Schedule your private showing today....
Contact an agent
Home facts
- Year built:2026
- Listing ID #:12786408
- Updated:October 22, 2026 at 11:17 AM
Rooms and interior
- Bedrooms:5
- Total bathrooms:5
- Full bathrooms:4
- Half bathrooms:1
- Rooms Total:13
- Basement Description:Finished, Full
- Living area:7,000 sq. ft.
Heating and cooling
- Cooling:Central Air
- Heating:Forced Air, Gas
- Central air:Yes
Structure and exterior
- Year built:2026
- Building area:7,000 sq. ft.
- Levels:2 Story
Schools
- High school:North High School
- Middle school:Herrick Middle School
- Elementary school:Whittier Elementary School
Utilities
- Water:Lake Michigan
- Sewer:Public Sewer
Finances and disclosures
- Price:$1,850,000
- Price per sq. ft.:$264.29
Features and amenities
- Smart home:Yes
Parking
- Total parking spaces:3
- Parking description:Attached Garage, Garage
- Garage:Yes
- Garage spaces:3
 Copyright 2026 Midwest Real Estate Data LLC. All rights reserved. The data relating to real estate for sale on this web site comes in part from the Broker Reciprocity Program of the Midwest Real Estate Data LLC. Listing information is deemed reliable but not guaranteed.
New listings near 113 4th Street
- Open Sat, 2 to 4pmNew
 $635,000Active4 beds 2 baths1,610 sq. ft.
6955 Parkview Drive, Downers Grove, IL 60516
MLS# 12791063Listed by: HOMESMART CONNECT LLC - New
 $250,000Active2 beds 2 baths1,156 sq. ft.
7336 Winthrop Way #5, Downers Grove, IL 60516
MLS# 12789139Listed by: NEST EQUITY REALTY - Open Sun, 1 to 3pmNew
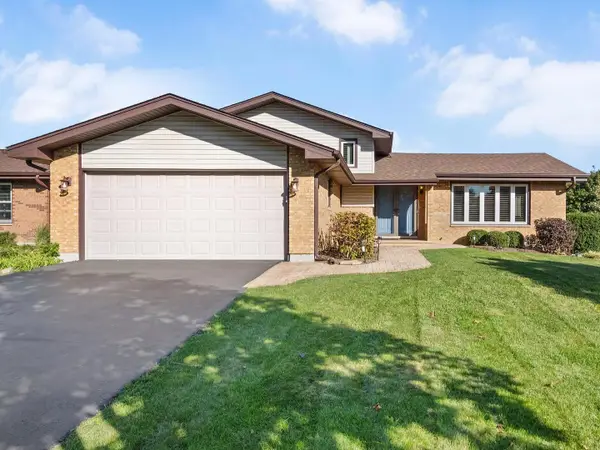 $599,000Active3 beds 2 baths2,692 sq. ft.
7049 Camden Road, Downers Grove, IL 60516
MLS# 12777776Listed by: KELLER WILLIAMS EXPERIENCE - New
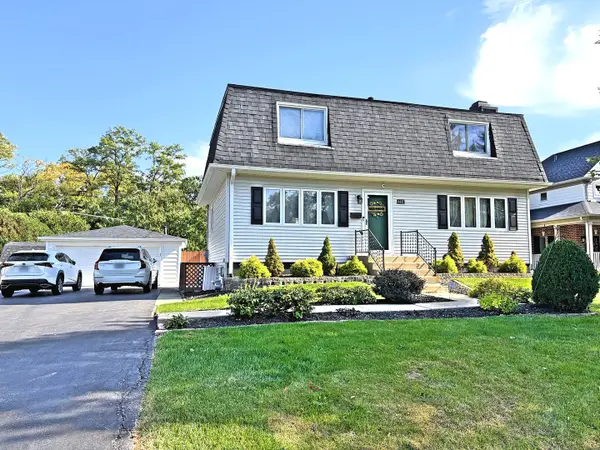 $649,000Active3 beds 3 baths1,728 sq. ft.
4447 Stonewall Avenue, Downers Grove, IL 60515
MLS# 12783103Listed by: CENTURY 21 HALLMARK LTD. - New
 $1,150,000Active6 beds 5 baths4,180 sq. ft.
4544 Stanley Avenue, Downers Grove, IL 60515
MLS# 12788356Listed by: COMPASS - New
 $330,000Active0 Acres
6118 Stonewall Avenue, Downers Grove, IL 60516
MLS# 12784529Listed by: @PROPERTIES CHRISTIE'S INTERNATIONAL REAL ESTATE - New
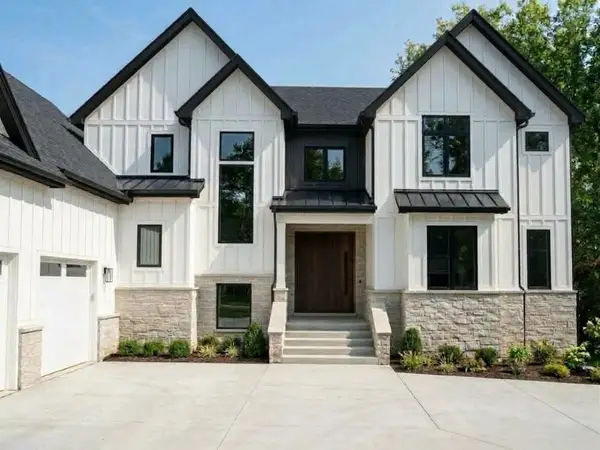 $1,849,000Active6 beds 6 baths5,775 sq. ft.
4031 Venard Road, Downers Grove, IL 60515
MLS# 12788047Listed by: HOMESMART CONNECT LLC - New
 $599,000Active4 beds 2 baths2,578 sq. ft.
3900 Fairview Avenue, Downers Grove, IL 60515
MLS# 12786194Listed by: RE/MAX ENTERPRISES - New
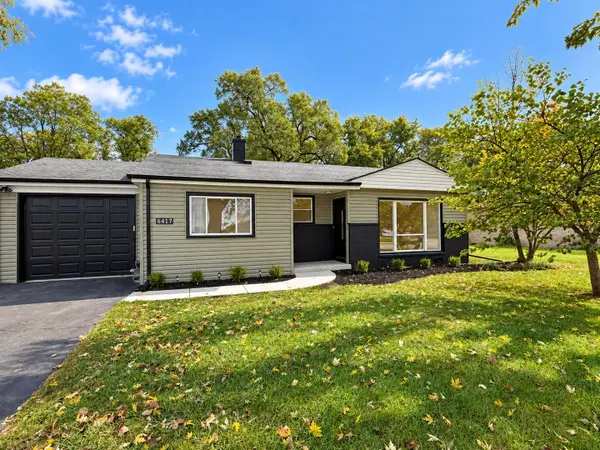 $425,000Active3 beds 1 baths1,045 sq. ft.
6417 Dunham Road, Downers Grove, IL 60516
MLS# 12787800Listed by: INFINITI PROPERTIES, INC.


Protect your home and budget from life's surprises with an Assurant Home Warranty, backed by a partner that supports you through every step of homeownership. Explore Plans.
© 2023 - 2026 ERA Franchise Systems LLC. All rights reserved. ERA Franchise Systems LLC fully supports the principles of the Fair Housing Act and the Equal Opportunity Act. ERA, ERA Real Estate powered, and their respective logos are registered service marks of ERA Franchise Systems LLC. Each office is independently owned and operated.