
4031 Venard Road, Downers Grove, IL 60515
Local realty services provided by:ERA Naper Realty
Listed by: margie izban
Office: homesmart connect llc.
MLS#:12788047
Source:MLSNI
Price summary
- Price:$1,849,000
- Price per sq. ft.:$320.17
About this home
Uniquely built home you can see in every room and your utility bills will show it.. These 6 bedroom, 5.1 bath home sits on 0.7 acre lot next to Doerhoefer Park, is just minutes from downtown Downers Grove and the Main Street Metra, with quick access to I-88 and I-355. Within Bella Aire and Herrick Middle schools along Downers Grove North High School District 99. The home is new construction being built with estimated completion in early spring 2027, and select finishes can still be customized. Instead of a traditional wood frame, the walls are 81/4" Structural Insulated Panels (SIPs), an engineered system that outperforms conventional framing. Each panel is a solid core of BASF Neopor graphite-enhanced foam insulation bonded between two structural boards. R-value measures how well a wall keeps heat from escaping, and higher is better. These walls are around R-33. A typical new wall is rated R-20 and performs even worse, because its wood studs leak heat every 16 inches. SIP walls are insulated continuously from corner to corner, making the house extremely airtight, so it stays warm in winter, cool in summer, and costs less to heat and cool. The panels also make the home noticeably quieter. The manufacturer rates them 2.7 times stronger than conventional framing, built to stand up to severe weather. Forced-air heating and central air conditioning are sized for the home's tight, highly insulated envelope. An included ERV (energy recovery ventilation) system constantly brings in fresh air and pushes out stale air and odors, while keeping the heat or cooling you've already paid for. Premium finishes run throughout, including BreezePoint's own triple-glazed windows and solid-core interior and exterior doors, all backed by a manufacturer warranty. A 6' wide custom pivot door makes a statement at the entry. Ceilings are 10' on the main level, 9' upstairs, and 9' in the basement, with hardwood throughout. The kitchen features BreezePoint custom inset oak cabinetry and a Thermador appliance package. Custom built-ins continue through the butler's pantry, mudroom, and study/office. The pantry includes prep space, a workspace, and room for a full-size refrigerator. The garage has 13.2' ceilings, ready for a car lift, workshop, or collector's space, and Level 2 EV charging is included. Radiant floor tubing is already installed in the garage and basement slabs, ready to activate for year-round comfort. A covered patio extends your living space outdoors. Permanent eave lighting changes color from your phone: warm white for everyday, festive colors for the holidays, and team colors on game day. Your home glows for every occasion, and you'll never climb an icy ladder in December again. Optional upgrades, available at additional cost: finished basement, radiant floor activation in the basement and garage, heated floors in additional areas, and a 12 kW solar system. Select customizations are still available, including wall colors, appliances, and light fixtures. Tour every room in 3D at breezepoint.homes....
Contact an agent
Home facts
- Year built:2026
- Subdivision & Development:Mcintosh
- Listing ID #:12788047
- Updated:October 22, 2026 at 11:17 AM
Rooms and interior
- Bedrooms:6
- Total bathrooms:6
- Full bathrooms:5
- Half bathrooms:1
- Rooms Total:12
- Bathrooms Description:Double Sinks, Separate Shower, Soaking Tub
- Basement Description:Finished, Full
- Living area:5,775 sq. ft.
Heating and cooling
- Cooling:Central Air
- Heating:Gas, Radiant
- Central air:Yes
Structure and exterior
- Roof:Asphalt
- Year built:2026
- Building area:5,775 sq. ft.
- Lot area:0.69 Acres
- Levels:2 Story
Schools
- High school:North High School
- Middle school:Herrick Middle School
- Elementary school:Belle Aire Elementary School
Utilities
- Water:Public
- Sewer:Public Sewer
Finances and disclosures
- Price:$1,849,000
- Price per sq. ft.:$320.17
- Tax amount:$4,789 (2023)
Parking
- Total parking spaces:3
- Parking description:Attached Garage, Garage
- Garage:Yes
- Garage spaces:3
 Copyright 2026 Midwest Real Estate Data LLC. All rights reserved. The data relating to real estate for sale on this web site comes in part from the Broker Reciprocity Program of the Midwest Real Estate Data LLC. Listing information is deemed reliable but not guaranteed.
New listings near 4031 Venard Road
- Open Sat, 2 to 4pmNew
 $635,000Active4 beds 2 baths1,610 sq. ft.
6955 Parkview Drive, Downers Grove, IL 60516
MLS# 12791063Listed by: HOMESMART CONNECT LLC - New
 $250,000Active2 beds 2 baths1,156 sq. ft.
7336 Winthrop Way #5, Downers Grove, IL 60516
MLS# 12789139Listed by: NEST EQUITY REALTY - Open Sun, 1 to 3pmNew
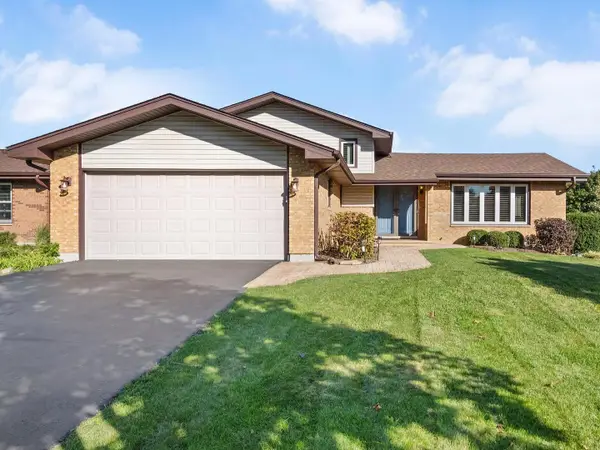 $599,000Active3 beds 2 baths2,692 sq. ft.
7049 Camden Road, Downers Grove, IL 60516
MLS# 12777776Listed by: KELLER WILLIAMS EXPERIENCE - New
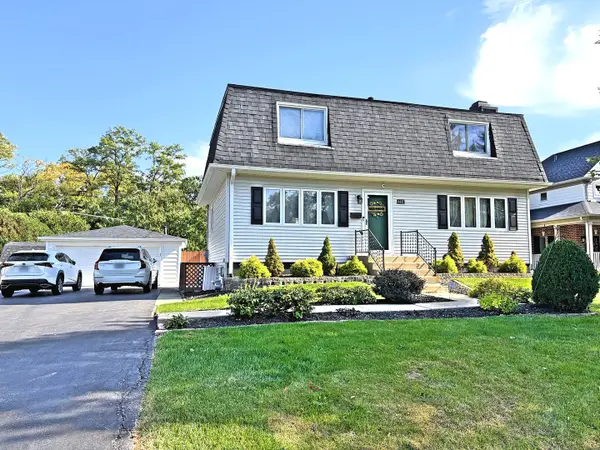 $649,000Active3 beds 3 baths1,728 sq. ft.
4447 Stonewall Avenue, Downers Grove, IL 60515
MLS# 12783103Listed by: CENTURY 21 HALLMARK LTD. - New
 $1,150,000Active6 beds 5 baths4,180 sq. ft.
4544 Stanley Avenue, Downers Grove, IL 60515
MLS# 12788356Listed by: COMPASS - New
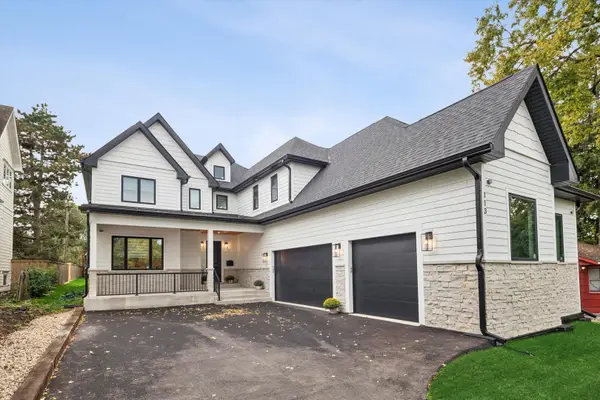 $1,850,000Active5 beds 5 baths7,000 sq. ft.
113 4th Street, Downers Grove, IL 60515
MLS# 12786408Listed by: HOME ONE REALTY - New
 $330,000Active0 Acres
6118 Stonewall Avenue, Downers Grove, IL 60516
MLS# 12784529Listed by: @PROPERTIES CHRISTIE'S INTERNATIONAL REAL ESTATE - New
 $599,000Active4 beds 2 baths2,578 sq. ft.
3900 Fairview Avenue, Downers Grove, IL 60515
MLS# 12786194Listed by: RE/MAX ENTERPRISES - New
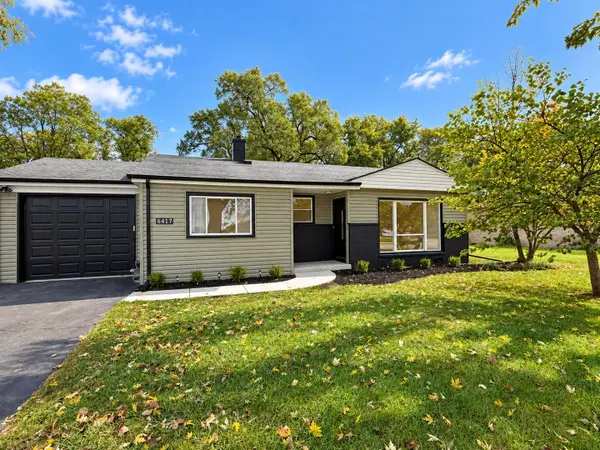 $425,000Active3 beds 1 baths1,045 sq. ft.
6417 Dunham Road, Downers Grove, IL 60516
MLS# 12787800Listed by: INFINITI PROPERTIES, INC.


Protect your home and budget from life's surprises with an Assurant Home Warranty, backed by a partner that supports you through every step of homeownership. Explore Plans.
© 2023 - 2026 ERA Franchise Systems LLC. All rights reserved. ERA Franchise Systems LLC fully supports the principles of the Fair Housing Act and the Equal Opportunity Act. ERA, ERA Real Estate powered, and their respective logos are registered service marks of ERA Franchise Systems LLC. Each office is independently owned and operated.