
6955 Parkview Drive, Downers Grove, IL 60516
Local realty services provided by:ERA Naper Realty
6955 Parkview Drive,Downers Grove, IL 60516
$635,000
- 4 Beds
- 2 Baths
- 1,610 sq. ft.
- Single family
- Active
Upcoming open houses
- Sat, Oct 2402:00 pm - 04:00 pm
Listed by: dorothy piorek
Office: homesmart connect llc.
MLS#:12791063
Source:MLSNI
Price summary
- Price:$635,000
- Price per sq. ft.:$394.41
About this home
Remodeled 4-Bedroom Split-Level on an Oversized Corner Lot! Welcome to this beautifully remodeled 4-bedroom, 2-bathroom split-level home, offering modern style, fresh finishes, and comfortable living. Situated on an oversized corner lot, this home combines attractive curb appeal with a thoughtfully updated interior. Freshly painted inside and out, the home features brand-new flooring throughout, a stunning new kitchen with granite countertops and stainless steel appliances, and two beautifully renovated bathrooms with elegant ceramic tile finishes. The second-floor bathroom offers a luxurious soaking tub and double vanity for added comfort and functionality. With its extensive updates, modern finishes, and desirable oversized corner lot, this move-in-ready home is a wonderful opportunity for buyers seeking style, comfort, and convenience. Walk to McCollum Park, El Sierra Grade School, and the convenient Pace Bus to Train Station and Downtown DG. Great family home, desirable location, pretty corner Shed for extra storage. Patio and fenced yard space. Nothing to do but move in and enjoy!...
Contact an agent
Home facts
- Year built:1969
- Listing ID #:12791063
- Updated:October 22, 2026 at 12:02 PM
Rooms and interior
- Bedrooms:4
- Total bathrooms:2
- Full bathrooms:2
- Rooms Total:7
- Dining Description:L-Shaped
- Bathrooms Description:Double Sinks, Separate Shower, Soaking Tub
- Kitchen Description:Range, Refrigerator
- Living area:1,610 sq. ft.
Heating and cooling
- Cooling:Central Air
- Heating:Gas
- Central air:Yes
Structure and exterior
- Roof:Asphalt
- Year built:1969
- Building area:1,610 sq. ft.
- Lot area:0.25 Acres
- Lot Features:Corner Lot
- Foundation Description:Concrete Perimeter
- Levels:1.5 Story
Schools
- High school:South High School
- Middle school:O Neill Middle School
- Elementary school:El Sierra Elementary School
Utilities
- Water:Lake Michigan
- Sewer:Public Sewer
Finances and disclosures
- Price:$635,000
- Price per sq. ft.:$394.41
- Tax amount:$6,756 (2024)
Features and amenities
- Laundry features:Dryer, Washer
Parking
- Total parking spaces:1
- Parking description:Attached Garage, Concrete, Garage
- Garage:Yes
- Garage spaces:1
 Copyright 2026 Midwest Real Estate Data LLC. All rights reserved. The data relating to real estate for sale on this web site comes in part from the Broker Reciprocity Program of the Midwest Real Estate Data LLC. Listing information is deemed reliable but not guaranteed.
New listings near 6955 Parkview Drive
- New
 $250,000Active2 beds 2 baths1,156 sq. ft.
7336 Winthrop Way #5, Downers Grove, IL 60516
MLS# 12789139Listed by: NEST EQUITY REALTY - Open Sun, 1 to 3pmNew
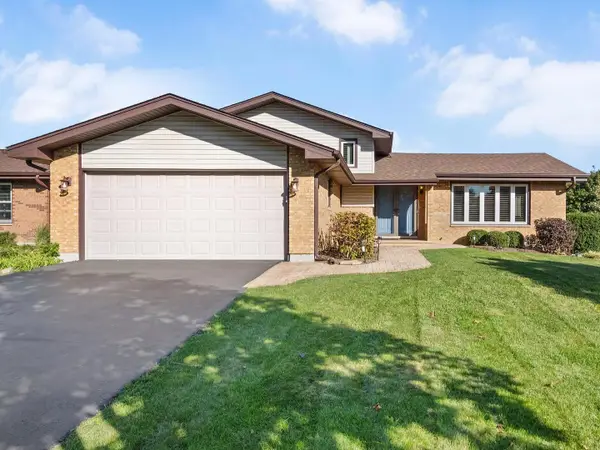 $599,000Active3 beds 2 baths2,692 sq. ft.
7049 Camden Road, Downers Grove, IL 60516
MLS# 12777776Listed by: KELLER WILLIAMS EXPERIENCE - New
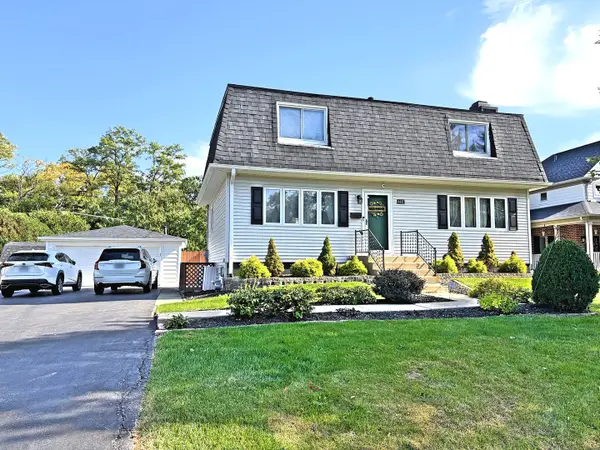 $649,000Active3 beds 3 baths1,728 sq. ft.
4447 Stonewall Avenue, Downers Grove, IL 60515
MLS# 12783103Listed by: CENTURY 21 HALLMARK LTD. - New
 $1,150,000Active6 beds 5 baths4,180 sq. ft.
4544 Stanley Avenue, Downers Grove, IL 60515
MLS# 12788356Listed by: COMPASS - New
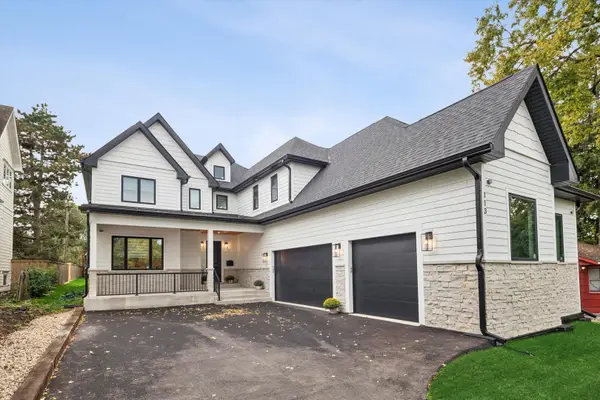 $1,850,000Active5 beds 5 baths7,000 sq. ft.
113 4th Street, Downers Grove, IL 60515
MLS# 12786408Listed by: HOME ONE REALTY - New
 $330,000Active0 Acres
6118 Stonewall Avenue, Downers Grove, IL 60516
MLS# 12784529Listed by: @PROPERTIES CHRISTIE'S INTERNATIONAL REAL ESTATE - New
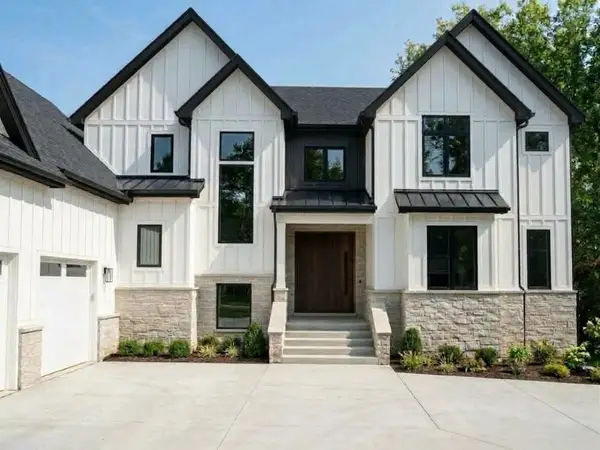 $1,849,000Active6 beds 6 baths5,775 sq. ft.
4031 Venard Road, Downers Grove, IL 60515
MLS# 12788047Listed by: HOMESMART CONNECT LLC - New
 $599,000Active4 beds 2 baths2,578 sq. ft.
3900 Fairview Avenue, Downers Grove, IL 60515
MLS# 12786194Listed by: RE/MAX ENTERPRISES - New
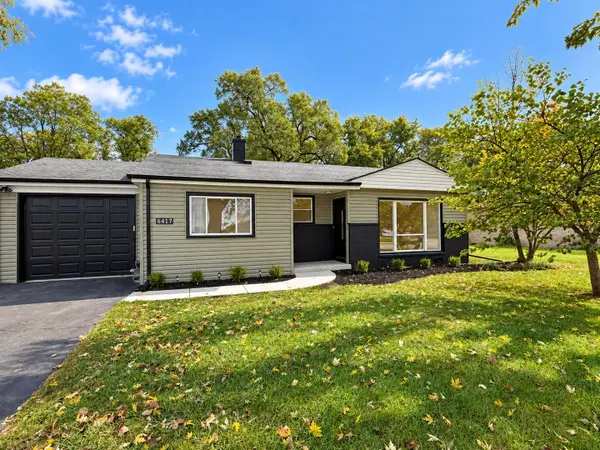 $425,000Active3 beds 1 baths1,045 sq. ft.
6417 Dunham Road, Downers Grove, IL 60516
MLS# 12787800Listed by: INFINITI PROPERTIES, INC.


Protect your home and budget from life's surprises with an Assurant Home Warranty, backed by a partner that supports you through every step of homeownership. Explore Plans.
© 2023 - 2026 ERA Franchise Systems LLC. All rights reserved. ERA Franchise Systems LLC fully supports the principles of the Fair Housing Act and the Equal Opportunity Act. ERA, ERA Real Estate powered, and their respective logos are registered service marks of ERA Franchise Systems LLC. Each office is independently owned and operated.