
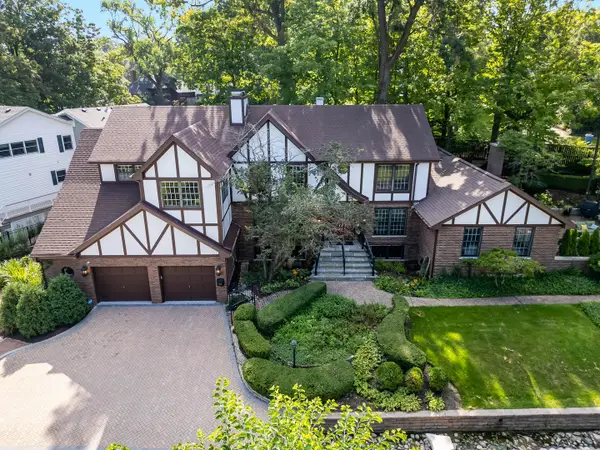
1441 Holland Place, Downers Grove, IL 60515
Local realty services provided by:ERA Partners
1441 Holland Place,Downers Grove, IL 60515
$739,900
- 5 Beds
- 3 Baths
- 2,938 sq. ft.
- Single family
- Pending
Listed by: leopoldo saucedo, german tovalin
Office: urbanitas inc.
MLS#:12734490
Source:MLSNI
Price summary
- Price:$739,900
- Price per sq. ft.:$251.84
About this home
WELCOME HOME! The feeling of home is immediate the moment you step into this spacious and beautifully updated tri-level property. The welcoming foyer/mudroom features wood laminate flooring and offers a great view of the backyard patio. The second level boasts a bright, open-concept layout with a spacious living room, dining room, and updated kitchen. The kitchen was remodeled approximately four years ago and features soft-close cabinetry, a large center island, quartz countertops, and stainless-steel appliances. Natural sunlight fills this inviting space, creating the perfect setting for everyday living and entertaining. This level also offers three spacious bedrooms, including a primary suite with its own private bathroom. All bedrooms provide ample closet space. The bathrooms have been tastefully updated with stylish modern ceramic finishes and contemporary vanities. The lower level offers even more living space, including a large family room with new flooring, trim, and recessed lighting. A gas fireplace with double glass doors creates a warm and inviting atmosphere, while access to a second patio provides additional outdoor living space. This level also includes the fourth bedroom, a dedicated office, and a separate laundry room. The home has been extensively updated within the past four years, including all windows, flooring and carpeting, roof, gutters, and fascia. The entire home has also been professionally painted. Move-in ready and filled with thoughtful updates, this home offers the space, style, and comfort you've been looking for. You truly must see it in person to appreciate everything it has to offer!...
Contact an agent
Home facts
- Year built:1979
- Listing ID #:12734490
- Updated:October 07, 2026 at 10:28 AM
Rooms and interior
- Bedrooms:5
- Total bathrooms:3
- Full bathrooms:3
- Rooms Total:9
- Dining Description:Combined With Living Room
- Kitchen Description:Dishwasher, Microwave, Range, Refrigerator, Wine Refrigerator
- Basement Description:Finished, Full
- Living area:2,938 sq. ft.
Heating and cooling
- Cooling:Central Air
- Heating:Forced Air, Natural Gas
- Central air:Yes
Structure and exterior
- Roof:Asphalt
- Year built:1979
- Building area:2,938 sq. ft.
- Lot area:0.2 Acres
- Foundation Description:Concrete Perimeter
- Levels:1.5 Story
Utilities
- Water:Public
- Sewer:Public Sewer
Finances and disclosures
- Price:$739,900
- Price per sq. ft.:$251.84
- Tax amount:$8,876 (2024)
Features and amenities
- Laundry features:Dryer, Washer
Parking
- Total parking spaces:2
- Parking description:Attached Garage, Brick Driveway, Garage
- Garage:Yes
- Garage spaces:2
 Copyright 2026 Midwest Real Estate Data LLC. All rights reserved. The data relating to real estate for sale on this web site comes in part from the Broker Reciprocity Program of the Midwest Real Estate Data LLC. Listing information is deemed reliable but not guaranteed. MLSNI Member Broker: Frank Scibior
New listings near 1441 Holland Place
- New
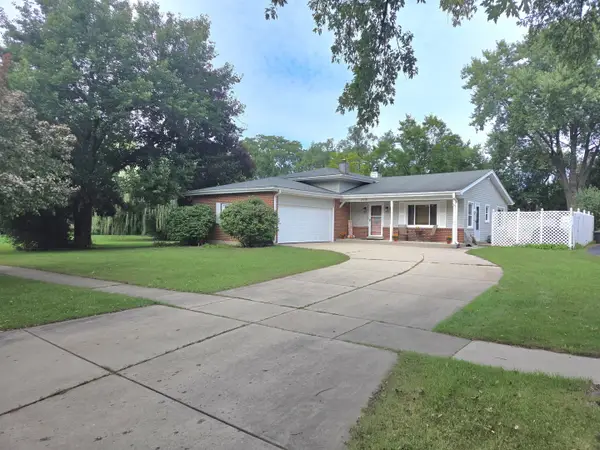 $419,000Active3 beds 3 baths1,500 sq. ft.
2018 Oxnard Drive, Downers Grove, IL 60516
MLS# 12745004Listed by: INFINITY REAL ESTATE - New
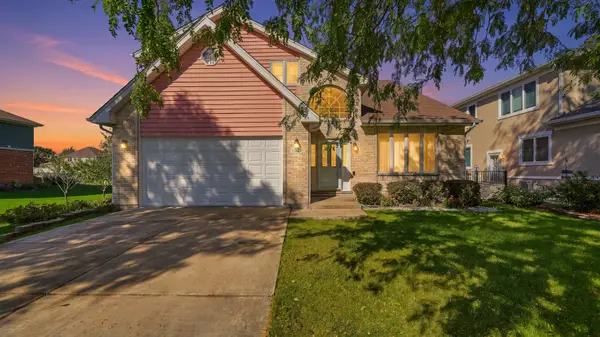 $689,000Active5 beds 3 baths2,946 sq. ft.
1140 Crystal Avenue, Downers Grove, IL 60516
MLS# 12755663Listed by: COLDWELL BANKER REALTY - New
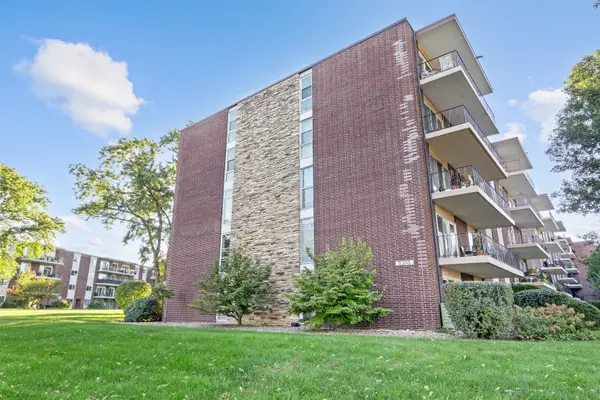 $183,000Active2 beds 1 baths800 sq. ft.
5300 Walnut Avenue #20a, Downers Grove, IL 60515
MLS# 12778357Listed by: EXIT REAL ESTATE PARTNERS - Open Sat, 12 to 2pmNew
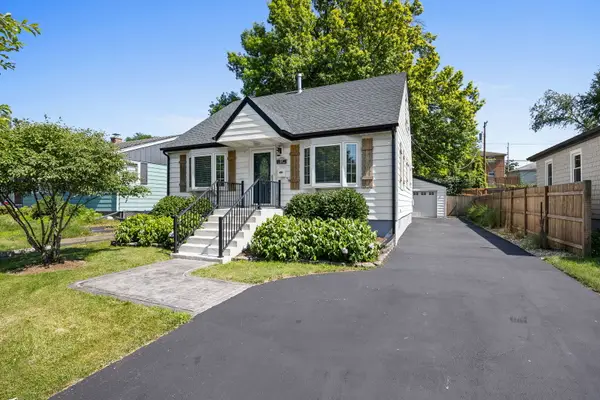 $450,000Active3 beds 2 baths1,350 sq. ft.
337 Sheldon Avenue, Downers Grove, IL 60515
MLS# 12778418Listed by: PLATINUM PARTNERS REALTORS - Open Sat, 2:30 to 4:30pmNew
 $1,350,000Active5 beds 5 baths4,922 sq. ft.
1330 Maple Avenue, Downers Grove, IL 60515
MLS# 12777561Listed by: @PROPERTIES CHRISTIE'S INTERNATIONAL REAL ESTATE - New
 $189,000Active2 beds 1 baths825 sq. ft.
4942 Douglas Road #206, Downers Grove, IL 60515
MLS# 12776284Listed by: UNITED REAL ESTATE - CHICAGO - New
 $500,000Active3 beds 2 baths1,926 sq. ft.
1613 Alamance Place, Downers Grove, IL 60516
MLS# 12768877Listed by: COLDWELL BANKER REAL ESTATE GROUP  $400,000Pending3 beds 2 baths1,202 sq. ft.
4551 Fairview Avenue, Downers Grove, IL 60515
MLS# 12721448Listed by: PLATINUM PARTNERS REALTORS- New
 $500,000Active3 beds 2 baths
225 Indianapolis Avenue, Downers Grove, IL 60515
MLS# 12771695Listed by: REMAX LEGENDS - New
 $545,000Active4 beds 3 baths1,800 sq. ft.
5905 Lee Avenue, Downers Grove, IL 60516
MLS# 12775095Listed by: REALTY OF AMERICA, LLC


Protect your home and budget from life's surprises with an Assurant Home Warranty, backed by a partner that supports you through every step of homeownership. Explore Plans.
© 2023 - 2026 ERA Franchise Systems LLC. All rights reserved. ERA Franchise Systems LLC fully supports the principles of the Fair Housing Act and the Equal Opportunity Act. ERA, ERA Real Estate powered, and their respective logos are registered service marks of ERA Franchise Systems LLC. Each office is independently owned and operated.