
337 Sheldon Avenue, Downers Grove, IL 60515
Local realty services provided by:Results Realty ERA Powered
337 Sheldon Avenue,Downers Grove, IL 60515
$450,000
- 3 Beds
- 2 Baths
- 1,350 sq. ft.
- Single family
- Active
Upcoming open houses
- Sat, Oct 1012:00 pm - 02:00 pm
- Sun, Oct 1102:00 pm - 04:00 pm
Listed by: sabrina glover
Office: platinum partners realtors
MLS#:12778418
Source:MLSNI
Price summary
- Price:$450,000
- Price per sq. ft.:$333.33
About this home
Move right into this beautifully updated 3 bedroom, 2 bathroom home that feels like new and enjoy peace of mind for years to come, with big ticket updates including the roof (2021), furnace (2026), and air conditioning (2026) already taken care of. With 1,350 square feet of thoughtfully designed living space, the home pairs refreshed interiors with an exceptional Downers Grove location. A light filled living room welcomes you inside, with richly refinished hardwood floors flowing throughout the main level into the dining area and beautifully remodeled kitchen. Quartz countertops, shaker style cabinetry, stainless steel appliances, a peninsula with seating, and a walk in pantry make the kitchen both inviting and practical. A serene primary bedroom and fully renovated bathroom with a quartz vanity and subway tile tub surround complete the main level. Upstairs, 2 additional bedrooms offer character and versatility, including one with built in drawers and shelving, while a full bathroom and easily accessible attic storage with lighting add convenience. The fully finished basement expands the living space with a versatile bonus room ideal for a home office or guest retreat, a cozy recreation room centered around a gas fireplace with a shiplap surround, and a laundry room with a utility sink. With beautifully refreshed living spaces and major updates already complete, you can settle in and focus on enjoying your new home. Outside, mature trees shade the backyard, fully enclosed by cedar fencing, with a raised garden bed, stamped concrete patio, and wood deck providing inviting spaces to unwind. A two car detached garage with a workbench and a separate storage shed offer room for hobbies and extra storage, while the driveway was replaced (2019). With Hummer Park directly across the street and the Metra station, vibrant downtown Downers Grove, dining, shopping, and entertainment within walking distance, the setting brings everyday convenience and recreation close to home....
Contact an agent
Home facts
- Year built:1949
- Listing ID #:12778418
- Updated:October 06, 2026 at 10:46 PM
Rooms and interior
- Bedrooms:3
- Total bathrooms:2
- Full bathrooms:2
- Rooms Total:8
- Dining Description:Separate Dining Room
- Kitchen Description:Dishwasher, Microwave, Range, Refrigerator, Stainless Steel Appliance(s)
- Basement Description:Finished, Full
- Living area:1,350 sq. ft.
Heating and cooling
- Cooling:Central Air
- Heating:Forced Air, Natural Gas
- Central air:Yes
Structure and exterior
- Roof:Asphalt
- Year built:1949
- Building area:1,350 sq. ft.
- Lot area:0.16 Acres
- Architectural Style:Cape Cod
- Levels:2 Story
Schools
- High school:North High School
- Middle school:Herrick Middle School
- Elementary school:Lester Elementary School
Utilities
- Water:Public
- Sewer:Public Sewer
Finances and disclosures
- Price:$450,000
- Price per sq. ft.:$333.33
- Tax amount:$5,924 (2025)
Features and amenities
- Laundry features:Dryer, Washer
- Amenities:Backup Sump Pump, Ceiling Fan(s), Sump Pump
Parking
- Total parking spaces:2
- Parking description:Asphalt, Detached Garage, Garage
- Garage:Yes
- Garage spaces:2
 Copyright 2026 Midwest Real Estate Data LLC. All rights reserved. The data relating to real estate for sale on this web site comes in part from the Broker Reciprocity Program of the Midwest Real Estate Data LLC. Listing information is deemed reliable but not guaranteed.
New listings near 337 Sheldon Avenue
- New
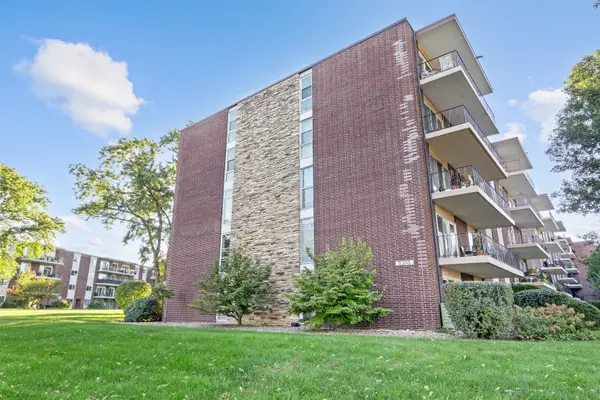 $183,000Active2 beds 1 baths800 sq. ft.
5300 Walnut Avenue #20a, Downers Grove, IL 60515
MLS# 12778357Listed by: EXIT REAL ESTATE PARTNERS - Open Sat, 2:30 to 4:30pmNew
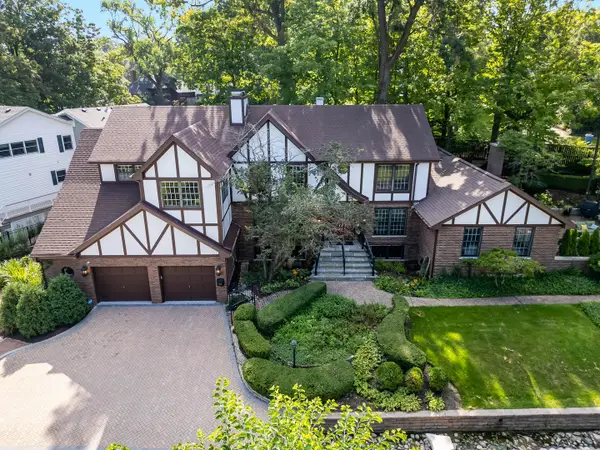 $1,350,000Active5 beds 5 baths4,922 sq. ft.
1330 Maple Avenue, Downers Grove, IL 60515
MLS# 12777561Listed by: @PROPERTIES CHRISTIE'S INTERNATIONAL REAL ESTATE - New
 $189,000Active2 beds 1 baths825 sq. ft.
4942 Douglas Road #206, Downers Grove, IL 60515
MLS# 12776284Listed by: UNITED REAL ESTATE - CHICAGO - New
 $500,000Active3 beds 2 baths1,926 sq. ft.
1613 Alamance Place, Downers Grove, IL 60516
MLS# 12768877Listed by: COLDWELL BANKER REAL ESTATE GROUP  $400,000Pending3 beds 2 baths1,202 sq. ft.
4551 Fairview Avenue, Downers Grove, IL 60515
MLS# 12721448Listed by: PLATINUM PARTNERS REALTORS- New
 $500,000Active3 beds 2 baths
225 Indianapolis Avenue, Downers Grove, IL 60515
MLS# 12771695Listed by: REMAX LEGENDS - New
 $545,000Active4 beds 3 baths1,800 sq. ft.
5905 Lee Avenue, Downers Grove, IL 60516
MLS# 12775095Listed by: REALTY OF AMERICA, LLC - New
 $520,000Active4 beds 2 baths1,037 sq. ft.
3936 Highland Avenue, Downers Grove, IL 60515
MLS# 12715266Listed by: WENZEL SELECT PROPERTIES, LTD. - New
 $235,000Active2 beds 2 baths1,250 sq. ft.
3915 Saratoga Avenue #H117, Downers Grove, IL 60515
MLS# 12688474Listed by: RE/MAX ENTERPRISES


Protect your home and budget from life's surprises with an Assurant Home Warranty, backed by a partner that supports you through every step of homeownership. Explore Plans.
© 2023 - 2026 ERA Franchise Systems LLC. All rights reserved. ERA Franchise Systems LLC fully supports the principles of the Fair Housing Act and the Equal Opportunity Act. ERA, ERA Real Estate powered, and their respective logos are registered service marks of ERA Franchise Systems LLC. Each office is independently owned and operated.