
337 Sheldon Avenue, Downers Grove, IL 60515
Local realty services provided by:ERA Naper Realty
337 Sheldon Avenue,Downers Grove, IL 60515
$625,000
- 3 Beds
- 2 Baths
- 1,350 sq. ft.
- Single family
- Active
Listed by: sabrina glover
Office: platinum partners realtors
MLS#:12689964
Source:MLSNI
Price summary
- Price:$625,000
- Price per sq. ft.:$462.96
About this home
This beautifully updated 3 bedroom, 2 bathroom home offers 1,350 square feet of thoughtfully designed living space in a prime Downers Grove location. Step inside to a light filled living room where richly refinished hardwood floors flow throughout the main level into the dining area and beautifully remodeled kitchen. The kitchen features quartz countertops, shaker style cabinetry, stainless steel appliances, a peninsula with seating for casual meals, and a convenient walk-in pantry. A serene primary bedroom and a fully renovated bathroom with a quartz vanity and subway tile tub surround complete the main level. Upstairs, two additional bedrooms offer character and versatility, with one featuring built-in drawers and shelving for extra storage. A full bathroom and easily accessible attic storage with lighting complete the upper level. The fully finished basement extends the home's living space with a versatile bonus room ideal for a home office or guest retreat, a cozy recreation room centered around a gas fireplace with a shiplap surround, and a well-equipped laundry room with a utility sink. Outside, the fully cedar fenced backyard is shaded by mature trees and features a raised garden bed, a stamped concrete patio, and a wood deck, two-car detached garage complete with a workbench, and a separate storage shed for hobbies and extra storage. Recent updates, including a new roof (2021), driveway (2019), furnace (2026), and air conditioning (2026), provide peace of mind for years to come. Enjoy an exceptional location with Hummer Park directly across the street and the Metra station, vibrant downtown Downers Grove, dining, shopping, and entertainment all within walking distance, offering the perfect blend of comfort, convenience, and community....
Contact an agent
Home facts
- Year built:1949
- Listing ID #:12689964
- Updated:July 20, 2026 at 11:14 AM
Rooms and interior
- Bedrooms:3
- Total bathrooms:2
- Full bathrooms:2
- Rooms Total:8
- Dining Description:Separate Dining Room
- Kitchen Description:Dishwasher, Microwave, Range, Refrigerator, Stainless Steel Appliance(s)
- Basement Description:Finished, Full
- Living area:1,350 sq. ft.
Heating and cooling
- Cooling:Central Air
- Heating:Forced Air, Natural Gas
- Central air:Yes
Structure and exterior
- Roof:Asphalt
- Year built:1949
- Building area:1,350 sq. ft.
- Lot area:0.16 Acres
- Architectural Style:Cape Cod
- Levels:2 Story
Schools
- High school:North High School
- Middle school:Herrick Middle School
- Elementary school:Lester Elementary School
Utilities
- Water:Public
- Sewer:Public Sewer
Finances and disclosures
- Price:$625,000
- Price per sq. ft.:$462.96
- Tax amount:$5,924 (2025)
Features and amenities
- Laundry features:Dryer, Washer
- Amenities:Backup Sump Pump, Ceiling Fan(s), Sump Pump
Parking
- Total parking spaces:2
- Parking description:Asphalt, Detached Garage, Garage
- Garage:Yes
- Garage spaces:2
 Copyright 2026 Midwest Real Estate Data LLC. All rights reserved. The data relating to real estate for sale on this web site comes in part from the Broker Reciprocity Program of the Midwest Real Estate Data LLC. Listing information is deemed reliable but not guaranteed.
New listings near 337 Sheldon Avenue
- New
 $320,000Active3 beds 1 baths960 sq. ft.
6100 Pershing Avenue, Downers Grove, IL 60516
MLS# 12703093Listed by: CENTURY 21 INTEGRA - New
 $385,000Active2 beds 2 baths1,376 sq. ft.
230 Grant Street, Downers Grove, IL 60515
MLS# 12709700Listed by: BAIRD & WARNER - New
 $450,000Active3 beds 3 baths1,932 sq. ft.
2100 59th Street, Downers Grove, IL 60516
MLS# 12709440Listed by: KELLER WILLIAMS EXPERIENCE - New
 $590,000Active3 beds 2 baths2,145 sq. ft.
4733 S Pershing Avenue, Downers Grove, IL 60515
MLS# 12703527Listed by: BERG PROPERTIES - New
 $250,000Active2 beds 1 baths1,435 sq. ft.
Address Withheld By Seller, Downers Grove, IL 60515
MLS# 12708778Listed by: REALTY EXECUTIVES LEGACY - New
 $475,000Active3 beds 2 baths1,248 sq. ft.
6949 Meadowcrest Drive, Downers Grove, IL 60516
MLS# 12669399Listed by: COLDWELL BANKER REALTY - New
 $549,900Active3 beds 2 baths2,100 sq. ft.
1125 61st Street, Downers Grove, IL 60516
MLS# 12703726Listed by: KELLER WILLIAMS PREMIERE PROPERTIES - New
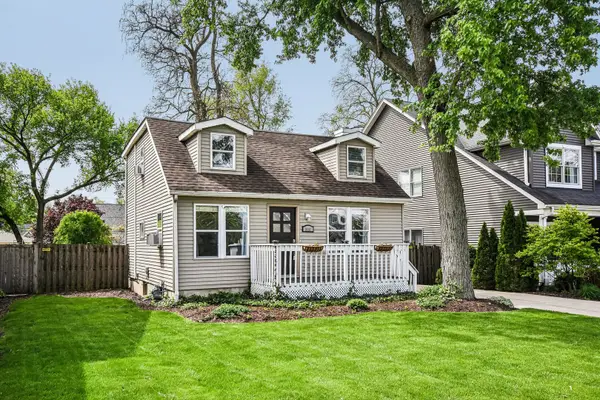 $379,000Active2 beds 2 baths1,250 sq. ft.
1031 Adelia Street, Downers Grove, IL 60516
MLS# 12708437Listed by: REDFIN CORPORATION - New
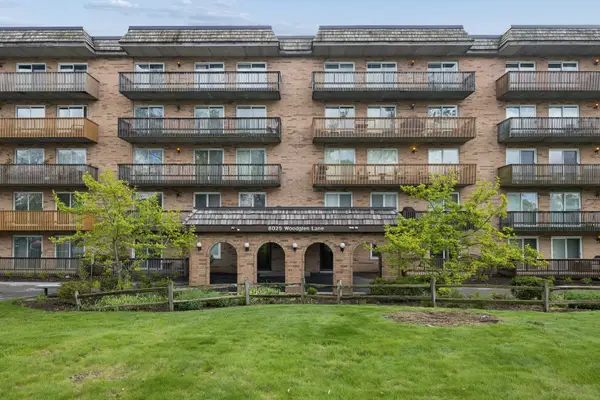 $225,000Active2 beds 2 baths1,011 sq. ft.
8025 Woodglen Lane #403, Downers Grove, IL 60516
MLS# 12707796Listed by: BAIRD & WARNER


Protect your home and budget from life's surprises with an Assurant Home Warranty, backed by a partner that supports you through every step of homeownership. Explore Plans.
© 2023 - 2026 ERA Franchise Systems LLC. All rights reserved. ERA Franchise Systems LLC fully supports the principles of the Fair Housing Act and the Equal Opportunity Act. ERA, ERA Real Estate powered, and their respective logos are registered service marks of ERA Franchise Systems LLC. Each office is independently owned and operated.