
4544 Stanley Avenue, Downers Grove, IL 60515
Local realty services provided by:ERA Naper Realty
4544 Stanley Avenue,Downers Grove, IL 60515
$1,250,000
- 6 Beds
- 5 Baths
- 4,180 sq. ft.
- Single family
- Active
Listed by: anne hodge
Office: compass
MLS#:12778833
Source:MLSNI
Price summary
- Price:$1,250,000
- Price per sq. ft.:$299.04
About this home
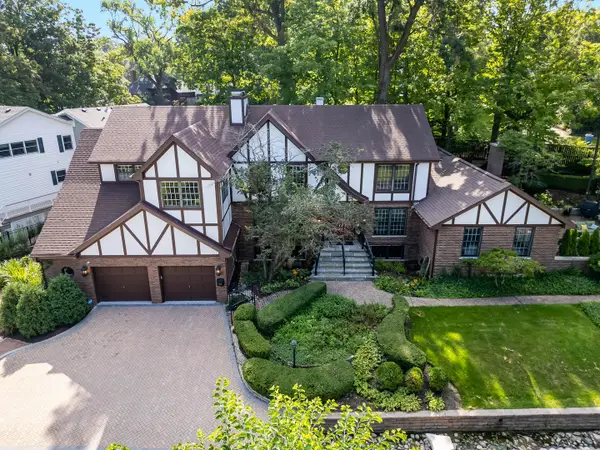
Great curb appeal and a fantastic floor plan make 4544 Stanley stand out in a highly desirable Downers Grove neighborhood. With five bedrooms above grade, five full bathrooms, and a finished basement, there is plenty of space - and plenty of flexibility - for how you want to live. The first floor includes a formal dining room, a large bedroom/office located directly next to a full bathroom (making it a great option for guests or anyone who needs main-level living), a large kitchen that opens to a spacious family room and breakfast nook, and a mudroom adding practical everyday space. Upstairs are four large bedrooms and three full bathrooms. The primary suite has a large walk-in closet and bathroom with an oversized shower and dual-sink vanity. A second bedroom has its own en suite bathroom, while two additional bedrooms share a hall bath with two sinks and a tub/shower combination. The finished basement gives you even more room to spread out. A wet bar with full refrigerator, beverage refrigerator, and dishwasher make it an easy place to entertain! The recreation room is spacious, and an additional bedroom with barn doors is currently used as a gym. There is also another full bathroom and ample storage. A two-car garage and charming backyard patio round out the home. Located close to the Metra, parks, shopping, dining, and top-rated Downers Grove schools, this is a home with the space and flexibility to work for years to come....
Contact an agent
Home facts
- Year built:2012
- Listing ID #:12778833
- Updated:October 07, 2026 at 02:42 PM
Rooms and interior
- Bedrooms:6
- Total bathrooms:5
- Full bathrooms:5
- Rooms Total:11
- Dining Description:Eating Area, Separate Dining Room
- Bathrooms Description:Double Sinks
- Kitchen Description:Dishwasher, Disposal, Double Oven, Microwave, Refrigerator, Stainless Steel Appliance(s)
- Basement Description:Egress Window, Finished, Full
- Living area:4,180 sq. ft.
Heating and cooling
- Cooling:Central Air
- Heating:Natural Gas
- Central air:Yes
Structure and exterior
- Roof:Asphalt
- Year built:2012
- Building area:4,180 sq. ft.
- Lot area:0.17 Acres
- Lot Features:Corner Lot, Landscaped
- Architectural Style:Traditional
- Foundation Description:Concrete Perimeter
- Levels:2 Story
Schools
- High school:North High School
- Middle school:Herrick Middle School
- Elementary school:Lester Elementary School
Utilities
- Water:Public
- Sewer:Public Sewer
Finances and disclosures
- Price:$1,250,000
- Price per sq. ft.:$299.04
- Tax amount:$18,532 (2025)
Features and amenities
- Laundry features:Dryer, Washer
- Amenities:CO Detectors, Ceiling Fan(s), Sump Pump, TV-Cable
Parking
- Total parking spaces:2
- Parking description:Asphalt, Detached Garage, Garage
- Garage:Yes
- Garage spaces:2
 Copyright 2026 Midwest Real Estate Data LLC. All rights reserved. The data relating to real estate for sale on this web site comes in part from the Broker Reciprocity Program of the Midwest Real Estate Data LLC. Listing information is deemed reliable but not guaranteed.
New listings near 4544 Stanley Avenue
- New
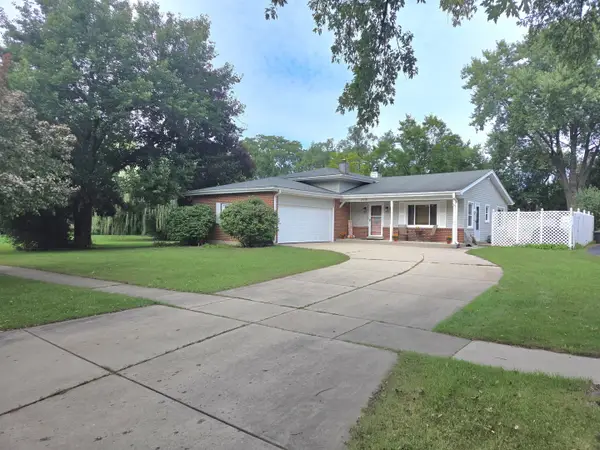 $419,000Active3 beds 3 baths1,500 sq. ft.
2018 Oxnard Drive, Downers Grove, IL 60516
MLS# 12745004Listed by: INFINITY REAL ESTATE - New
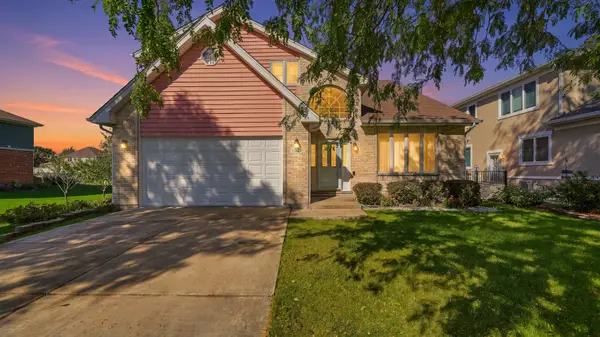 $689,000Active5 beds 3 baths2,946 sq. ft.
1140 Crystal Avenue, Downers Grove, IL 60516
MLS# 12755663Listed by: COLDWELL BANKER REALTY - New
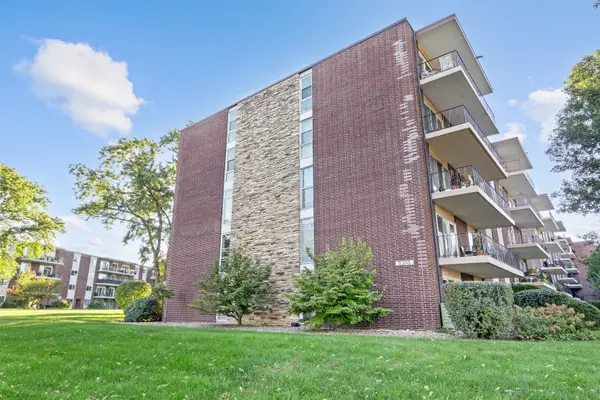 $183,000Active2 beds 1 baths800 sq. ft.
5300 Walnut Avenue #20a, Downers Grove, IL 60515
MLS# 12778357Listed by: EXIT REAL ESTATE PARTNERS - Open Sat, 12 to 2pmNew
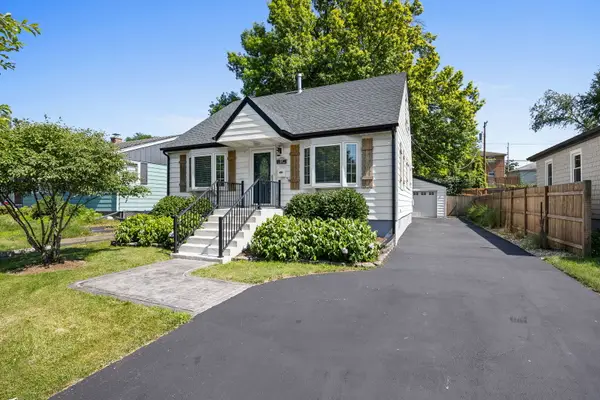 $450,000Active3 beds 2 baths1,350 sq. ft.
337 Sheldon Avenue, Downers Grove, IL 60515
MLS# 12778418Listed by: PLATINUM PARTNERS REALTORS - Open Sat, 2:30 to 4:30pmNew
 $1,350,000Active5 beds 5 baths4,922 sq. ft.
1330 Maple Avenue, Downers Grove, IL 60515
MLS# 12777561Listed by: @PROPERTIES CHRISTIE'S INTERNATIONAL REAL ESTATE - New
 $189,000Active2 beds 1 baths825 sq. ft.
4942 Douglas Road #206, Downers Grove, IL 60515
MLS# 12776284Listed by: UNITED REAL ESTATE - CHICAGO - New
 $500,000Active3 beds 2 baths1,926 sq. ft.
1613 Alamance Place, Downers Grove, IL 60516
MLS# 12768877Listed by: COLDWELL BANKER REAL ESTATE GROUP  $400,000Pending3 beds 2 baths1,202 sq. ft.
4551 Fairview Avenue, Downers Grove, IL 60515
MLS# 12721448Listed by: PLATINUM PARTNERS REALTORS- New
 $500,000Active3 beds 2 baths
225 Indianapolis Avenue, Downers Grove, IL 60515
MLS# 12771695Listed by: REMAX LEGENDS


Protect your home and budget from life's surprises with an Assurant Home Warranty, backed by a partner that supports you through every step of homeownership. Explore Plans.
© 2023 - 2026 ERA Franchise Systems LLC. All rights reserved. ERA Franchise Systems LLC fully supports the principles of the Fair Housing Act and the Equal Opportunity Act. ERA, ERA Real Estate powered, and their respective logos are registered service marks of ERA Franchise Systems LLC. Each office is independently owned and operated.