
5400 Walnut Avenue #303, Downers Grove, IL 60515
Local realty services provided by:Results Realty ERA Powered
5400 Walnut Avenue #303,Downers Grove, IL 60515
$199,900
- 2 Beds
- 2 Baths
- 1,019 sq. ft.
- Condominium
- Active
Listed by: maria kocev
Office: astoria homes inc.
MLS#:12809337
Source:MLSNI
Price summary
- Price:$199,900
- Price per sq. ft.:$196.17
- Monthly HOA dues:$430
About this home
Welcome to The Terraces! This beautifully maintained condo offers comfortable living in a convenient Downers Grove location. Step inside to a welcoming interior with a functional layout and a warm, inviting feel throughout. Enjoy the convenience of nearby shopping, restaurants, parks, and easy access to major roadways and transportation. Whether you're a first-time buyer, downsizing, or looking for a place to call home, this is a wonderful opportunity to own in a desirable location. Don't miss your chance to make this lovely condo yours!
Contact an agent
Home facts
- Year built:1979
- Listing ID #:12809337
- Updated:November 21, 2026 at 01:12 PM
Rooms and interior
- Bedrooms:2
- Total bathrooms:2
- Full bathrooms:2
- Rooms Total:5
- Living area:1,019 sq. ft.
Heating and cooling
- Cooling:Central Air
- Heating:Forced Air
- Central air:Yes
Structure and exterior
- Year built:1979
- Building area:1,019 sq. ft.
Schools
- High school:Lisle High School
- Middle school:Lisle Junior High School
- Elementary school:Lisle Elementary School
Utilities
- Water:Lake Michigan
- Sewer:Public Sewer
Finances and disclosures
- Price:$199,900
- Price per sq. ft.:$196.17
- Tax amount:$3,143 (2025)
Parking
- Total parking spaces:2
- Parking description:Unassigned
 Copyright 2026 Midwest Real Estate Data LLC. All rights reserved. The data relating to real estate for sale on this web site comes in part from the Broker Reciprocity Program of the Midwest Real Estate Data LLC. Listing information is deemed reliable but not guaranteed.
New listings near 5400 Walnut Avenue #303
- New
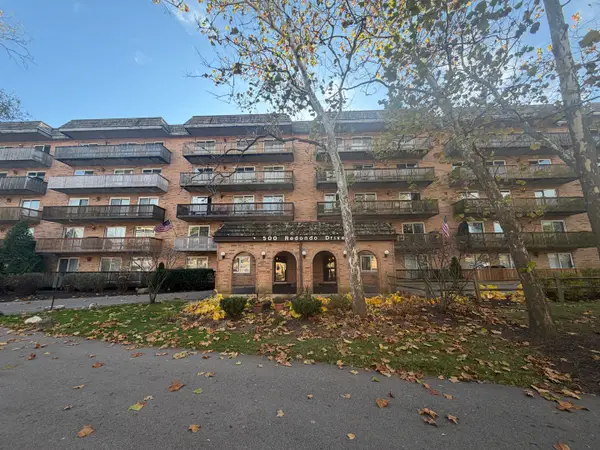 $249,900Active2 beds 1 baths988 sq. ft.
500 Redondo Drive #306, Downers Grove, IL 60516
MLS# 12810493Listed by: GRANDVIEW REALTY, LLC - New
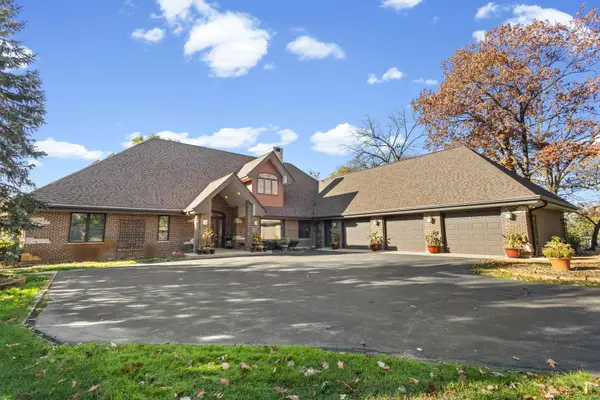 $1,650,000Active4 beds 5 baths5,237 sq. ft.
3650 Highland Avenue, Downers Grove, IL 60515
MLS# 12705781Listed by: LORI BONAREK REALTY - Open Sat, 12 to 2pmNew
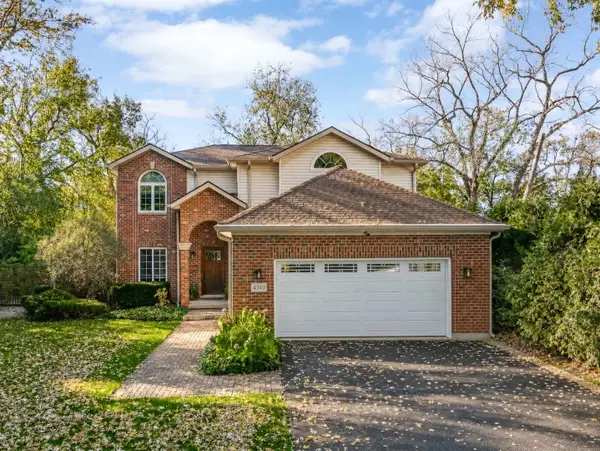 $925,000Active4 beds 3 baths2,597 sq. ft.
4740 Belmont Road, Downers Grove, IL 60515
MLS# 12811405Listed by: PLATINUM PARTNERS REALTORS - New
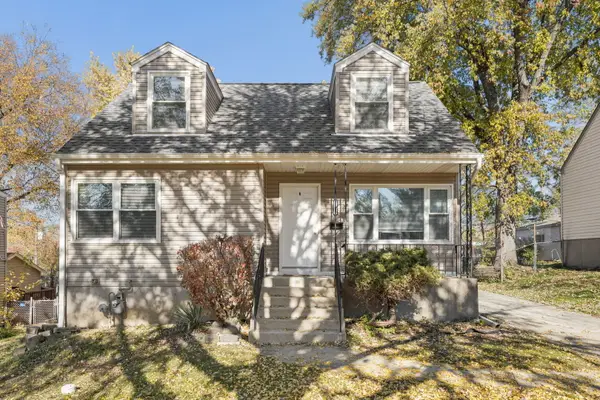 $454,500Active4 beds 2 baths1,148 sq. ft.
112 2nd Street, Downers Grove, IL 60515
MLS# 12812319Listed by: EPIQUE REALTY INC - Open Sat, 11am to 1pmNew
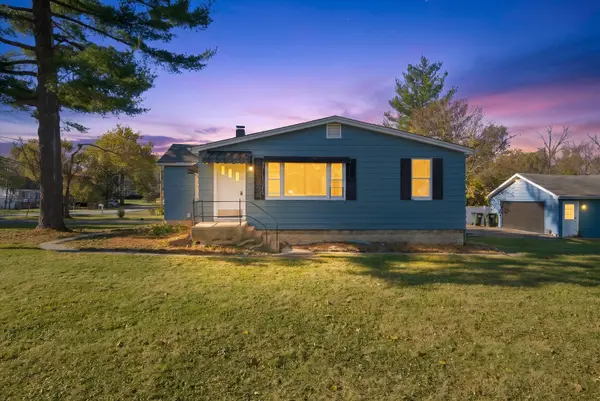 $355,000Active3 beds 2 baths1,168 sq. ft.
6 60th Street, Downers Grove, IL 60516
MLS# 12805580Listed by: KELLER WILLIAMS ONECHICAGO - Open Sun, 1 to 3pmNew
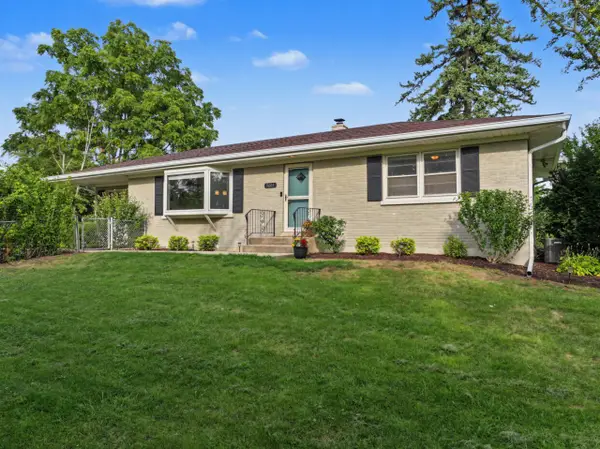 $435,000Active4 beds 2 baths1,408 sq. ft.
5601 Lee Avenue, Downers Grove, IL 60516
MLS# 12812303Listed by: BERKSHIRE HATHAWAY HOMESERVICES CHICAGO - New
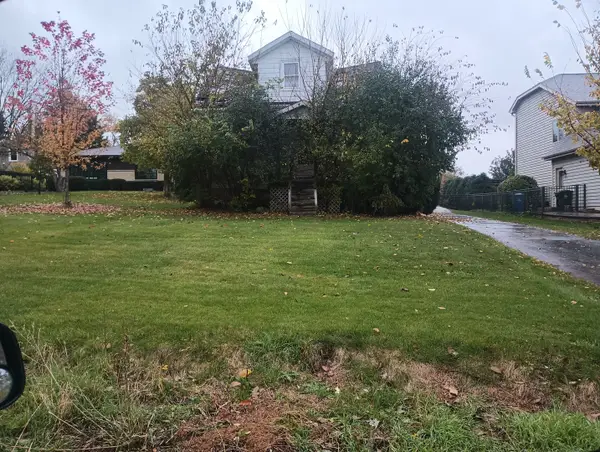 $349,000Active0.33 Acres
4701 Cross Street, Downers Grove, IL 60515
MLS# 12801055Listed by: ELITE VALUE REAL ESTATE - New
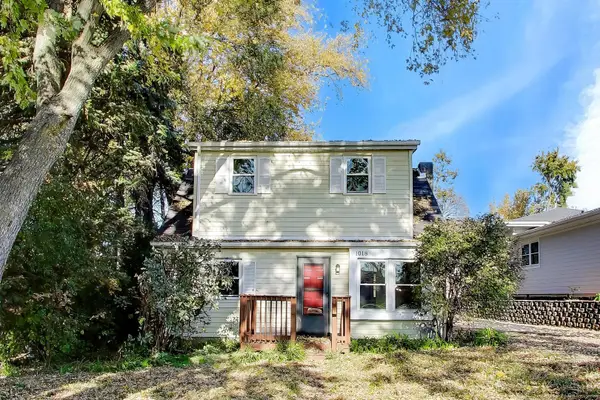 $290,000Active2 beds 1 baths
1018 Adelia Street, Downers Grove, IL 60516
MLS# 12805000Listed by: @PROPERTIES CHRISTIE'S INTERNATIONAL REAL ESTATE - Open Sat, 12 to 2pmNew
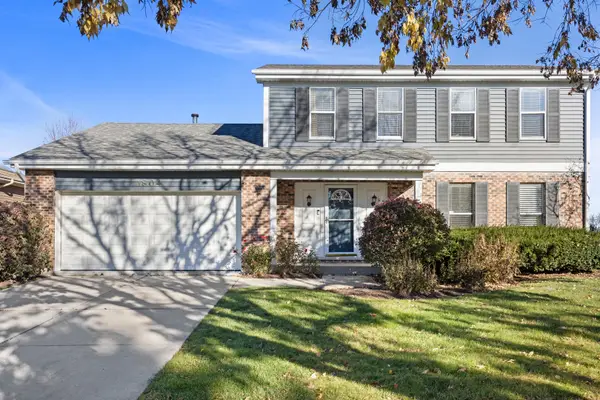 $549,900Active3 beds 3 baths1,863 sq. ft.
1804 71st Street, Downers Grove, IL 60516
MLS# 12810539Listed by: KELLER WILLIAMS ONECHICAGO - New
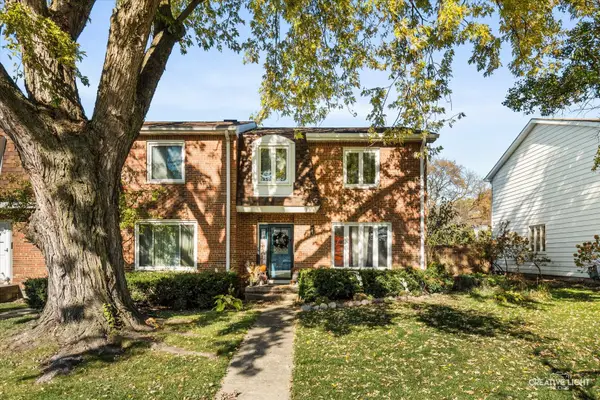 $350,000Active3 beds 2 baths1,786 sq. ft.
1132 63rd Street, Downers Grove, IL 60516
MLS# 12807263Listed by: EXP REALTY


Protect your home and budget from life's surprises with an Assurant Home Warranty, backed by a partner that supports you through every step of homeownership. Explore Plans.
© 2023 - 2026 ERA Franchise Systems LLC. All rights reserved. ERA Franchise Systems LLC fully supports the principles of the Fair Housing Act and the Equal Opportunity Act. ERA, ERA Real Estate powered, and their respective logos are registered service marks of ERA Franchise Systems LLC. Each office is independently owned and operated.