
1174 46th Avenue, East Moline, IL 61244
Local realty services provided by:Results Realty ERA Powered
1174 46th Avenue,East Moline, IL 61244
$138,000
- 2 Beds
- 1 Baths
- - sq. ft.
- Single family
- Sold
Listed by: brent scogland
Office: ruhl&ruhl realtors bettendorf
MLS#:12703492
Source:MLSNI
Sorry, we are unable to map this address
Price summary
- Price:$138,000
About this home
Move-in ready 2 bedroom ranch with an attached 1.5-car garage with no homes behind-just mature trees. Enjoy this view from the concrete patio in the fenced backyard with a storage shed. Inside, the spacious living room and kitchen are filled with natural light through the large bay window and patio slider. The kitchen offers a pantry cabinets with pull-out drawers, and the entire home has been freshly painted as well. Two combined bedrooms have created the oversized Primary Bedroom and offers three separate closets. The bathroom includes a brand-new walk-in shower. Two hallway linen closets, a coat closet, and an additional entry closet provide plenty of storage throughout the home. White vinyl windows are found throughout. Washer and dryer are included, and the furnace and central air are approximately 10 years old.
Contact an agent
Home facts
- Year built:1963
- Listing ID #:12703492
- Updated:August 30, 2026 at 07:15 AM
Rooms and interior
- Bedrooms:2
- Total bathrooms:1
- Full bathrooms:1
- Rooms Total:5
- Kitchen Description:Range, Refrigerator
Heating and cooling
- Cooling:Central Air
- Heating:Natural Gas
- Central air:Yes
Structure and exterior
- Roof:Asphalt
- Year built:1963
- Architectural Style:Ranch
- Levels:1 Story
Utilities
- Water:Public
- Sewer:Public Sewer
Finances and disclosures
- Price:$138,000
- Tax amount:$1,269 (2024)
Features and amenities
- Laundry features:Dryer, Washer
Parking
- Total parking spaces:1
- Parking description:Attached Garage, Garage
- Garage:Yes
- Garage spaces:1
 Copyright 2026 Midwest Real Estate Data LLC. All rights reserved. The data relating to real estate for sale on this web site comes in part from the Broker Reciprocity Program of the Midwest Real Estate Data LLC. Listing information is deemed reliable but not guaranteed.
New listings near 1174 46th Avenue
- Open Sun, 1:30 to 2:30pmNew
 $159,900Active2 beds 2 baths1,008 sq. ft.
1143 48th Avenue, East Moline, IL 61244
MLS# 12745338Listed by: EPIQUE REALTY - New
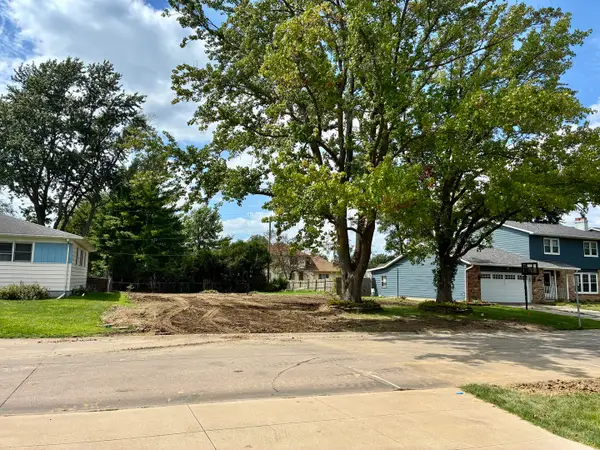 $32,000Active0.21 Acres
3891 1st Street, East Moline, IL 61244
MLS# 12741876Listed by: RUHL&RUHL REALTORS MOLINE - New
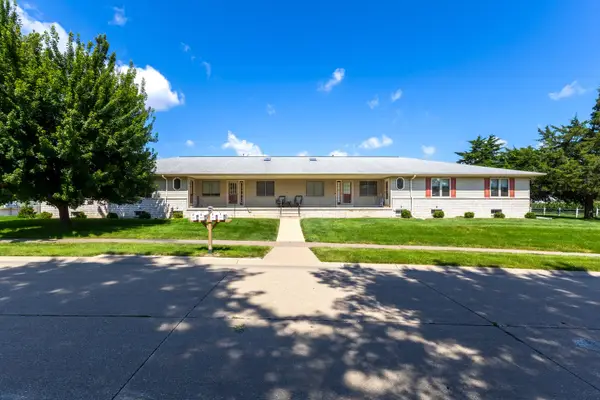 $209,000Active2 beds 2 baths1,131 sq. ft.
1233 47th Ave Court #16, East Moline, IL 61244
MLS# 12745137Listed by: RUHL&RUHL REALTORS MOLINE - New
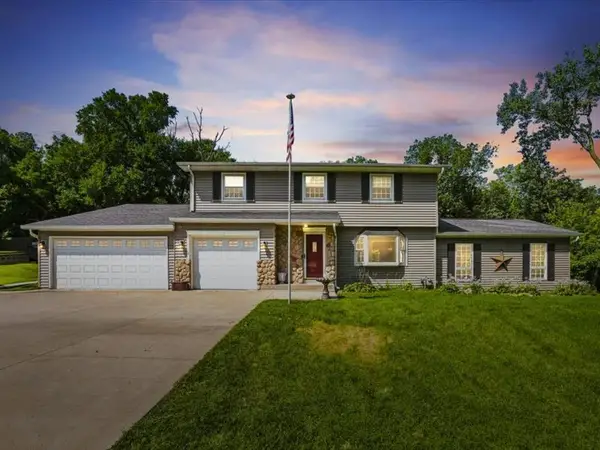 $359,900Active4 beds 2 baths2,424 sq. ft.
2260 Kingsbury Drive, East Moline, IL 61244
MLS# 12735321Listed by: RAINMAKER COLLECTIVE - REAL BROKER, LLC - New
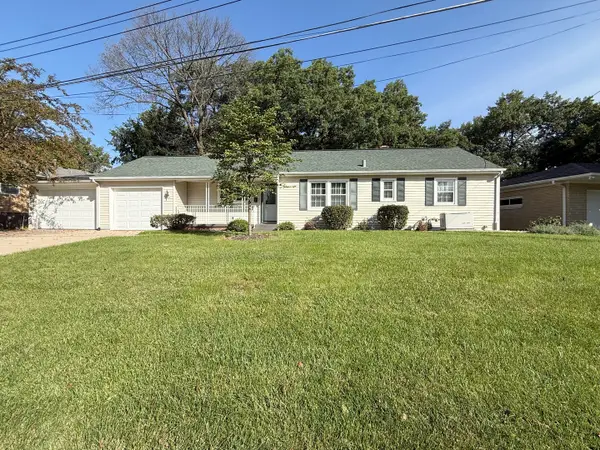 $239,900Active3 beds 2 baths1,268 sq. ft.
709 36th Avenue, East Moline, IL 61244
MLS# 12744368Listed by: CURRENTS AND KEYS REALTY - New
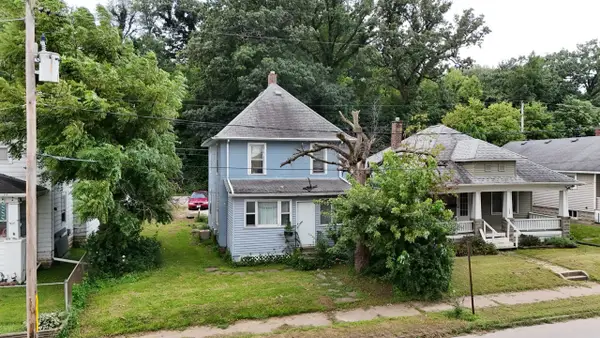 $109,900Active4 beds 1 baths1,144 sq. ft.
310 17th Avenue, East Moline, IL 61244
MLS# 12743435Listed by: ALL CITY REALTY 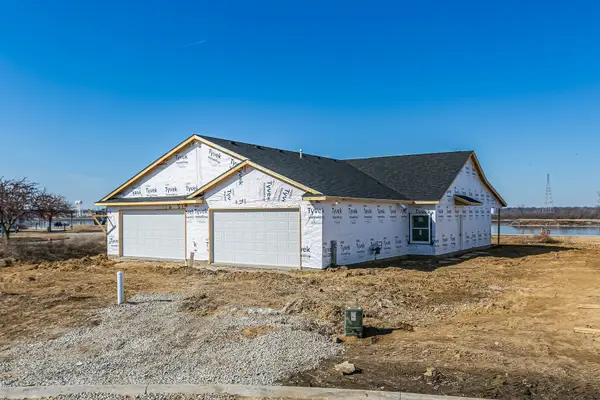 $349,900Pending2 beds 2 baths1,300 sq. ft.
147 Skaloud Court, East Moline, IL 61244
MLS# 12732394Listed by: QUAD CITIES IOWA REALTY - MOLINE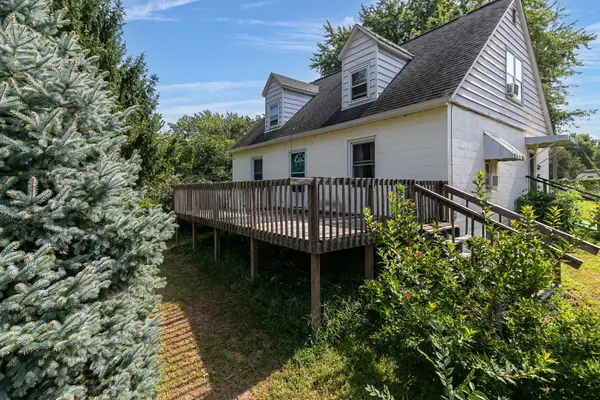 $75,000Pending3 beds 1 baths1,598 sq. ft.
408 West Drive, East Moline, IL 61244
MLS# 12740812Listed by: EXP REALTY- Open Sun, 1 to 2pmNew
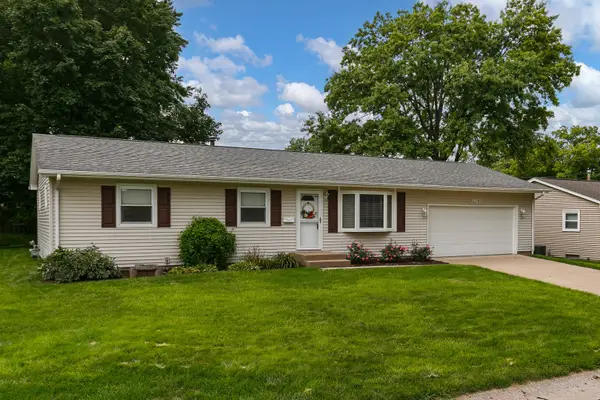 $260,000Active5 beds 2 baths1,040 sq. ft.
2813 9th Street, East Moline, IL 61244
MLS# 12735272Listed by: RE/MAX CONCEPTS MOLINE 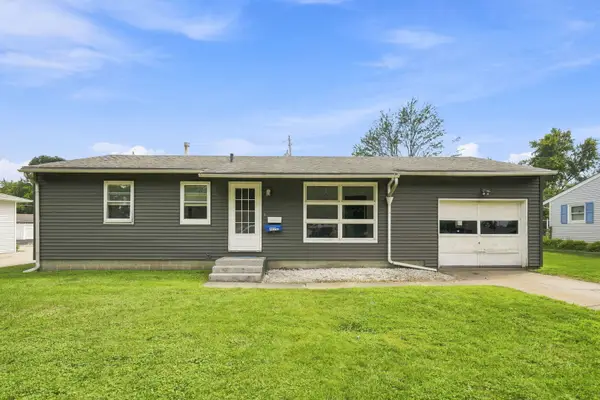 $90,000Pending3 beds 2 baths896 sq. ft.
332 32nd Avenue, East Moline, IL 61244
MLS# 12727718Listed by: THE RIVERVIEW GROUP - EPIQUE REALTY


Protect your home and budget from life's surprises with an Assurant Home Warranty, backed by a partner that supports you through every step of homeownership. Explore Plans.
© 2023 - 2026 ERA Franchise Systems LLC. All rights reserved. ERA Franchise Systems LLC fully supports the principles of the Fair Housing Act and the Equal Opportunity Act. ERA, ERA Real Estate powered, and their respective logos are registered service marks of ERA Franchise Systems LLC. Each office is independently owned and operated.