
287 W Clay Street, El Paso, IL 61738
Local realty services provided by:ERA Partners
287 W Clay Street,El Paso, IL 61738
$100,000
- 3 Beds
- 1 Baths
- 1,463 sq. ft.
- Single family
- Pending
Listed by: mckenzie sylvester
Office: re/max rising
MLS#:12747856
Source:MLSNI
Price summary
- Price:$100,000
- Price per sq. ft.:$68.35
About this home
Bring your ideas and make this drive-under bi-level your own! Situated on a spacious double corner lot in El Paso, this home offers plenty of opportunity for its next owner to update and customize. The upper level currently features two bedrooms, a full bathroom, and an additional room that was previously used as a third bedroom. With the doorway moved back to its original location, this space could easily function as a bedroom again. The eat-in kitchen offers plenty of storage and room for dining, along with convenient access through the sliding glass door to the deck. A large, inviting family room completes the upper level. Downstairs, you'll find the current third bedroom along with a generously sized storage, mechanical, and laundry room. The lower level also provides direct access to the attached garage, which features an exterior door for convenient access to the yard-perfect for letting your four-legged friends outside. Outside, enjoy the extra space of the large double corner lot along with a 20' x 30' concrete pad offering additional possibilities. This property is ready for updates and a new owner's vision. Home is being sold as-is....
Contact an agent
Home facts
- Year built:1971
- Subdivision & Development:Not Applicable
- Listing ID #:12747856
- Updated:September 06, 2026 at 08:11 AM
Rooms and interior
- Bedrooms:3
- Total bathrooms:1
- Full bathrooms:1
- Rooms Total:6
- Kitchen Description:Range, Refrigerator
- Basement Description:Egress Window, Partial, Partially Finished
- Living area:1,463 sq. ft.
Heating and cooling
- Cooling:Central Air
- Heating:Forced Air, Natural Gas
- Central air:Yes
Structure and exterior
- Roof:Asphalt
- Year built:1971
- Building area:1,463 sq. ft.
- Lot area:0.34 Acres
- Lot Features:Corner Lot, Mature Trees
- Architectural Style:Bi-level
- Foundation Description:Block
- Levels:Split Level
Schools
- High school:El Paso-Gridley High School
- Middle school:El Paso-Gridley Jr High School
- Elementary school:Jefferson Park Elementary
Utilities
- Water:Public
- Sewer:Public Sewer
Finances and disclosures
- Price:$100,000
- Price per sq. ft.:$68.35
- Tax amount:$1,010 (2025)
Parking
- Total parking spaces:4
- Parking description:Attached Garage, Driveway, Garage, Gravel
- Garage:Yes
- Garage spaces:2
 Copyright 2026 Midwest Real Estate Data LLC. All rights reserved. The data relating to real estate for sale on this web site comes in part from the Broker Reciprocity Program of the Midwest Real Estate Data LLC. Listing information is deemed reliable but not guaranteed. MLSNI Member Broker: Frank Scibior
New listings near 287 W Clay Street
- New
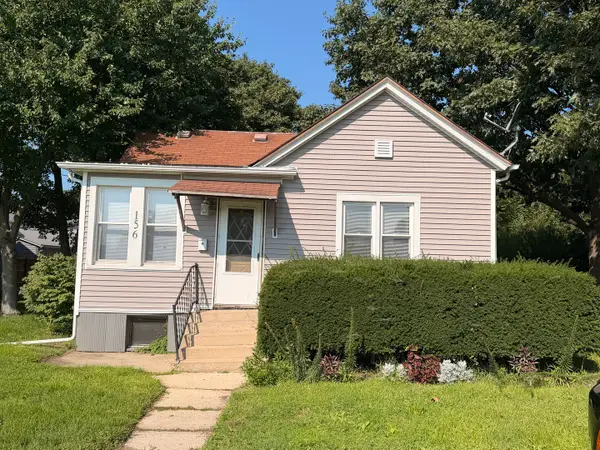 $138,500Active3 beds 1 baths1,200 sq. ft.
156 S Elm Street, El Paso, IL 61738
MLS# 12743770Listed by: RE/MAX RISING 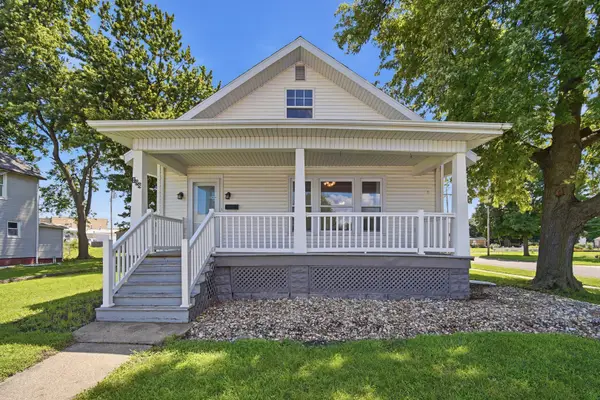 $189,900Active3 beds 1 baths3,304 sq. ft.
198 W First Street, El Paso, IL 61738
MLS# 12736645Listed by: KELLER WILLIAMS REVOLUTION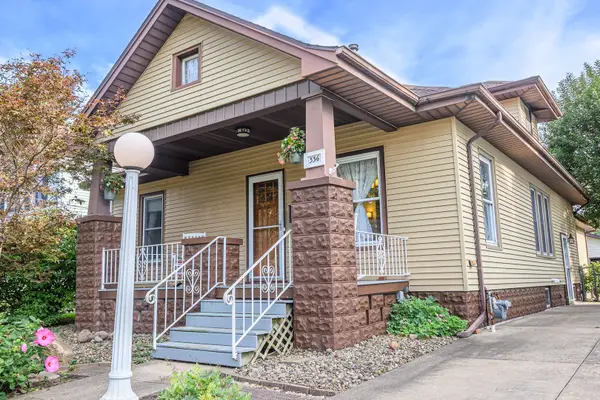 $189,000Pending3 beds 2 baths2,379 sq. ft.
336 E 1st Street, El Paso, IL 61738
MLS# 12698087Listed by: RE/MAX RISING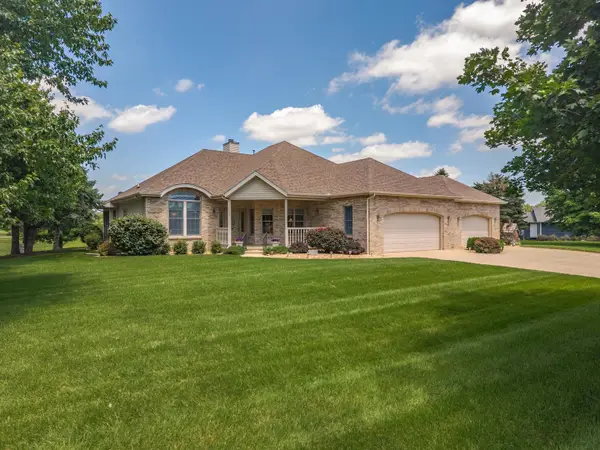 $479,000Pending3 beds 3 baths3,960 sq. ft.
581 Fairway Drive, El Paso, IL 61738
MLS# 12693883Listed by: COLDWELL BANKER REAL ESTATE GROUP $993,255Active-- beds -- baths
02 County Road 525n, El Paso, IL 61738
MLS# 12674030Listed by: MAHAFFEY/BETTS REALTY $605,000Active3 beds 3 baths4,142 sq. ft.
3142 County Road 1600 N, El Paso, IL 61738
MLS# 12680229Listed by: COLDWELL BANKER REAL ESTATE GROUP $400,000Active12.91 Acres
0 Rte 251, El Paso, IL 61738
MLS# 12301074Listed by: MAHAFFEY/BETTS REALTY


Protect your home and budget from life's surprises with an Assurant Home Warranty, backed by a partner that supports you through every step of homeownership. Explore Plans.
© 2023 - 2026 ERA Franchise Systems LLC. All rights reserved. ERA Franchise Systems LLC fully supports the principles of the Fair Housing Act and the Equal Opportunity Act. ERA, ERA Real Estate powered, and their respective logos are registered service marks of ERA Franchise Systems LLC. Each office is independently owned and operated.