
1195 Freedom Road, Elburn, IL 60119
Local realty services provided by:Results Realty ERA Powered
1195 Freedom Road,Elburn, IL 60119
$399,900
- 3 Beds
- 3 Baths
- 2,479 sq. ft.
- Single family
- Pending
Listed by: anne kothe
Office: keller williams inspire
MLS#:12757779
Source:MLSNI
Price summary
- Price:$399,900
- Price per sq. ft.:$161.32
- Monthly HOA dues:$166
About this home
Welcome to this truly special and extremely rare ranch-style duplex with a finished English basement, beautifully situated on a peaceful pond. Enjoy gorgeous water views and a wonderful sense of privacy right from your own backyard and deck. Inside, the main level is bright, open, and inviting, with cathedral ceilings and beautiful pond views. The kitchen opens to the main living area and features an island with seating-perfect for breakfast, a quick meal, or conversation while you cook. The finished English basement adds even more living space with a spacious family room, additional bedroom, and full bathroom-ideal for guests, extended family, or simply having room to spread out. With 3 bedrooms and 3 full bathrooms across both levels, this home offers the ease of ranch-style living with the bonus space of a finished basement-all in a beautiful waterfront setting that makes it feel like your own private retreat.
Contact an agent
Home facts
- Year built:2008
- Listing ID #:12757779
- Updated:September 27, 2026 at 08:26 AM
Rooms and interior
- Bedrooms:3
- Total bathrooms:3
- Full bathrooms:3
- Rooms Total:7
- Dining Description:Separate Dining Room
- Bathrooms Description:Double Sinks, Separate Shower
- Kitchen Description:Dishwasher, Microwave, Range, Refrigerator
- Basement Description:Egress Window, Finished, Full
- Living area:2,479 sq. ft.
Heating and cooling
- Cooling:Central Air
- Heating:Natural Gas
- Central air:Yes
Structure and exterior
- Roof:Asphalt
- Year built:2008
- Building area:2,479 sq. ft.
- Foundation Description:Concrete Perimeter
Schools
- High school:Kaneland High School
- Middle school:Harter Middle School
- Elementary school:Blackberry Creek Elementary Scho
Utilities
- Water:Shared Well
- Sewer:Public Sewer
Finances and disclosures
- Price:$399,900
- Price per sq. ft.:$161.32
Features and amenities
- Laundry features:Dryer, Washer
Parking
- Total parking spaces:2
- Parking description:Asphalt, Attached Garage, Garage
- Garage:Yes
- Garage spaces:2
 Copyright 2026 Midwest Real Estate Data LLC. All rights reserved. The data relating to real estate for sale on this web site comes in part from the Broker Reciprocity Program of the Midwest Real Estate Data LLC. Listing information is deemed reliable but not guaranteed.
New listings near 1195 Freedom Road
- New
 $598,000Active4 beds 4 baths2,770 sq. ft.
40W923 Mulhern Drive, Elburn, IL 60119
MLS# 12767226Listed by: SUCCESS 24/7 REAL ESTATE - New
 $289,900Active3 beds 3 baths
453 E Willow Street #453, Elburn, IL 60119
MLS# 12768756Listed by: EXP REALTY - GENEVA - New
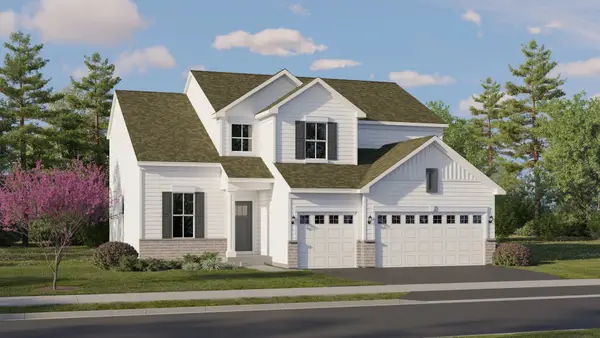 $548,140Active4 beds 3 baths2,612 sq. ft.
1316 Morris Way, Elburn, IL 60119
MLS# 12767702Listed by: HOMESMART CONNECT LLC - New
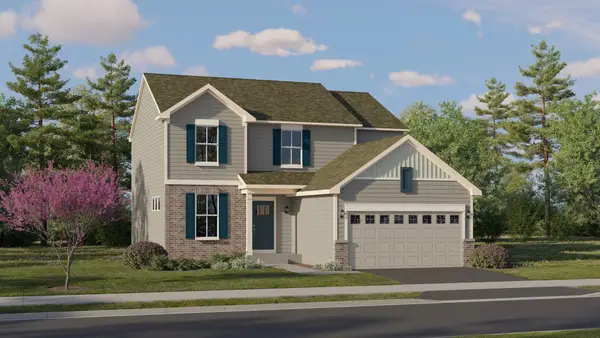 $500,990Active3 beds 3 baths2,163 sq. ft.
1317 Morris Way, Elburn, IL 60119
MLS# 12767716Listed by: HOMESMART CONNECT LLC - New
 $325,000Active4 beds 2 baths1,823 sq. ft.
220 S First Street, Elburn, IL 60119
MLS# 12767349Listed by: KELLER WILLIAMS INSPIRE - New
 $508,410Active3 beds 2 baths1,955 sq. ft.
1337 Freedom Road, Elburn, IL 60119
MLS# 12766618Listed by: HOMESMART CONNECT LLC - New
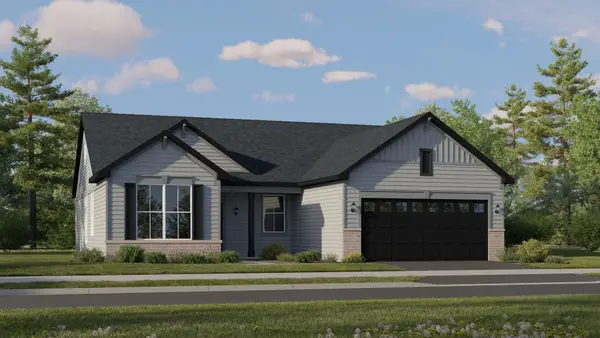 $453,960Active3 beds 2 baths1,822 sq. ft.
1312 Freedom Road, Elburn, IL 60119
MLS# 12766658Listed by: HOMESMART CONNECT LLC - New
 $462,490Active3 beds 2 baths1,866 sq. ft.
1313 Freedom Road, Elburn, IL 60119
MLS# 12766505Listed by: HOMESMART CONNECT LLC - New
 $425,000Active3 beds 3 baths1,580 sq. ft.
649 Elizabeth Street, Elburn, IL 60119
MLS# 12765313Listed by: ONE SOURCE REALTY - Open Sun, 10am to 12pmNew
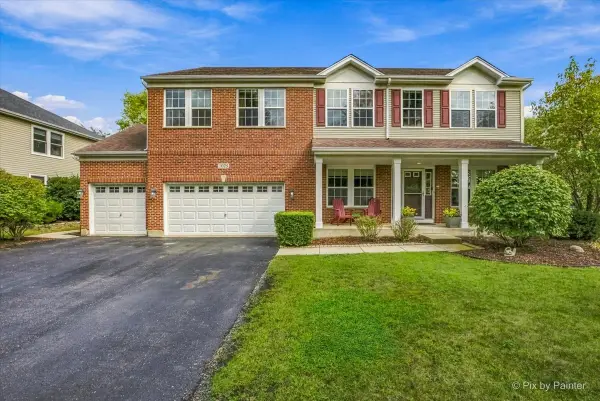 $500,000Active4 beds 3 baths3,200 sq. ft.
1075 Robinson Street, Elburn, IL 60119
MLS# 12733096Listed by: KELLER WILLIAMS INSPIRE - GENEVA


Protect your home and budget from life's surprises with an Assurant Home Warranty, backed by a partner that supports you through every step of homeownership. Explore Plans.
© 2023 - 2026 ERA Franchise Systems LLC. All rights reserved. ERA Franchise Systems LLC fully supports the principles of the Fair Housing Act and the Equal Opportunity Act. ERA, ERA Real Estate powered, and their respective logos are registered service marks of ERA Franchise Systems LLC. Each office is independently owned and operated.