
1261 Independence Avenue, Elburn, IL 60119
Local realty services provided by:Results Realty ERA Powered
1261 Independence Avenue,Elburn, IL 60119
$687,000
- 4 Beds
- 4 Baths
- 2,977 sq. ft.
- Single family
- Active
Upcoming open houses
- Sat, Oct 0311:00 am - 01:00 pm
- Sun, Oct 0411:00 am - 01:00 pm
Listed by: anne kothe
Office: keller williams inspire
MLS#:12772473
Source:MLSNI
Price summary
- Price:$687,000
- Price per sq. ft.:$230.77
- Monthly HOA dues:$16.67
About this home
Beautiful pond views, exceptional privacy, and a peaceful natural setting make this custom two-story home truly special. With only one neighboring home, this 4-bedroom, 3.5-bath residence offers a rare sense of seclusion surrounded by beautiful water views and nature Step through the spacious foyer, where soaring ceilings and abundant natural light introduce the inviting interior. Hardwood floors flow through the living room, dining room, and kitchen, while 9-foot ceilings, crown molding, beautiful detailed trim, and custom built-ins add warmth and character throughout the main level. The kitchen features custom cabinetry, stainless steel appliances, a large center island, and oversized sliding glass doors showcasing gorgeous views of the pond and surrounding greenery. More beautiful views and a gas start wood-burning fireplace anchor the generous family room. The formal dining room provides plenty of space for meals and celebrations, while the formal living room has been transformed into a custom bar area, creating another welcoming place to gather. A private office/den just down the hall offers a quiet space to work or unwind. Upstairs, the spacious primary suite features a tray ceiling and private bath with a whirlpool soaking tub and separate walk-in shower. Of the three additional bedrooms, one features its own private en-suite bath, while the other two share a full bath-an ideal layout for family or guests.The deep-pour basement offers plenty of potential for future finished living space and is already equipped with a rough-in for a future bathroom. Outside is where this property truly shines. The fenced backyard overlooks the pond and natural surroundings, creating a peaceful retreat with only one neighboring home. Relax on the patio, watch the wildlife, or simply enjoy the beautiful water views and quiet setting. This is a rare location offering the privacy, nature, and tranquility that can be so hard to find. Roof, gutters, siding, dishwasher and carpet 2026. Stove top, oven/microwave, washer and dryer 2025. Water Softner 2023. AC and Water Heater 2022. Furnace 2018....
Contact an agent
Home facts
- Year built:2008
- Subdivision & Development:Blackberry Creek
- Listing ID #:12772473
- Updated:October 02, 2026 at 02:55 AM
Rooms and interior
- Bedrooms:4
- Total bathrooms:4
- Full bathrooms:3
- Half bathrooms:1
- Rooms Total:10
- Dining Description:Eating Area, Separate Dining Room
- Bathrooms Description:Double Sinks, Separate Shower, Whirlpool
- Kitchen Description:Cooktop, Dishwasher, Disposal, Electric Oven, Gas Cooktop, Microwave, Range Hood, Refrigerator, Stainless Steel Appliance(s)
- Basement Description:Egress Window, Full, Unfinished
- Living area:2,977 sq. ft.
Heating and cooling
- Cooling:Central Air
- Heating:Natural Gas
- Central air:Yes
Structure and exterior
- Roof:Asphalt
- Year built:2008
- Building area:2,977 sq. ft.
- Lot area:0.23 Acres
- Lot Features:Natural Preserve Adjacent
- Architectural Style:Traditional
- Foundation Description:Concrete Perimeter
- Levels:2 Story
Schools
- High school:Kaneland High School
- Middle school:Harter Middle School
- Elementary school:Blackberry Creek Elementary Scho
Utilities
- Water:Public
- Sewer:Public Sewer
Finances and disclosures
- Price:$687,000
- Price per sq. ft.:$230.77
- Tax amount:$13,431 (2025)
Features and amenities
- Amenities:CO Detectors, Ceiling Fan(s), Radon Mitigation System, Sump Pump, Water-Softener Owned
Parking
- Total parking spaces:3
- Parking description:Asphalt, Attached Garage, Garage
- Garage:Yes
- Garage spaces:3
 Copyright 2026 Midwest Real Estate Data LLC. All rights reserved. The data relating to real estate for sale on this web site comes in part from the Broker Reciprocity Program of the Midwest Real Estate Data LLC. Listing information is deemed reliable but not guaranteed.
New listings near 1261 Independence Avenue
- New
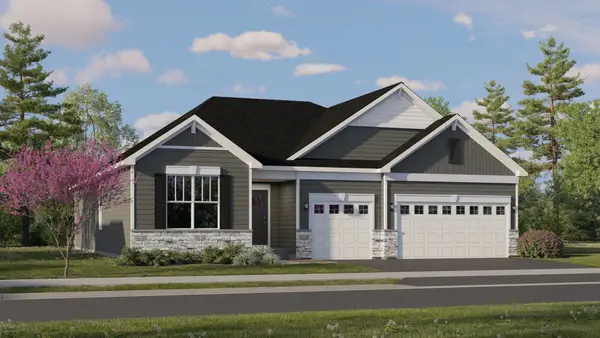 $558,355Active3 beds 3 baths2,171 sq. ft.
1253 Morris Way, Elburn, IL 60119
MLS# 12774804Listed by: HOMESMART CONNECT LLC - New
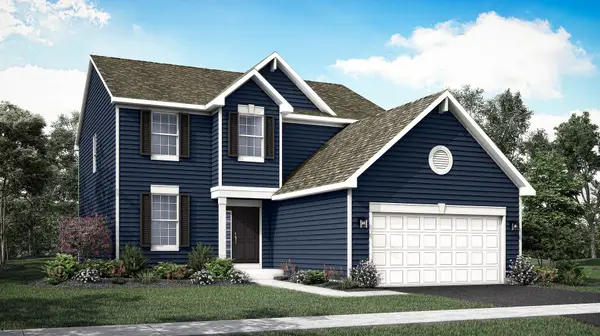 $541,330Active4 beds 3 baths2,448 sq. ft.
1241 Morris Way, Elburn, IL 60119
MLS# 12774681Listed by: HOMESMART CONNECT LLC - New
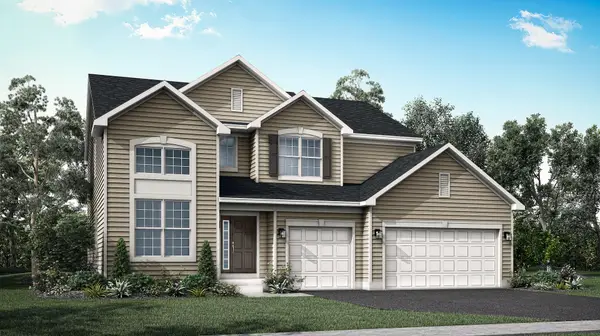 $590,260Active5 beds 3 baths2,907 sq. ft.
1304 Morris Way, Elburn, IL 60119
MLS# 12774770Listed by: HOMESMART CONNECT LLC - New
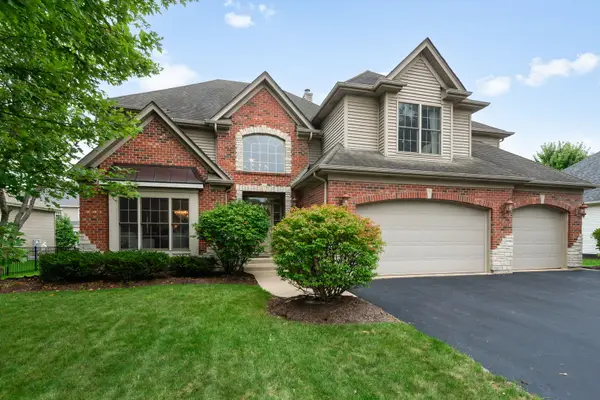 $699,000Active4 beds 5 baths4,183 sq. ft.
1311 Beed Avenue, Elburn, IL 60119
MLS# 12766349Listed by: COLDWELL BANKER REALTY - Open Sun, 12 to 2pmNew
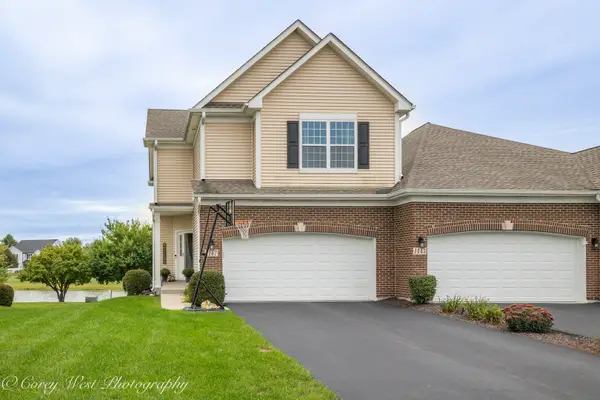 $424,000Active3 beds 3 baths1,804 sq. ft.
1147 Freedom Road, Elburn, IL 60119
MLS# 12765354Listed by: COLDWELL BANKER REALTY - New
 $598,000Active4 beds 4 baths2,770 sq. ft.
40W923 Mulhern Drive, Elburn, IL 60119
MLS# 12767226Listed by: SUCCESS 24/7 REAL ESTATE - New
 $289,900Active3 beds 3 baths
453 E Willow Street #453, Elburn, IL 60119
MLS# 12768756Listed by: EXP REALTY - GENEVA - New
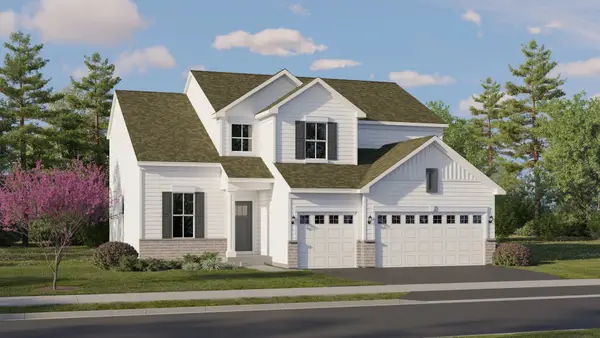 $548,140Active4 beds 3 baths2,612 sq. ft.
1316 Morris Way, Elburn, IL 60119
MLS# 12767702Listed by: HOMESMART CONNECT LLC - New
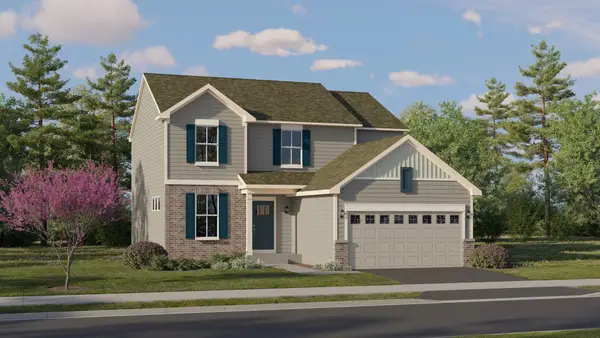 $500,990Active3 beds 3 baths2,163 sq. ft.
1317 Morris Way, Elburn, IL 60119
MLS# 12767716Listed by: HOMESMART CONNECT LLC


Protect your home and budget from life's surprises with an Assurant Home Warranty, backed by a partner that supports you through every step of homeownership. Explore Plans.
© 2023 - 2026 ERA Franchise Systems LLC. All rights reserved. ERA Franchise Systems LLC fully supports the principles of the Fair Housing Act and the Equal Opportunity Act. ERA, ERA Real Estate powered, and their respective logos are registered service marks of ERA Franchise Systems LLC. Each office is independently owned and operated.