
2S299 Willow Creek Drive, Elburn, IL 60119
Local realty services provided by:Results Realty ERA Powered
Listed by: megan schroeder
Office: berkshire hathaway homeservices chicago
MLS#:12670919
Source:MLSNI
Price summary
- Price:$625,000
- Price per sq. ft.:$149.06
About this home
Lovely spacious home in exclusive Willow Creek Estates on one acre. Over 6,000 finished square feet includes a living room, dining room, 4 large bedrooms, 5 full baths, and a 1st-floor office. The expansive kitchen features an island, breakfast room, and double-sided fireplace opening to the living areas. Wonderful entertaining space in the huge family room, which opens to the adjacent entertainment room with a built-in wet bar and double doors to the 1,400 sq ft deck, charming gazebo, and oversized paver patio and fire pit. Plenty of room for large family and friends entertainment! The finished basement has a recreation room, game room, and ample storage-great space for an additional 5th bedroom, with the 5th full bath on the lower level. So many extra features: 2 primary suites, double staircase, 2nd-floor loft open to the family room, 3-car garage with lots of storage. Located just minutes from downtown Elburn, great schools, shopping, and only minutes to the expressway. You must see it to appreciate the lifestyle this home offers!...
Contact an agent
Home facts
- Year built:1994
- Listing ID #:12670919
- Updated:September 06, 2026 at 11:02 AM
Rooms and interior
- Bedrooms:4
- Total bathrooms:5
- Full bathrooms:5
- Rooms Total:13
- Dining Description:Eating Area, Separate Dining Room
- Bathrooms Description:Double Sinks, Separate Shower, Soaking Tub
- Kitchen Description:Dishwasher, Gas Cooktop, High End Refrigerator, Microwave, Range, Stainless Steel Appliance(s), Wine Refrigerator
- Basement Description:Finished, Partial
- Living area:4,193 sq. ft.
Heating and cooling
- Cooling:Central Air, Zoned
- Heating:Forced Air, Individual Room Controls, Natural Gas, Sep Heating Systems - 2+, Zoned
- Central air:Yes
Structure and exterior
- Roof:Asphalt
- Year built:1994
- Building area:4,193 sq. ft.
- Lot area:1 Acres
- Lot Features:Landscaped, Mature Trees
- Exterior Features:Fire Pit
- Foundation Description:Concrete Perimeter
- Levels:2 Story
Schools
- High school:Kaneland High School
- Middle school:Harter Middle School
- Elementary school:Blackberry Creek Elementary Scho
Finances and disclosures
- Price:$625,000
- Price per sq. ft.:$149.06
- Tax amount:$17,850 (2025)
Features and amenities
- Laundry features:Dryer, Washer
- Amenities:Backup Sump Pump, Ceiling Fan(s), Radon Mitigation System, Sump Pump, Water-Softener Owned
Parking
- Total parking spaces:3
- Parking description:Attached Garage, Concrete, Garage
- Garage:Yes
- Garage spaces:3
 Copyright 2026 Midwest Real Estate Data LLC. All rights reserved. The data relating to real estate for sale on this web site comes in part from the Broker Reciprocity Program of the Midwest Real Estate Data LLC. Listing information is deemed reliable but not guaranteed.
New listings near 2S299 Willow Creek Drive
 $509,900Pending4 beds 3 baths2,500 sq. ft.
41W210 Mare Lane, Elburn, IL 60119
MLS# 12752118Listed by: CIRCLE ONE REALTY- Open Sun, 11am to 1pmNew
 $575,000Active5 beds 4 baths3,450 sq. ft.
624 Holbrook Avenue, Elburn, IL 60119
MLS# 12751122Listed by: KALE REALTY - New
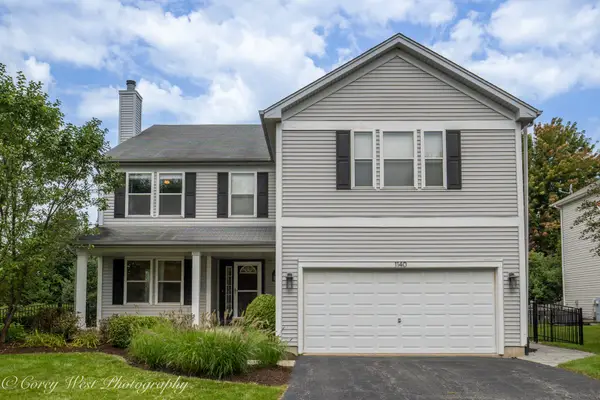 $479,000Active5 beds 3 baths2,931 sq. ft.
1140 Berry Street, Elburn, IL 60119
MLS# 12750824Listed by: COLDWELL BANKER REALTY - New
 $724,900Active5 beds 4 baths4,062 sq. ft.
1160 Lakin Avenue, Elburn, IL 60119
MLS# 12747295Listed by: INTER PROPERTIES INC - New
 $574,900Active3 beds 2 baths2,059 sq. ft.
731 Maplewood Circle, Elburn, IL 60119
MLS# 12648925Listed by: HOMESMART CONNECT LLC - New
 $1,250,000Active-- beds -- baths
18.5 Acres Rt. 47 - Hughes Road, Elburn, IL 60119
MLS# 12745860Listed by: COLDWELL BANKER REALTY  $635,000Pending4 beds 4 baths2,866 sq. ft.
2S291 Pine Row Court, Elburn, IL 60119
MLS# 12745074Listed by: WHEATLAND REALTY $449,900Active3 beds 3 baths1,580 sq. ft.
649 Elizabeth Street, Elburn, IL 60119
MLS# 12741983Listed by: ONE SOURCE REALTY $654,900Pending3 beds 3 baths2,210 sq. ft.
633 Houtz Circle, Elburn, IL 60119
MLS# 12740722Listed by: HOMESMART REALTY GROUP OF IL


Protect your home and budget from life's surprises with an Assurant Home Warranty, backed by a partner that supports you through every step of homeownership. Explore Plans.
© 2023 - 2026 ERA Franchise Systems LLC. All rights reserved. ERA Franchise Systems LLC fully supports the principles of the Fair Housing Act and the Equal Opportunity Act. ERA, ERA Real Estate powered, and their respective logos are registered service marks of ERA Franchise Systems LLC. Each office is independently owned and operated.