
624 Holbrook Avenue, Elburn, IL 60119
Local realty services provided by:ERA Naper Realty
624 Holbrook Avenue,Elburn, IL 60119
$550,000
- 5 Beds
- 4 Baths
- 3,450 sq. ft.
- Single family
- Active
Upcoming open houses
- Sun, Oct 2511:00 am - 01:00 pm
Listed by: ugne lapinskas
Office: kale realty
MLS#:12751122
Source:MLSNI
Price summary
- Price:$550,000
- Price per sq. ft.:$159.42
- Monthly HOA dues:$16.67
About this home
New Price! Welcome to 624 Holbrook Ave, a beautiful 5-bedroom, 3-bath home in a sought-after subdivision. With a new price and so much to offer, this move-in-ready home is one you won't want to miss! The main level offers an inviting, open flow, featuring a chef's kitchen with new stainless steel appliances and island workspace that opens to the dining and family rooms, complete with a cozy fireplace. New hardwood flooring, oversized windows, and abundant natural light create a warm, welcoming atmosphere, while a separate formal living room offers the perfect space for quiet moments or entertaining. Upstairs, the spacious primary suite features a walk-in closet and spa-inspired ensuite bath. Three additional bedrooms, a full bath, and convenient second-floor laundry complete the level, with fresh carpeting and contemporary fixtures throughout. Need more space? The finished basement delivers even more flexibility with a recreation room, fifth bedroom, full bath, and utility area - ideal for guests or additional living space. With five bedrooms, three full baths, and updates throughout, this home offers the space, style, and convenience you've been looking for. Now offered at a reduced price, 624 Holbrook Ave is ready to welcome you home - just move in and enjoy!...
Contact an agent
Home facts
- Year built:2004
- Listing ID #:12751122
- Updated:October 22, 2026 at 11:17 AM
Rooms and interior
- Bedrooms:5
- Total bathrooms:4
- Full bathrooms:3
- Half bathrooms:1
- Rooms Total:9
- Basement Description:Finished, Full
- Living area:3,450 sq. ft.
Heating and cooling
- Cooling:Central Air
- Heating:Gas
- Central air:Yes
Structure and exterior
- Year built:2004
- Building area:3,450 sq. ft.
- Levels:2 Story
Utilities
- Water:Public
- Sewer:Public Sewer
Finances and disclosures
- Price:$550,000
- Price per sq. ft.:$159.42
- Tax amount:$9,496 (2025)
Parking
- Total parking spaces:4
- Parking description:Attached Garage, Garage
- Garage:Yes
- Garage spaces:2
 Copyright 2026 Midwest Real Estate Data LLC. All rights reserved. The data relating to real estate for sale on this web site comes in part from the Broker Reciprocity Program of the Midwest Real Estate Data LLC. Listing information is deemed reliable but not guaranteed.
New listings near 624 Holbrook Avenue
- New
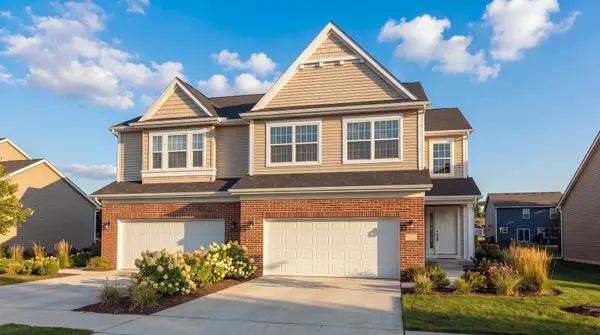 $479,900Active3 beds 3 baths2,500 sq. ft.
1066 Freedom Road, Elburn, IL 60119
MLS# 12790108Listed by: GREAT WESTERN PROPERTIES - New
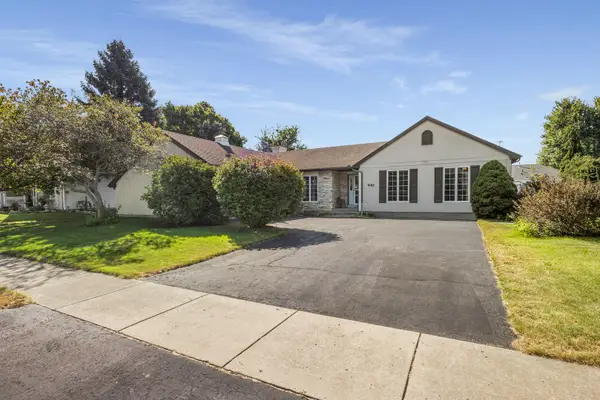 $439,900Active3 beds 3 baths1,884 sq. ft.
441 Maple Avenue, Elburn, IL 60119
MLS# 12789443Listed by: NORTHWEST REAL ESTATE GROUP - New
 $325,000Active4.26 Acres
0S701 Autumn Woods Lane, Elburn, IL 60119
MLS# 12783428Listed by: REDFIN CORPORATION - Open Sun, 12 to 2pmNew
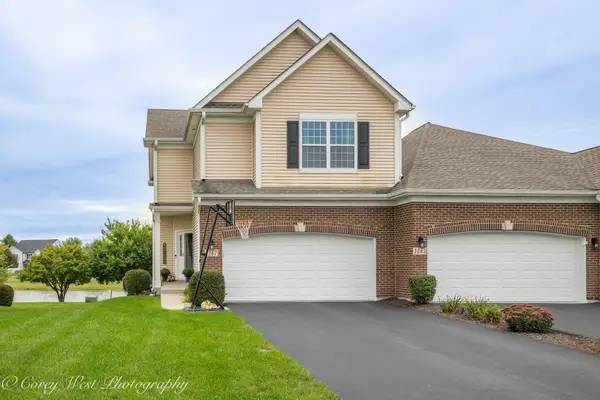 $399,000Active3 beds 3 baths1,804 sq. ft.
1147 Freedom Road, Elburn, IL 60119
MLS# 12787398Listed by: COLDWELL BANKER REALTY - New
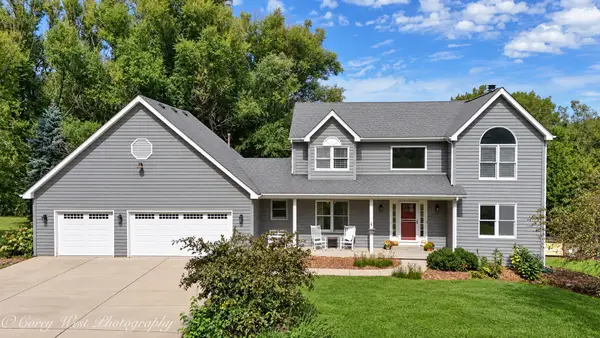 $649,000Active4 beds 4 baths3,555 sq. ft.
S243 Rowe Road, Elburn, IL 60119
MLS# 12786963Listed by: COLDWELL BANKER REALTY - New
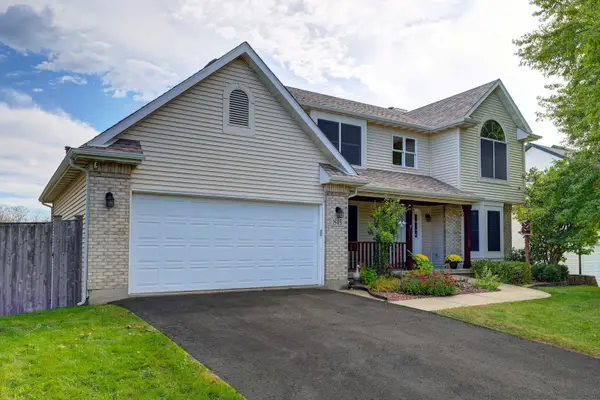 $599,900Active6 beds 4 baths2,485 sq. ft.
845 Ridge Drive, Elburn, IL 60119
MLS# 12783572Listed by: COLDWELL BANKER STRATFORD PLACE - New
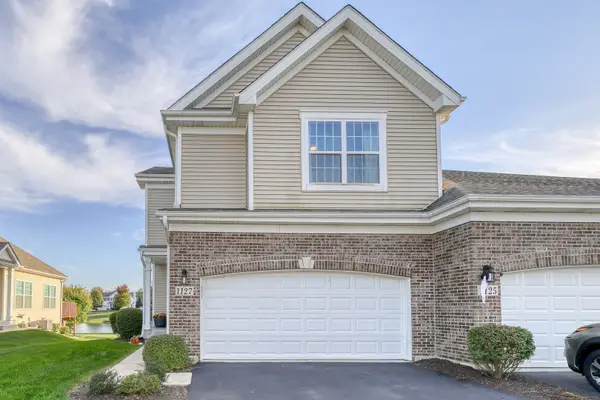 $400,000Active3 beds 3 baths1,571 sq. ft.
1127 Freedom Road, Elburn, IL 60119
MLS# 12781968Listed by: KELLER WILLIAMS INSPIRE - New
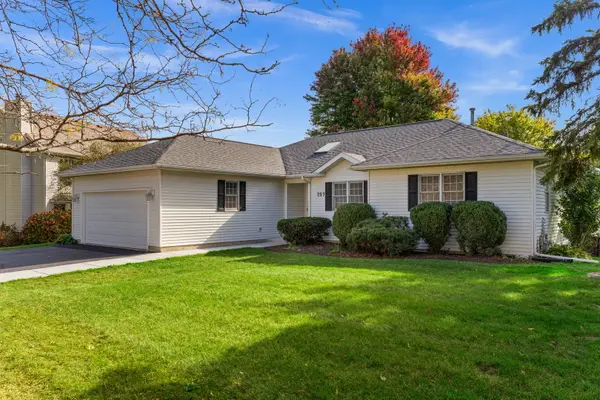 $399,900Active3 beds 3 baths1,858 sq. ft.
757 N First Street, Elburn, IL 60119
MLS# 12785511Listed by: ONE SOURCE REALTY - Open Sun, 11am to 2pm
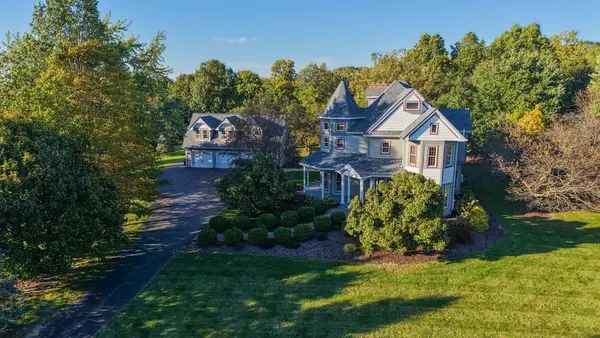 $949,900Active4 beds 4 baths3,520 sq. ft.
41W964 Hughes Road, Elburn, IL 60119
MLS# 12780170Listed by: RE/MAX PROFESSIONALS SELECT 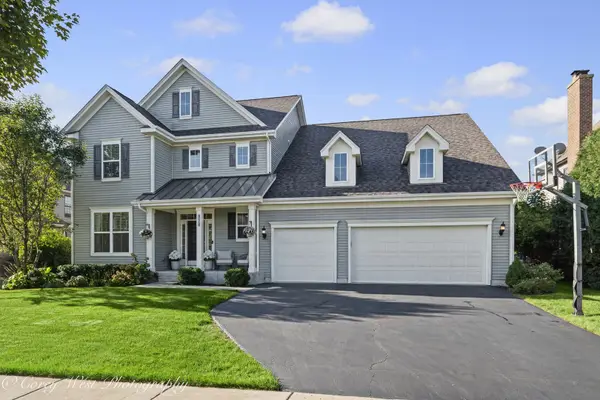 $699,000Active4 beds 4 baths3,148 sq. ft.
1305 Lance Avenue, Elburn, IL 60119
MLS# 12764770Listed by: COLDWELL BANKER REALTY


Protect your home and budget from life's surprises with an Assurant Home Warranty, backed by a partner that supports you through every step of homeownership. Explore Plans.
© 2023 - 2026 ERA Franchise Systems LLC. All rights reserved. ERA Franchise Systems LLC fully supports the principles of the Fair Housing Act and the Equal Opportunity Act. ERA, ERA Real Estate powered, and their respective logos are registered service marks of ERA Franchise Systems LLC. Each office is independently owned and operated.