
731 Maplewood Circle, Elburn, IL 60119
Local realty services provided by:Results Realty ERA Powered
731 Maplewood Circle,Elburn, IL 60119
$549,900
- 3 Beds
- 2 Baths
- 2,059 sq. ft.
- Single family
- Active
Listed by: bill flemming
Office: homesmart connect llc.
MLS#:12648925
Source:MLSNI
Price summary
- Price:$549,900
- Price per sq. ft.:$267.07
About this home
Come see this very open concept Ranch with 3 bed/2 bath, 3 car garage with full, partially finished basement with large Rec room and 3/4 bath rough-in plumbing in the basement for future build-out. This gem is loaded with upgrades: direct vent fireplace in the Great Room; vaulted Great Room ceiling, upgraded 42" white kitchen cabinets with granite counters and stainless-steel appliances; upgraded wide Luxury Vinyl Plank Flooring throughout most of the first floor, upgraded bath tile, fully landscaped yard, and so much more!! Elburn Station is a master planned community with easy access to the Metra commuter line and minutes' drive away from the entertainment and shopping along Randall Rd.
Contact an agent
Home facts
- Year built:2024
- Subdivision & Development:Elburn Station
- Listing ID #:12648925
- Updated:October 22, 2026 at 11:28 AM
Rooms and interior
- Bedrooms:3
- Total bathrooms:2
- Full bathrooms:2
- Rooms Total:7
- Bathrooms Description:Double Sinks, Separate Shower
- Kitchen Description:Dishwasher, Disposal, Microwave, Range, Stainless Steel Appliance(s)
- Basement Description:Full, Partially Finished
- Living area:2,059 sq. ft.
Heating and cooling
- Cooling:Central Air, Electric
- Heating:Natural Gas
- Central air:Yes
Structure and exterior
- Year built:2024
- Building area:2,059 sq. ft.
- Architectural Style:Ranch
- Levels:1 Story
Schools
- High school:Kaneland High School
- Middle school:Harter Middle School
- Elementary school:John Stewart Elementary School
Utilities
- Water:Public
- Sewer:Public Sewer
Finances and disclosures
- Price:$549,900
- Price per sq. ft.:$267.07
Parking
- Total parking spaces:2
- Parking description:Asphalt, Attached Garage, Garage
- Garage:Yes
- Garage spaces:2
 Copyright 2026 Midwest Real Estate Data LLC. All rights reserved. The data relating to real estate for sale on this web site comes in part from the Broker Reciprocity Program of the Midwest Real Estate Data LLC. Listing information is deemed reliable but not guaranteed.
New listings near 731 Maplewood Circle
- New
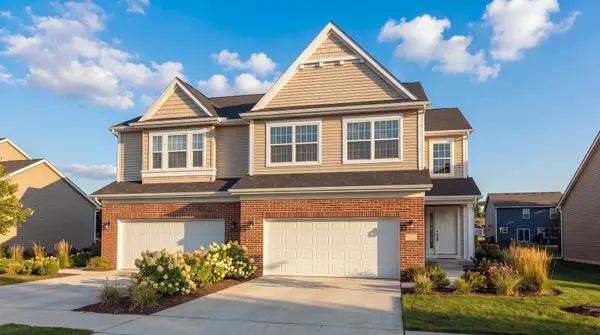 $479,900Active3 beds 3 baths2,500 sq. ft.
1066 Freedom Road, Elburn, IL 60119
MLS# 12790108Listed by: GREAT WESTERN PROPERTIES - New
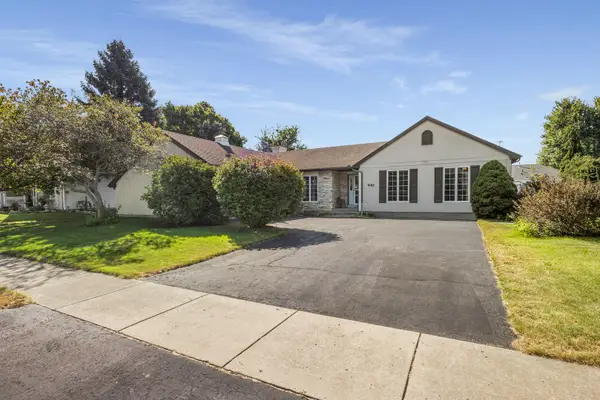 $439,900Active3 beds 3 baths1,884 sq. ft.
441 Maple Avenue, Elburn, IL 60119
MLS# 12789443Listed by: NORTHWEST REAL ESTATE GROUP - New
 $325,000Active4.26 Acres
0S701 Autumn Woods Lane, Elburn, IL 60119
MLS# 12783428Listed by: REDFIN CORPORATION - Open Sun, 12 to 2pmNew
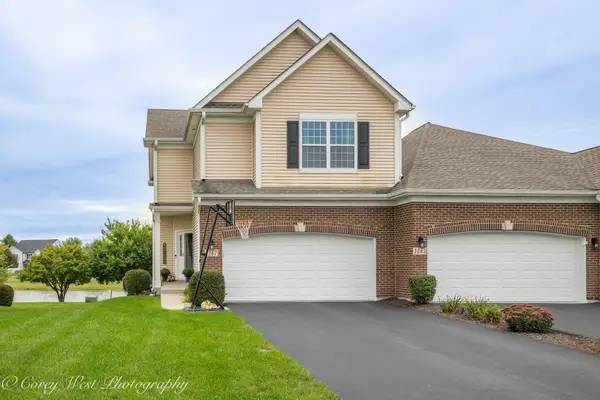 $399,000Active3 beds 3 baths1,804 sq. ft.
1147 Freedom Road, Elburn, IL 60119
MLS# 12787398Listed by: COLDWELL BANKER REALTY - New
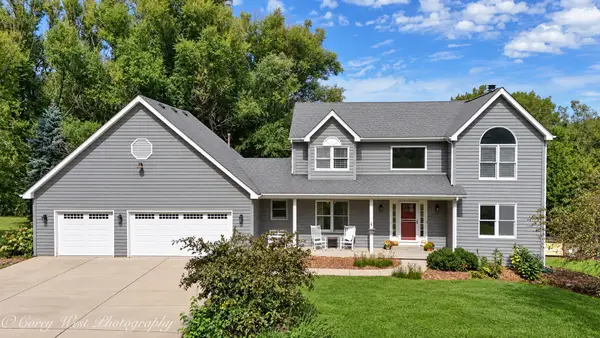 $649,000Active4 beds 4 baths3,555 sq. ft.
S243 Rowe Road, Elburn, IL 60119
MLS# 12786963Listed by: COLDWELL BANKER REALTY - New
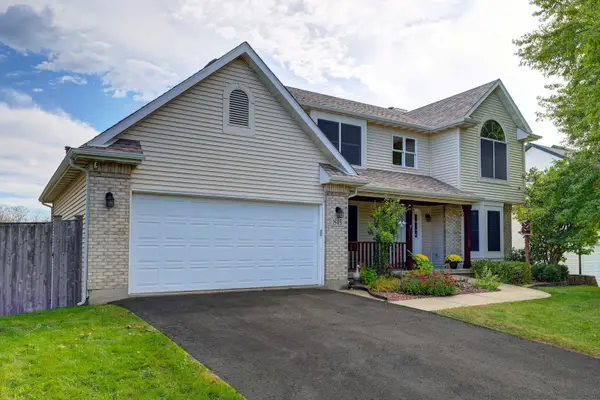 $599,900Active6 beds 4 baths2,485 sq. ft.
845 Ridge Drive, Elburn, IL 60119
MLS# 12783572Listed by: COLDWELL BANKER STRATFORD PLACE - New
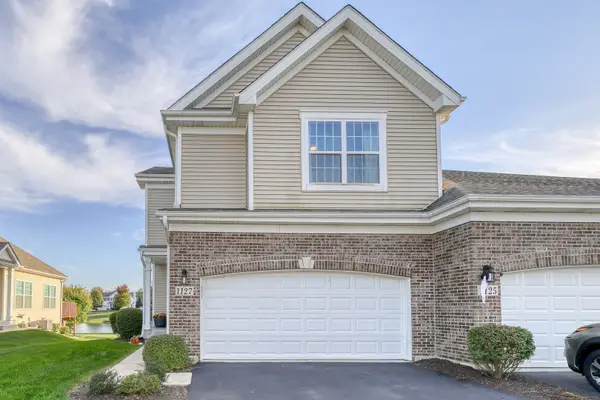 $400,000Active3 beds 3 baths1,571 sq. ft.
1127 Freedom Road, Elburn, IL 60119
MLS# 12781968Listed by: KELLER WILLIAMS INSPIRE - New
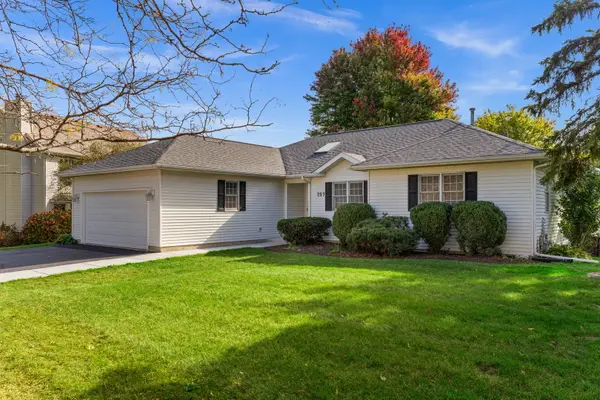 $399,900Active3 beds 3 baths1,858 sq. ft.
757 N First Street, Elburn, IL 60119
MLS# 12785511Listed by: ONE SOURCE REALTY - Open Sun, 11am to 2pm
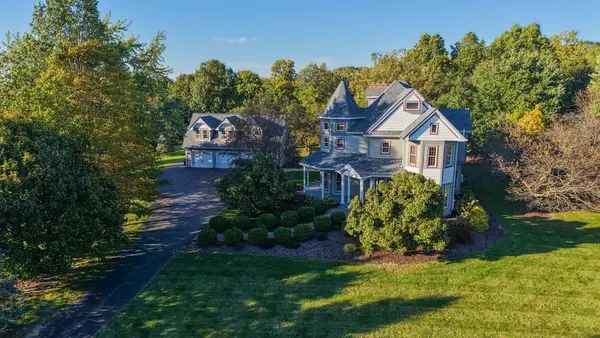 $949,900Active4 beds 4 baths3,520 sq. ft.
41W964 Hughes Road, Elburn, IL 60119
MLS# 12780170Listed by: RE/MAX PROFESSIONALS SELECT 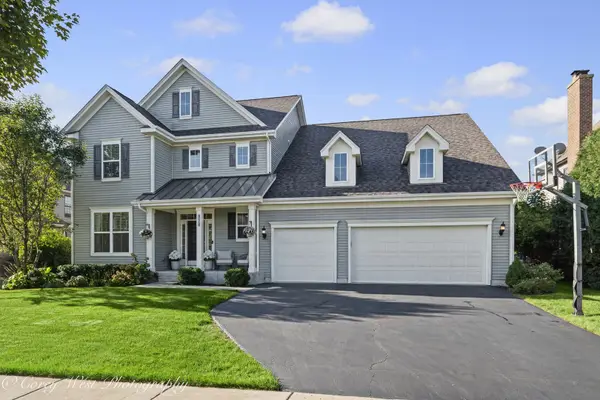 $699,000Active4 beds 4 baths3,148 sq. ft.
1305 Lance Avenue, Elburn, IL 60119
MLS# 12764770Listed by: COLDWELL BANKER REALTY


Protect your home and budget from life's surprises with an Assurant Home Warranty, backed by a partner that supports you through every step of homeownership. Explore Plans.
© 2023 - 2026 ERA Franchise Systems LLC. All rights reserved. ERA Franchise Systems LLC fully supports the principles of the Fair Housing Act and the Equal Opportunity Act. ERA, ERA Real Estate powered, and their respective logos are registered service marks of ERA Franchise Systems LLC. Each office is independently owned and operated.