
649 Elizabeth Street, Elburn, IL 60119
Local realty services provided by:ERA Naper Realty
649 Elizabeth Street,Elburn, IL 60119
$474,900
- 3 Beds
- 3 Baths
- 1,580 sq. ft.
- Single family
- Active
Listed by: matthew kombrink
Office: one source realty
MLS#:12705873
Source:MLSNI
Price summary
- Price:$474,900
- Price per sq. ft.:$300.57
About this home
Welcome to the desirable Elburn Station neighborhood, where modern style, comfortable living and a convenient location come together in this spacious 3 bedroom, 3 bath ranch. Set on a beautifully landscaped lot, this inviting home features a charming front porch, 2-car attached garage and backyard deck perfect for relaxing or entertaining. Inside, modern neutral decor, wood laminate flooring and volume ceilings create a bright, open feel throughout the large living room and adjacent dining room. The eat-in kitchen is equipped with granite countertops, stainless steel appliances and direct access to the deck. The spacious primary suite offers a walk-in closet and private bath, while the full basement includes a third full bathroom and plenty of potential for additional living space, recreation or storage. Located near neighborhood parks and ponds, the Metra station, interstate, elementary school, shopping, dining and more, this Elburn home offers the space and convenience today's buyers are looking for....
Contact an agent
Home facts
- Year built:2021
- Subdivision & Development:Elburn Station
- Listing ID #:12705873
- Updated:August 05, 2026 at 11:03 AM
Rooms and interior
- Bedrooms:3
- Total bathrooms:3
- Full bathrooms:3
- Rooms Total:6
- Dining Description:Combined With Living Room
- Kitchen Description:Dishwasher, Disposal, Microwave, Range, Refrigerator, Stainless Steel Appliance(s)
- Basement Description:Full, Unfinished
- Living area:1,580 sq. ft.
Heating and cooling
- Cooling:Central Air
- Heating:Forced Air, Natural Gas
- Central air:Yes
Structure and exterior
- Roof:Asphalt
- Year built:2021
- Building area:1,580 sq. ft.
- Lot area:0.15 Acres
- Lot Features:Landscaped
- Architectural Style:Ranch
- Levels:1 Story
Schools
- High school:Kaneland High School
- Middle school:Harter Middle School
- Elementary school:John Stewart Elementary School
Utilities
- Water:Public
- Sewer:Public Sewer
Finances and disclosures
- Price:$474,900
- Price per sq. ft.:$300.57
- Tax amount:$10,273 (2025)
Features and amenities
- Laundry features:Dryer, Washer
- Amenities:CO Detectors, Ceiling Fan(s), Sump Pump
Parking
- Total parking spaces:2
- Parking description:Asphalt, Attached Garage, Garage
- Garage:Yes
- Garage spaces:2
 Copyright 2026 Midwest Real Estate Data LLC. All rights reserved. The data relating to real estate for sale on this web site comes in part from the Broker Reciprocity Program of the Midwest Real Estate Data LLC. Listing information is deemed reliable but not guaranteed.
New listings near 649 Elizabeth Street
- New
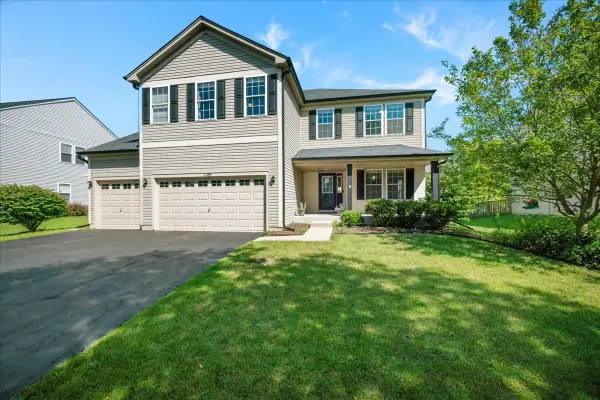 $492,000Active5 beds 4 baths2,860 sq. ft.
1149 Motz Street, Elburn, IL 60119
MLS# 12712889Listed by: BAIRD & WARNER FOX VALLEY - GENEVA - New
 $279,000Active2 beds 2 baths1,790 sq. ft.
456 E Reader Street #456, Elburn, IL 60119
MLS# 12720120Listed by: COLDWELL BANKER REALTY - New
 $299,000Active2.03 Acres
1S100 Il Rt 47, Elburn, IL 60119
MLS# 12719621Listed by: @PROPERTIES CHRISTIE'S INTERNATIONAL REAL ESTATE - New
 $325,000Active2 beds 2 baths1,650 sq. ft.
306 Conley Drive, Elburn, IL 60119
MLS# 12717889Listed by: SUCCESS 24/7 REAL ESTATE  $495,000Pending4 beds 3 baths1,423 sq. ft.
43W996 Oakleaf Drive, Elburn, IL 60119
MLS# 12713790Listed by: REAL BROKER, LLC- New
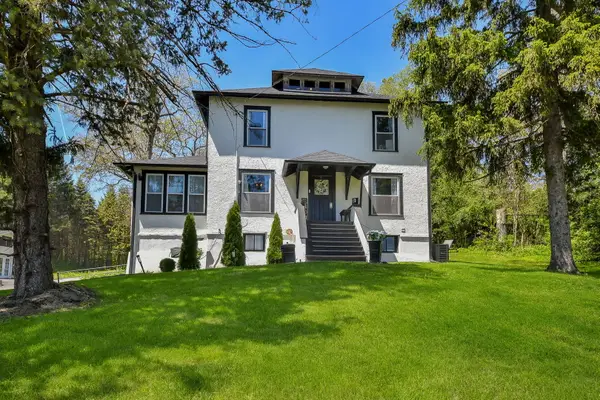 $599,000Active4 beds 2 baths2,060 sq. ft.
1S100 Il Rte 47, Elburn, IL 60119
MLS# 12719590Listed by: @PROPERTIES CHRISTIE'S INTERNATIONAL REAL ESTATE - New
 $769,900Active5 beds 4 baths4,062 sq. ft.
1160 Lakin Avenue, Elburn, IL 60119
MLS# 12721261Listed by: INTER PROPERTIES INC  $439,900Pending3 beds 2 baths2,071 sq. ft.
213 E Willow Street, Elburn, IL 60119
MLS# 12705665Listed by: SLOAN REALTY $1,199,000Active5 beds 5 baths4,853 sq. ft.
41W798 Beith Road, Elburn, IL 60119
MLS# 12698870Listed by: HOMESMART REALTY GROUP


Protect your home and budget from life's surprises with an Assurant Home Warranty, backed by a partner that supports you through every step of homeownership. Explore Plans.
© 2023 - 2026 ERA Franchise Systems LLC. All rights reserved. ERA Franchise Systems LLC fully supports the principles of the Fair Housing Act and the Equal Opportunity Act. ERA, ERA Real Estate powered, and their respective logos are registered service marks of ERA Franchise Systems LLC. Each office is independently owned and operated.