
213 E Willow Street, Elburn, IL 60119
Local realty services provided by:Results Realty ERA Powered
213 E Willow Street,Elburn, IL 60119
$419,900
- 3 Beds
- 2 Baths
- 2,071 sq. ft.
- Single family
- Pending
Listed by: brian sloan
Office: sloan realty
MLS#:12705665
Source:MLSNI
Price summary
- Price:$419,900
- Price per sq. ft.:$202.75
About this home
Welcome home to this spacious and inviting property, thoughtfully designed with plenty of room for everyday living, entertaining, and making lasting memories. From its generous living spaces to its beautiful extra-large backyard, this home offers the perfect blend of comfort and convenience. Relax and take in the peaceful park-like setting from the bright four-season sunroom or step outside onto the deck-ideal for morning coffee, summer barbecues, or simply enjoying your private outdoor retreat. The expansive backyard provides endless possibilities for gardening, play, pets, or hosting family and friends. Located within walking distance of charming downtown Elburn, the elementary school and parks, this home also offers easy access to the train station, making commuting and enjoying local shops, restaurants, and community events a breeze. Major updates provide added peace of mind, including a new roof, siding, gutters, and downspouts installed in 2025, as well as a new furnace and air conditioner replaced in 2021. This is a wonderful opportunity to own a home in a desirable location with space to grow, entertain, and enjoy both indoors and out. Laundry Room could be converted to 4th bedroom/study/den. It currently has an electric, ventless washer/dryer combo unit. Washer/dryer gas and water hook-ups also available in hall closet. Lots of storage space in two sheds and extra-deep garage. Property being conveyed AS-IS. Listing agent is spouse of seller, but has no ownership interest....
Contact an agent
Home facts
- Year built:1976
- Listing ID #:12705665
- Updated:September 07, 2026 at 08:07 AM
Rooms and interior
- Bedrooms:3
- Total bathrooms:2
- Full bathrooms:2
- Rooms Total:7
- Bathrooms Description:Double Sinks
- Kitchen Description:Dishwasher, Disposal, Electric Oven, Range, Range Hood, Refrigerator
- Living area:2,071 sq. ft.
Heating and cooling
- Cooling:Central Air
- Heating:Natural Gas
- Central air:Yes
Structure and exterior
- Year built:1976
- Building area:2,071 sq. ft.
- Lot Features:Mature Trees
- Levels:Split Level
Schools
- High school:Kaneland High School
- Middle school:Harter Middle School
- Elementary school:John Stewart Elementary School
Utilities
- Water:Shared Well
- Sewer:Public Sewer
Finances and disclosures
- Price:$419,900
- Price per sq. ft.:$202.75
- Tax amount:$6,347 (2025)
Features and amenities
- Laundry features:Dryer, Washer
Parking
- Total parking spaces:2
- Parking description:Attached Garage, Garage
- Garage:Yes
- Garage spaces:2
 Copyright 2026 Midwest Real Estate Data LLC. All rights reserved. The data relating to real estate for sale on this web site comes in part from the Broker Reciprocity Program of the Midwest Real Estate Data LLC. Listing information is deemed reliable but not guaranteed.
New listings near 213 E Willow Street
 $509,900Pending4 beds 3 baths2,500 sq. ft.
41W210 Mare Lane, Elburn, IL 60119
MLS# 12752118Listed by: CIRCLE ONE REALTY- New
 $575,000Active5 beds 4 baths3,450 sq. ft.
624 Holbrook Avenue, Elburn, IL 60119
MLS# 12751122Listed by: KALE REALTY - New
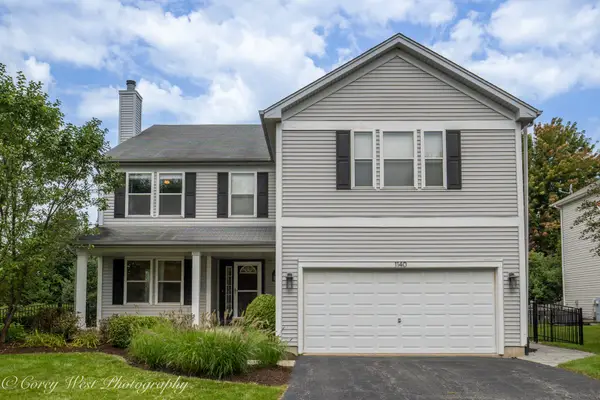 $479,000Active5 beds 3 baths2,931 sq. ft.
1140 Berry Street, Elburn, IL 60119
MLS# 12750824Listed by: COLDWELL BANKER REALTY - New
 $625,000Active4 beds 5 baths4,193 sq. ft.
2S299 Willow Creek Drive, Elburn, IL 60119
MLS# 12670919Listed by: BERKSHIRE HATHAWAY HOMESERVICES CHICAGO - New
 $724,900Active5 beds 4 baths4,062 sq. ft.
1160 Lakin Avenue, Elburn, IL 60119
MLS# 12747295Listed by: INTER PROPERTIES INC - New
 $574,900Active3 beds 2 baths2,059 sq. ft.
731 Maplewood Circle, Elburn, IL 60119
MLS# 12648925Listed by: HOMESMART CONNECT LLC - New
 $1,250,000Active-- beds -- baths
18.5 Acres Rt. 47 - Hughes Road, Elburn, IL 60119
MLS# 12745860Listed by: COLDWELL BANKER REALTY  $635,000Pending4 beds 4 baths2,866 sq. ft.
2S291 Pine Row Court, Elburn, IL 60119
MLS# 12745074Listed by: WHEATLAND REALTY $449,900Active3 beds 3 baths1,580 sq. ft.
649 Elizabeth Street, Elburn, IL 60119
MLS# 12741983Listed by: ONE SOURCE REALTY $654,900Pending3 beds 3 baths2,210 sq. ft.
633 Houtz Circle, Elburn, IL 60119
MLS# 12740722Listed by: HOMESMART REALTY GROUP OF IL


Protect your home and budget from life's surprises with an Assurant Home Warranty, backed by a partner that supports you through every step of homeownership. Explore Plans.
© 2023 - 2026 ERA Franchise Systems LLC. All rights reserved. ERA Franchise Systems LLC fully supports the principles of the Fair Housing Act and the Equal Opportunity Act. ERA, ERA Real Estate powered, and their respective logos are registered service marks of ERA Franchise Systems LLC. Each office is independently owned and operated.