
186 N Du Bois Avenue, Elgin, IL 60123
Local realty services provided by:Results Realty ERA Powered
186 N Du Bois Avenue,Elgin, IL 60123
$514,999
- 5 Beds
- 3 Baths
- 4,592 sq. ft.
- Single family
- Active
Listed by: leticia lara
Office: homesmart connect llc.
MLS#:12692707
Source:MLSNI
Price summary
- Price:$514,999
- Price per sq. ft.:$112.15
About this home
Historic 4,500+ SQ FT Colonial Near Wing Park!Nestled on a rare, massive double lot, this pristine 2-story historic Colonial boasts 2,998 sq ft of sun-drenched living space plus a finished 1,594 sq ft basement. Original hardwood floors run throughout the expansive layout, featuring a formal dining room, a cozy sitting room with built-in surround sound, and a sun-drenched gourmet kitchen equipped with granite counters and stainless steel appliances. Elegant French doors lead to a bright Florida room with original wood built-ins, while a rare first-floor 5th bedroom offers a perfect luxury home office. Modern updates blend seamlessly with classic character, featuring a multi-zoned dual A/C cooling system for the whole house and premium second-floor windows just 5 years new. Upstairs, the primary retreat offers a massive walk-in closet and a spa bath with a deep soaker tub, separate walk-in shower, and double sinks. The ultimate lower-level entertainment hub features two huge rec rooms with a custom bar, a workshop, and a laundry room with all appliances included. Outside, the sprawling grounds boast a massive 2-tier deck, a fenced yard, a garden patio, a functional shed, a 2.5-car detached garage, and an extensive driveway with an additional concrete pad. Move-in ready and exceptionally maintained!...
Contact an agent
Home facts
- Year built:1930
- Listing ID #:12692707
- Updated:July 07, 2026 at 11:18 AM
Rooms and interior
- Bedrooms:5
- Total bathrooms:3
- Full bathrooms:2
- Half bathrooms:1
- Rooms Total:12
- Dining Description:Separate Dining Room
- Bathrooms Description:Double Sinks, Separate Shower, Soaking Tub
- Kitchen Description:Dishwasher, Disposal, Double Oven, Microwave, Refrigerator, Stainless Steel Appliance(s)
- Basement Description:Finished, Full
- Living area:4,592 sq. ft.
Heating and cooling
- Cooling:Central Air
- Heating:Forced Air, Natural Gas
- Central air:Yes
Structure and exterior
- Roof:Asphalt
- Year built:1930
- Building area:4,592 sq. ft.
- Lot Features:Mature Trees
- Architectural Style:Colonial
- Foundation Description:Concrete Perimeter
- Levels:2 Story
Schools
- High school:Larkin High School
- Middle school:Kimball Middle School
- Elementary school:Highland Elementary School
Utilities
- Water:Public
- Sewer:Public Sewer
Finances and disclosures
- Price:$514,999
- Price per sq. ft.:$112.15
- Tax amount:$9,291 (2025)
Features and amenities
- Laundry features:Dryer, Washer
Parking
- Total parking spaces:2
- Parking description:Concrete, Detached Garage, Garage
- Garage:Yes
- Garage spaces:2.5
 Copyright 2026 Midwest Real Estate Data LLC. All rights reserved. The data relating to real estate for sale on this web site comes in part from the Broker Reciprocity Program of the Midwest Real Estate Data LLC. Listing information is deemed reliable but not guaranteed.
New listings near 186 N Du Bois Avenue
- New
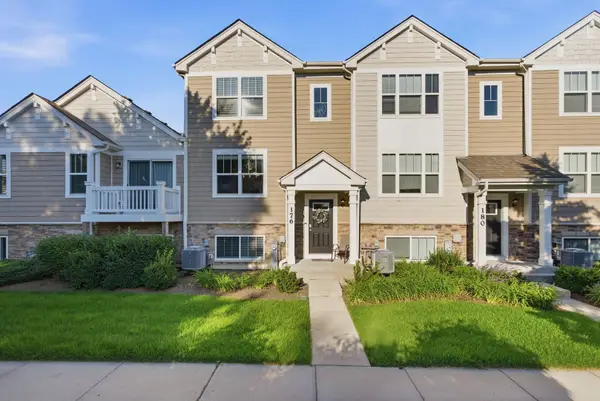 $362,000Active3 beds 3 baths1,758 sq. ft.
176 Goldenrod Drive, Elgin, IL 60124
MLS# 12696973Listed by: WHYRENT REAL ESTATE COMPANY - New
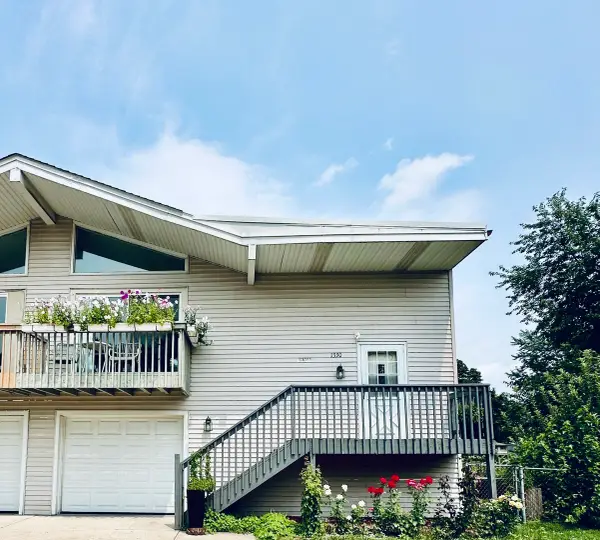 $349,900Active3 beds 2 baths1,400 sq. ft.
1330 Todd Farm Drive, Elgin, IL 60123
MLS# 12697021Listed by: ARNI REALTY INCORPORATED - New
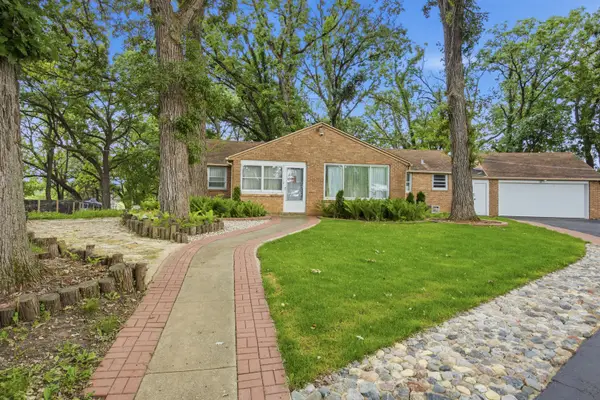 $1,300,000Active4 beds 2 baths1,829 sq. ft.
37W961 Bowes Road, Elgin, IL 60124
MLS# 12695409Listed by: INSPIRE REALTY GROUP LLC - New
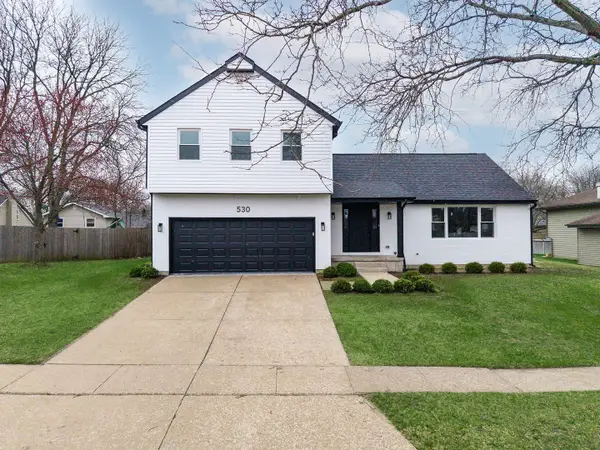 $585,000Active4 beds 3 baths2,589 sq. ft.
530 Cumberland Trail, Elgin, IL 60123
MLS# 12695991Listed by: PETER DROSSOS REAL ESTATE - New
 $299,900Active3 beds 2 baths1,012 sq. ft.
610 Mcclure Avenue, Elgin, IL 60123
MLS# 12695466Listed by: EPIC REAL ESTATE GROUP - New
 $549,000Active5 beds 3 baths3,510 sq. ft.
461 Mooresfield Street, Elgin, IL 60124
MLS# 12686991Listed by: @PROPERTIES CHRISTIE'S INTERNATIONAL REAL ESTATE - New
 $285,000Active3 beds 1 baths1,511 sq. ft.
45 N Aldine Street, Elgin, IL 60123
MLS# 12694807Listed by: EPIC REAL ESTATE GROUP - New
 $275,000Active2 beds 3 baths1,400 sq. ft.
704 Shady Oaks Court, Elgin, IL 60120
MLS# 12694059Listed by: RE/MAX SUBURBAN - New
 $325,000Active3 beds 2 baths1,616 sq. ft.
1460 Eagle Road, Elgin, IL 60123
MLS# 12694250Listed by: KELLER WILLIAMS INFINITY - New
 $599,000Active4 beds 3 baths3,044 sq. ft.
765 Kentshire Circle, Elgin, IL 60124
MLS# 12694799Listed by: PMI CHI-TOWN


Protect your home and budget from life's surprises with an Assurant Home Warranty, backed by a partner that supports you through every step of homeownership. Explore Plans.
© 2023 - 2026 ERA Franchise Systems LLC. All rights reserved. ERA Franchise Systems LLC fully supports the principles of the Fair Housing Act and the Equal Opportunity Act. ERA, ERA Real Estate powered, and their respective logos are registered service marks of ERA Franchise Systems LLC. Each office is independently owned and operated.