
2039 Belvidere Line Drive, Elgin, IL 60123
Local realty services provided by:ERA Naper Realty
2039 Belvidere Line Drive,Elgin, IL 60123
$410,000
- 3 Beds
- 3 Baths
- - sq. ft.
- Single family
- Sold
Listed by: fern roncone
Office: homesmart connect llc.
MLS#:12695110
Source:MLSNI
Sorry, we are unable to map this address
Price summary
- Price:$410,000
About this home
Welcome to 2039 Belvidere Line Drive in Elgin, where comfort and style blend seamlessly in this inviting single-family ranch home. This residence offers a spacious layout that caters to both relaxation and entertainment. Step inside to open entry area and discover a large great room featuring a beautiful gas fireplace with oak mantel, creating a warm and inviting atmosphere for gatherings. There is a beautiful picture window overlooking the newer Trex composite deck installed in 2024, equipped with a 4 year old retractable remote controlled awning, and a fenced yard extending your living space outdoors. Perfect for gatherings or serene afternoons or evenings. Back inside there is a great sized kitchen with eating area. All newer (2021) stainless steel appliances, including a 5 burner stove and 4 door refrigerator that all stay. There is a great peninsula for added storage and a pantry as well. Access to separate dining room from living room or kitchen makes for great flow for ease of entertaining. Laundry is conveniently on main floor as are all three bedrooms and 2 full baths. Washer & Dryer (2022). The primary bedroom serves as a private retreat, featuring a remote controlled room darkening shade, lighted ceiling fan, its own private full bath with walk in shower and a walk-in closet as well. Two other bedrooms and another full bath round out the main floor, which also features a whole house fan. A definite standout feature of this home is the full finished basement, complete with a full bath, office, cedar closet, and workroom! The pool table, surround sound, and an electric fireplace all stay, creating an ideal space for entertainment and relaxation. Other features of this home include: Anderson windows (2024), Furnace, humidifier & A/C (2021). This home is designed for those who appreciate quality and thoughtful details. Schedule a showing to experience it in person....
Contact an agent
Home facts
- Year built:1996
- Listing ID #:12695110
- Updated:August 12, 2026 at 10:28 AM
Rooms and interior
- Bedrooms:3
- Total bathrooms:3
- Full bathrooms:3
- Rooms Total:9
- Dining Description:Separate Dining Room
- Kitchen Description:Dishwasher, Microwave, Range, Refrigerator, Stainless Steel Appliance(s)
- Basement Description:Finished, Full
Heating and cooling
- Cooling:Central Air
- Heating:Forced Air, Natural Gas
- Central air:Yes
Structure and exterior
- Year built:1996
- Architectural Style:Ranch
- Levels:1 Story
Schools
- High school:Larkin High School
- Middle school:Kimball Middle School
- Elementary school:Creekside Elementary School
Utilities
- Water:Public
- Sewer:Public Sewer
Finances and disclosures
- Price:$410,000
- Tax amount:$7,101 (2025)
Features and amenities
- Laundry features:Dryer, Washer
- Amenities:CO Detectors, Ceiling Fan(s), Fan-Whole House, Sump Pump
Parking
- Total parking spaces:2
- Parking description:Attached Garage, Garage
- Garage:Yes
- Garage spaces:2
 Copyright 2026 Midwest Real Estate Data LLC. All rights reserved. The data relating to real estate for sale on this web site comes in part from the Broker Reciprocity Program of the Midwest Real Estate Data LLC. Listing information is deemed reliable but not guaranteed.
New listings near 2039 Belvidere Line Drive
- New
 $642,490Active4 beds 3 baths2,932 sq. ft.
300 Snowdrop Lane, Elgin, IL 60124
MLS# 12726591Listed by: DAYNAE GAUDIO - New
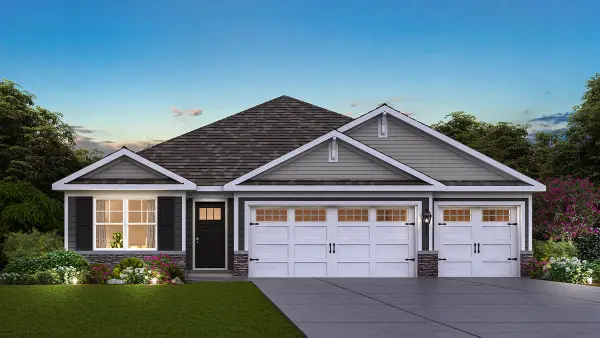 $574,990Active3 beds 2 baths1,981 sq. ft.
296 Snowdrop Lane, Elgin, IL 60124
MLS# 12729948Listed by: DAYNAE GAUDIO - New
 $244,999Active2 beds 2 baths1,100 sq. ft.
1011 Sommerset Court #A, Elgin, IL 60120
MLS# 12730859Listed by: NETGAR INVESTMENTS, INC - New
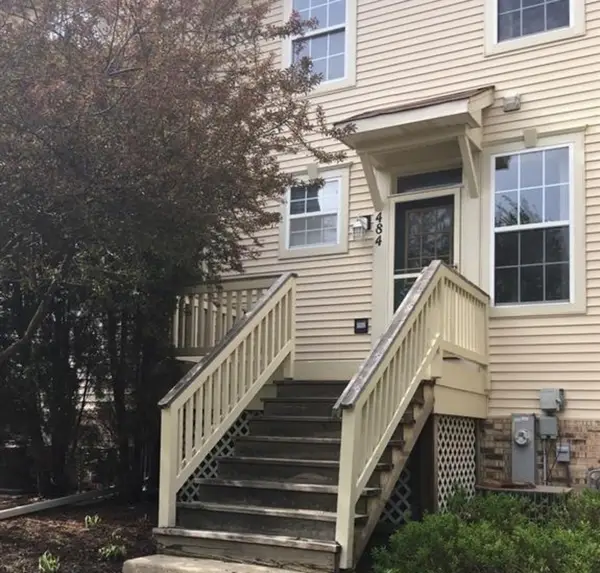 $279,000Active2 beds 2 baths1,065 sq. ft.
484 Littleton Trail, Elgin, IL 60120
MLS# 12727157Listed by: RE/MAX ENTERPRISES - New
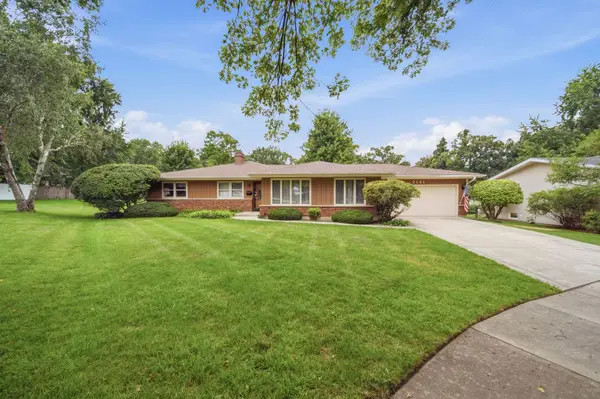 $400,000Active4 beds 2 baths2,162 sq. ft.
2141 Country Knoll Court, Elgin, IL 60123
MLS# 12727326Listed by: BAIRD & WARNER FOX VALLEY - GENEVA - New
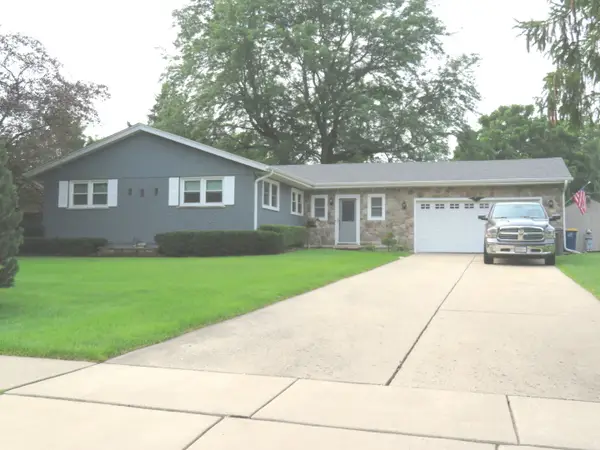 $449,500Active3 beds 2 baths1,792 sq. ft.
1661 Kimberly Avenue, Elgin, IL 60123
MLS# 12729401Listed by: RE/MAX LIBERTY - New
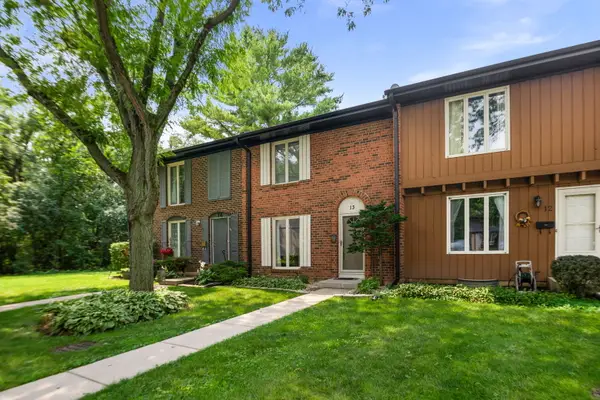 $265,000Active3 beds 3 baths1,397 sq. ft.
13 Dumbarton Oaks Place, Elgin, IL 60123
MLS# 12730226Listed by: ONE SOURCE REALTY - Open Sat, 11am to 2pmNew
 $439,900Active3 beds 3 baths2,402 sq. ft.
1155 Falcon Ridge Drive, Elgin, IL 60124
MLS# 12730319Listed by: HOMETOWN REALTY GROUP - New
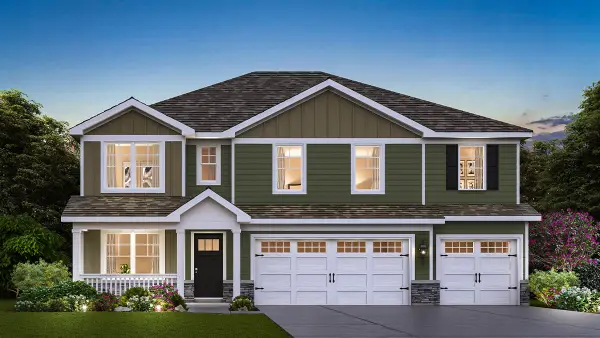 $667,990Active5 beds 3 baths3,044 sq. ft.
298 Snowdrop Lane, Elgin, IL 60124
MLS# 12726601Listed by: DAYNAE GAUDIO - New
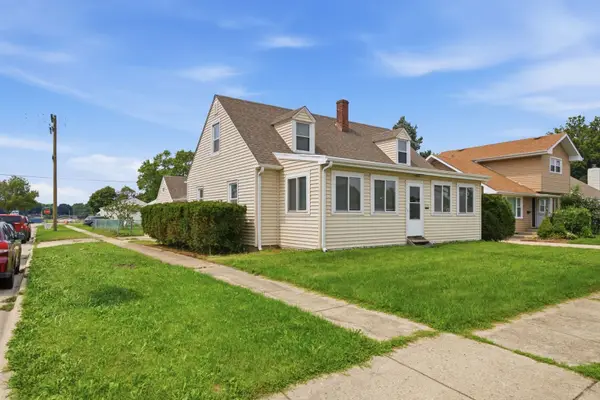 $305,000Active4 beds 1 baths1,400 sq. ft.
132 S Weston Avenue, Elgin, IL 60123
MLS# 12729992Listed by: REALTY OF AMERICA, LLC


Protect your home and budget from life's surprises with an Assurant Home Warranty, backed by a partner that supports you through every step of homeownership. Explore Plans.
© 2023 - 2026 ERA Franchise Systems LLC. All rights reserved. ERA Franchise Systems LLC fully supports the principles of the Fair Housing Act and the Equal Opportunity Act. ERA, ERA Real Estate powered, and their respective logos are registered service marks of ERA Franchise Systems LLC. Each office is independently owned and operated.