
303 Dwight Street, Elgin, IL 60120
Local realty services provided by:Results Realty ERA Powered
303 Dwight Street,Elgin, IL 60120
$300,000
- 3 Beds
- 2 Baths
- - sq. ft.
- Single family
- Sold
Listed by: valeria sanchez
Office: mpower residential brokerage llc.
MLS#:12725709
Source:MLSNI
Sorry, we are unable to map this address
Price summary
- Price:$300,000
About this home
Welcome home! This beautiful 3-bedroom, 1.5-bath home with plenty of land is overlooking the Fox River. Featuring a full unfinished basement, brand new AC compressor, brand-new vinyl siding, brand new vinyl double hung insulated windows, fresh interior paint, and brand new stainless steel appliances, this home offers peace of mind and modern comfort from day one. Outside you'll find a heated detached two+ car garage with a brand new garage door opener, PLUS a separate studio/ work space office. Large driveway that fits 5+ vehicles, secluded and spacious backyard with a beautiful patio, perfect for your parties and cook outs! With its unbeatable combination of updates, privacy, and scenic surroundings, this home is truly one of a kind in Elgin!
Contact an agent
Home facts
- Listing ID #:12725709
- Updated:September 24, 2026 at 10:28 AM
Rooms and interior
- Bedrooms:3
- Total bathrooms:2
- Full bathrooms:1
- Half bathrooms:1
- Rooms Total:5
- Bathrooms Description:Soaking Tub
- Kitchen Description:Range
- Basement Description:Full, Unfinished
Heating and cooling
- Cooling:Central Air
- Heating:Natural Gas
- Central air:Yes
Structure and exterior
- Roof:Asphalt
- Architectural Style:Ranch
- Foundation Description:Concrete Perimeter
- Levels:1 Story
Schools
- High school:South Elgin High School
- Middle school:Kenyon Woods Middle School
- Elementary school:Huff Elementary School
Utilities
- Water:Public
- Sewer:Public Sewer
Finances and disclosures
- Price:$300,000
- Tax amount:$3,688 (2025)
Features and amenities
- Amenities:Ceiling Fan(s)
Parking
- Total parking spaces:2
- Parking description:Asphalt, Detached Garage, Garage
- Garage:Yes
- Garage spaces:2
 Copyright 2026 Midwest Real Estate Data LLC. All rights reserved. The data relating to real estate for sale on this web site comes in part from the Broker Reciprocity Program of the Midwest Real Estate Data LLC. Listing information is deemed reliable but not guaranteed.
New listings near 303 Dwight Street
- New
 $639,900Active5 beds 3 baths3,374 sq. ft.
409 Brockton Avenue, Elgin, IL 60124
MLS# 12642248Listed by: COLDWELL BANKER REALTY - New
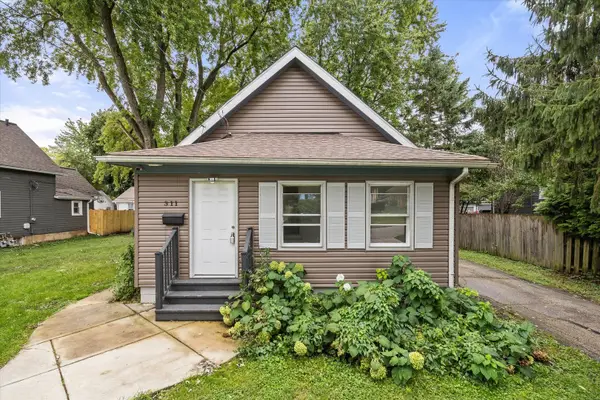 $257,900Active2 beds 1 baths1,074 sq. ft.
311 Orange Street, Elgin, IL 60123
MLS# 12762973Listed by: SUBURBAN LIFE REALTY, LTD - New
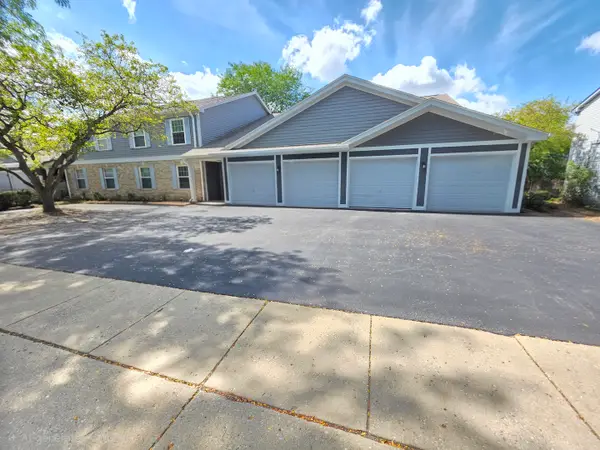 $255,000Active2 beds 2 baths1,100 sq. ft.
356 Woodview Circle #A, Elgin, IL 60120
MLS# 12767163Listed by: CHICAGOLAND BROKERS INC. - New
 $279,900Active3 beds 2 baths1,256 sq. ft.
679 Villa Street, Elgin, IL 60120
MLS# 12762758Listed by: TANIS GROUP REALTY - New
 $597,900Active4 beds 3 baths2,848 sq. ft.
695 Kentshire Circle, Elgin, IL 60124
MLS# 12766249Listed by: LEGACY PROPERTIES, A SARAH LEONARD COMPANY, LLC - New
 $250,000Active3 beds 1 baths1,258 sq. ft.
154 Stonehurst Drive, Elgin, IL 60120
MLS# 12740781Listed by: BAIRD & WARNER - New
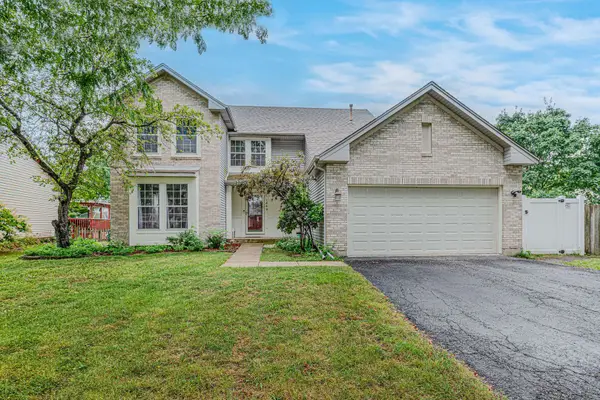 $475,000Active4 beds 3 baths2,222 sq. ft.
1449 Eliot Trail, Elgin, IL 60120
MLS# 12762082Listed by: CENTURY 21 UNIVERSAL - New
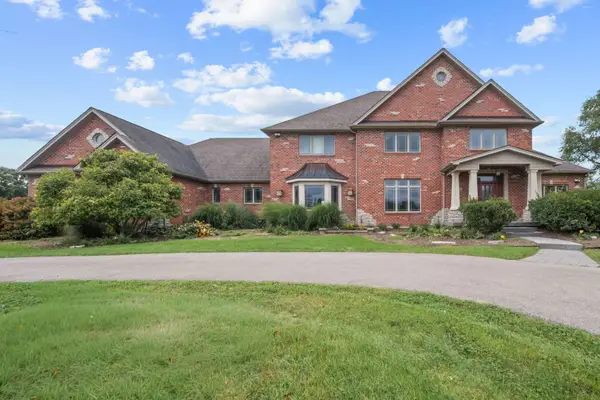 $1,370,000Active5 beds 6 baths6,600 sq. ft.
11N720 Muirhead Road, Elgin, IL 60124
MLS# 12766701Listed by: EXP REALTY - New
 $479,900Active4 beds 4 baths3,034 sq. ft.
2080 Clearwater Way, Elgin, IL 60123
MLS# 12767422Listed by: @PROPERTIES CHRISTIE'S INTERNATIONAL REAL ESTATE - Open Sat, 11am to 1pmNew
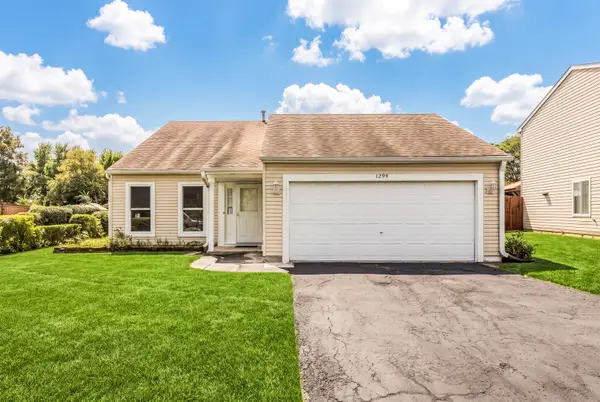 $350,000Active3 beds 2 baths1,505 sq. ft.
1294 Longford Circle, Elgin, IL 60120
MLS# 12748532Listed by: RE/MAX SUBURBAN


Protect your home and budget from life's surprises with an Assurant Home Warranty, backed by a partner that supports you through every step of homeownership. Explore Plans.
© 2023 - 2026 ERA Franchise Systems LLC. All rights reserved. ERA Franchise Systems LLC fully supports the principles of the Fair Housing Act and the Equal Opportunity Act. ERA, ERA Real Estate powered, and their respective logos are registered service marks of ERA Franchise Systems LLC. Each office is independently owned and operated.