
3328 Chase Lane, Elgin, IL 60124
Local realty services provided by:Results Realty ERA Powered
3328 Chase Lane,Elgin, IL 60124
$495,000
- 4 Beds
- 3 Baths
- 2,640 sq. ft.
- Single family
- Active
Upcoming open houses
- Sun, Jul 1211:00 am - 01:00 pm
Listed by: sara savvas
Office: parker lane realty
MLS#:12697596
Source:MLSNI
Price summary
- Price:$495,000
- Price per sq. ft.:$187.5
- Monthly HOA dues:$25
About this home
Welcome to this spacious 4-bedroom, 2.5-bath home in the sought-after 301 School district! Located in Sandy Creek Estates subdivision on a quiet dead-end street adjacent to open land and complete with a coveted 3 CAR GARAGE with 11 ft ceilings! Walking in, you are greeted by a large foyer, formal living room and separate dining room. Featuring a versatile first-floor office/bonus room, this home offers flexibility for today's lifestyle-perfect for remote work, playroom, or guest space. The first floor features an open concept kitchen with granite countertops that flows seamlessly into the family room complete with gas log fireplace with blower. This home provides comfortable living and entertaining areas, along with 4 generously sized bedrooms upstairs as well as a laundry room for added convenience. The large primary bedroom has beautiful tray ceilings, a private bathroom with double sinks, separate shower and tub, and a walk-in closet. A huge unfinished basement with roughed in plumbing awaits your ideas or provides room for extra storage. Located in the 301 School District, close to parks, shopping and dining this home truly checks all the boxes. Schedule your showing today, you wont want to miss this one!...
Contact an agent
Home facts
- Year built:2008
- Listing ID #:12697596
- Updated:July 08, 2026 at 10:59 AM
Rooms and interior
- Bedrooms:4
- Total bathrooms:3
- Full bathrooms:2
- Half bathrooms:1
- Rooms Total:9
- Dining Description:Separate Dining Room
- Bathrooms Description:Garden Tub, Separate Shower
- Kitchen Description:Dishwasher, Disposal, Freezer, Microwave, Range, Refrigerator, Stainless Steel Appliance(s)
- Basement Description:Full, Unfinished
- Living area:2,640 sq. ft.
Heating and cooling
- Cooling:Central Air
- Heating:Natural Gas
- Central air:Yes
Structure and exterior
- Roof:Asphalt
- Year built:2008
- Building area:2,640 sq. ft.
- Lot area:0.24 Acres
- Levels:2 Story
Schools
- High school:Central High School
- Middle school:Prairie Knolls Middle School
- Elementary school:Country Trails Elementary School
Utilities
- Water:Public
- Sewer:Public Sewer
Finances and disclosures
- Price:$495,000
- Price per sq. ft.:$187.5
- Tax amount:$11,672 (2024)
Features and amenities
- Laundry features:Dryer, Washer
Parking
- Total parking spaces:3
- Parking description:Attached Garage, Concrete, Garage
- Garage:Yes
- Garage spaces:3
 Copyright 2026 Midwest Real Estate Data LLC. All rights reserved. The data relating to real estate for sale on this web site comes in part from the Broker Reciprocity Program of the Midwest Real Estate Data LLC. Listing information is deemed reliable but not guaranteed.
New listings near 3328 Chase Lane
- New
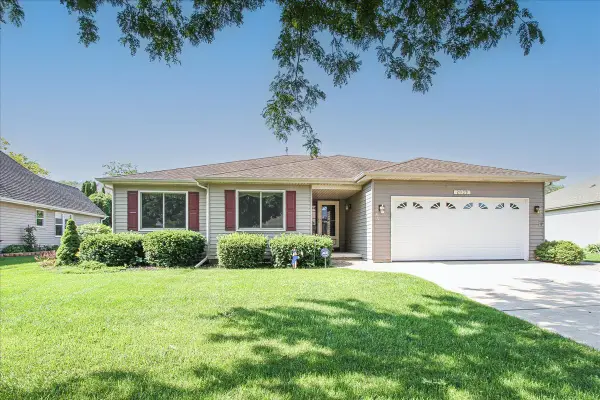 $400,000Active3 beds 3 baths2,000 sq. ft.
2039 Belvidere Line Drive, Elgin, IL 60123
MLS# 12695110Listed by: HOMESMART CONNECT LLC - New
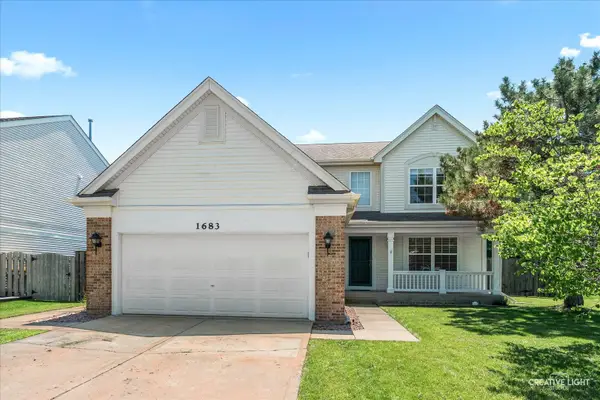 $449,900Active4 beds 3 baths2,115 sq. ft.
1683 Seaton Lane, Elgin, IL 60123
MLS# 12697481Listed by: RE/MAX HORIZON - New
 $305,000Active2 beds 1 baths960 sq. ft.
260 S Aldine Street, Elgin, IL 60123
MLS# 12694921Listed by: ANTHONY FLORIO - Open Sun, 12 to 3pmNew
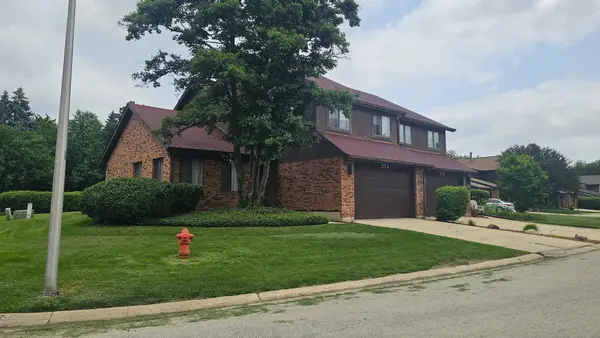 $329,900Active3 beds 3 baths2,031 sq. ft.
27 Creekside Circle #A, Elgin, IL 60123
MLS# 12691823Listed by: BAIRD & WARNER REAL ESTATE - ALGONQUIN - New
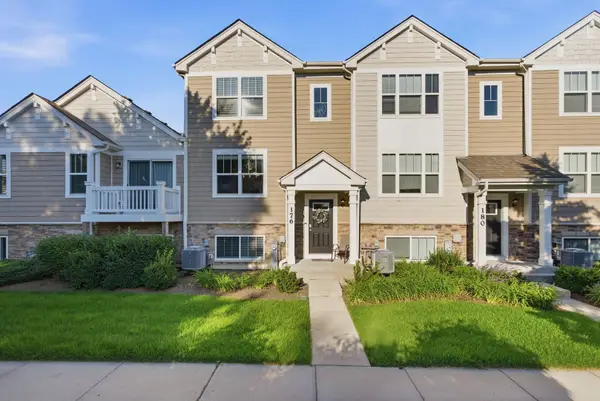 $362,000Active3 beds 3 baths1,758 sq. ft.
176 Goldenrod Drive, Elgin, IL 60124
MLS# 12696973Listed by: WHYRENT REAL ESTATE COMPANY - New
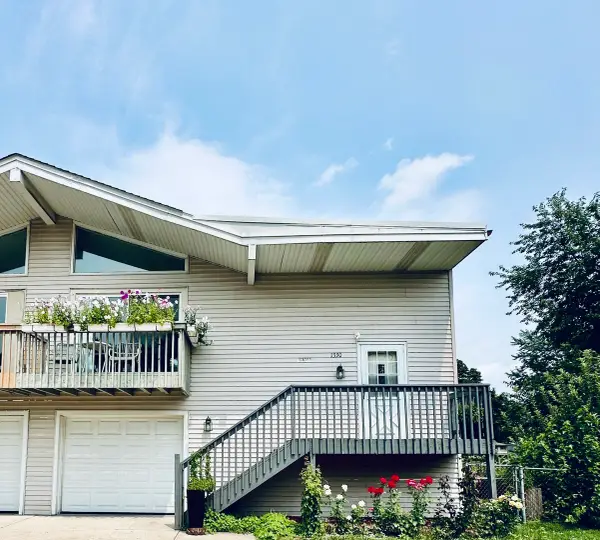 $349,900Active3 beds 2 baths1,400 sq. ft.
1330 Todd Farm Drive, Elgin, IL 60123
MLS# 12697021Listed by: ARNI REALTY INCORPORATED - New
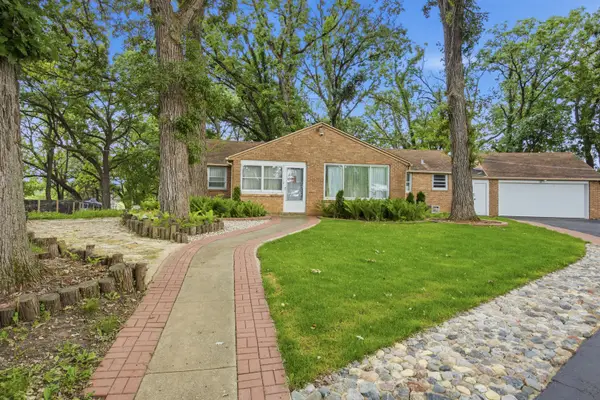 $1,300,000Active4 beds 2 baths1,829 sq. ft.
37W961 Bowes Road, Elgin, IL 60124
MLS# 12695409Listed by: INSPIRE REALTY GROUP LLC - New
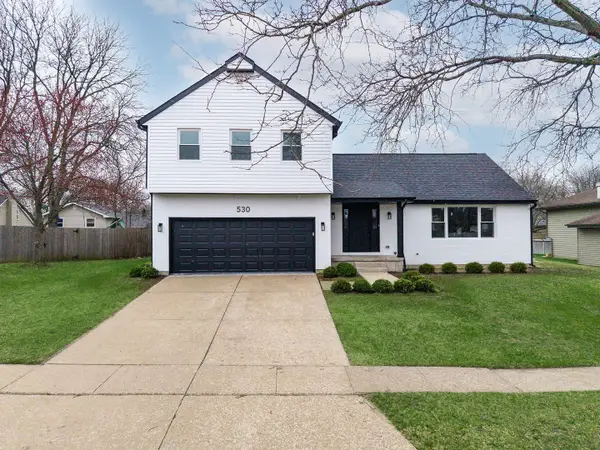 $585,000Active4 beds 3 baths2,589 sq. ft.
530 Cumberland Trail, Elgin, IL 60123
MLS# 12695991Listed by: PETER DROSSOS REAL ESTATE - New
 $299,900Active3 beds 2 baths1,012 sq. ft.
610 Mcclure Avenue, Elgin, IL 60123
MLS# 12695466Listed by: EPIC REAL ESTATE GROUP


Protect your home and budget from life's surprises with an Assurant Home Warranty, backed by a partner that supports you through every step of homeownership. Explore Plans.
© 2023 - 2026 ERA Franchise Systems LLC. All rights reserved. ERA Franchise Systems LLC fully supports the principles of the Fair Housing Act and the Equal Opportunity Act. ERA, ERA Real Estate powered, and their respective logos are registered service marks of ERA Franchise Systems LLC. Each office is independently owned and operated.