
3635 Ancient Oak Drive, Elgin, IL 60124
Local realty services provided by:ERA Naper Realty
Listed by: amy foote, lisa bucaro
Office: compass
MLS#:12775884
Source:MLSNI
Price summary
- Price:$650,000
- Price per sq. ft.:$221.69
- Monthly HOA dues:$125.67
About this home
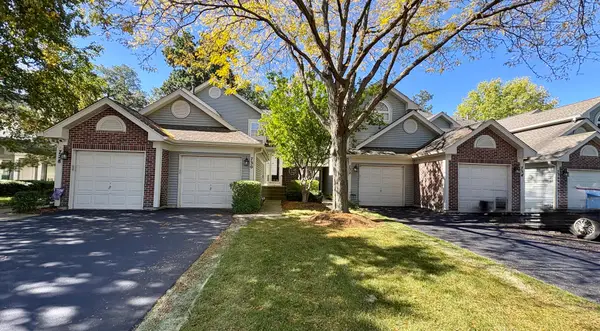
Stunning from the moment you arrive, this exceptional home offers incredible space, beautiful finishes, and an outdoor living experience you won't want to miss!** Fantastic curb appeal welcomes you with a spacious covered front porch. Step inside where you'll find a formal living room/flex space, family room is open and inviting, the gourmet eat-in kitchen is beautifully appointed with custom white cabinetry topped with crown molding, granite countertops, stainless steel appliances and large eating area, walk in pantry and a slider leading to the incredible outdoor living space. The backyard is truly an entertainer's dream! Enjoy a beautiful new patio with a built-in gas grill, perfect for summer gatherings and outdoor dining. A stunning gazebo with a dedicated TV viewing area creates the ideal spot to relax and watch the big game or enjoy movie nights outdoors. Gather around the built-in fire pit with family and friends while taking in the peaceful views. The property backs to a beautiful pond and expansive green space, providing a serene backdrop, privacy and a wonderful sense of openness. The fenced yard and thoughtfully designed outdoor spaces make this backyard an extension of the home. Upstairs, the spacious primary suite features a generous walk-in closet and luxurious upgraded bath with dual vanity, glass-enclosed walk-in shower. A versatile second-floor loft is perfect for a sitting area, playroom, study space or additional lounge area. Spacious secondary bedrooms and a huge laundry room complete the second floor. Located in the highly regarded **301 School District**, this home is conveniently close to the clubhouse, elementary school and miles of walking paths. Highland Woods is truly Elgin's finest community, with upscale living and amenities that include an owner's clubhouse, well equipped gym area, community pools, splash pad, tennis and pickle ball courts, ponds throughout and several parks. All this is included for a low quarterly HOA fee. Just imagine warm summer mornings having your coffee on the covered patio or cool fall evenings surrounding your built in fire pit. Like to fish? Walk over to the bridge over the pond and drop your line in! With its expansive living spaces, beautiful new outdoor entertaining area and peaceful pond-and-green-space setting, this home truly offers the space, amenities and lifestyle you've been looking for! Seller will include all patio furniture, gas grill and tv on the patio. *Please see list of smart home features under the documents tab*...
Contact an agent
Home facts
- Year built:2024
- Subdivision & Development:Highland Woods
- Listing ID #:12775884
- Updated:October 05, 2026 at 09:42 PM
Rooms and interior
- Bedrooms:4
- Total bathrooms:3
- Full bathrooms:2
- Half bathrooms:1
- Rooms Total:8
- Bathrooms Description:Double Sinks
- Kitchen Description:Dishwasher, Microwave, Range, Refrigerator
- Basement Description:Full, Unfinished
- Living area:2,932 sq. ft.
Heating and cooling
- Cooling:Central Air
- Heating:Forced Air, Natural Gas
- Central air:Yes
Structure and exterior
- Roof:Asphalt
- Year built:2024
- Building area:2,932 sq. ft.
- Exterior Features:Fire Pit, Outdoor Grill
- Foundation Description:Concrete Perimeter
- Levels:2 Story
Schools
- Elementary school:Country Trails Elementary School
Utilities
- Water:Public
- Sewer:Public Sewer
Finances and disclosures
- Price:$650,000
- Price per sq. ft.:$221.69
- Tax amount:$12,360 (2025)
Features and amenities
- Amenities:CO Detectors, Radon Mitigation System, Sump Pump
- Smart home:Yes
Parking
- Total parking spaces:2
- Parking description:Attached Garage, Garage
- Garage:Yes
- Garage spaces:2
 Copyright 2026 Midwest Real Estate Data LLC. All rights reserved. The data relating to real estate for sale on this web site comes in part from the Broker Reciprocity Program of the Midwest Real Estate Data LLC. Listing information is deemed reliable but not guaranteed.
New listings near 3635 Ancient Oak Drive
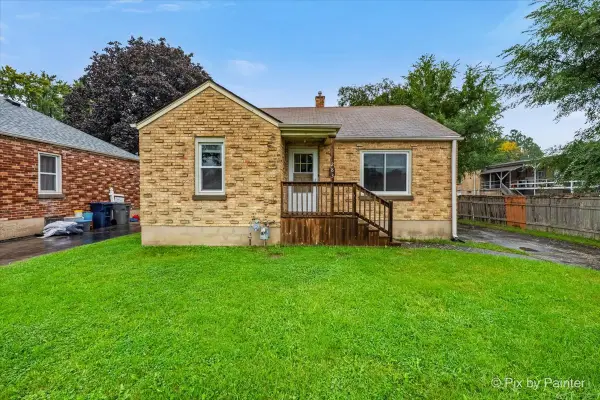 $200,000Pending2 beds 1 baths1,002 sq. ft.
283 S Aldine Street, Elgin, IL 60123
MLS# 12772240Listed by: KELLER WILLIAMS INSPIRE- Open Sat, 1am to 3pmNew
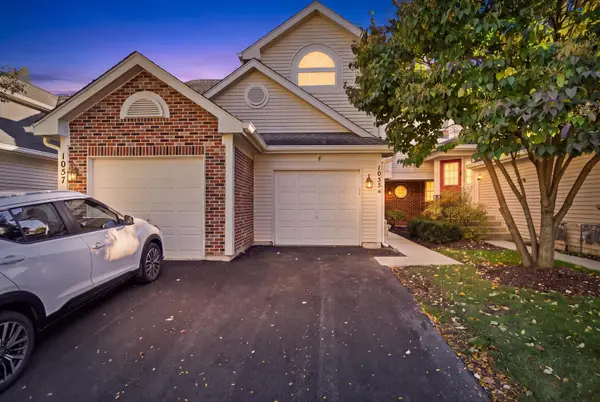 $255,000Active2 beds 2 baths1,300 sq. ft.
1055 Woodhill Court, Elgin, IL 60120
MLS# 12768173Listed by: SUBURBAN LIFE REALTY, LTD - New
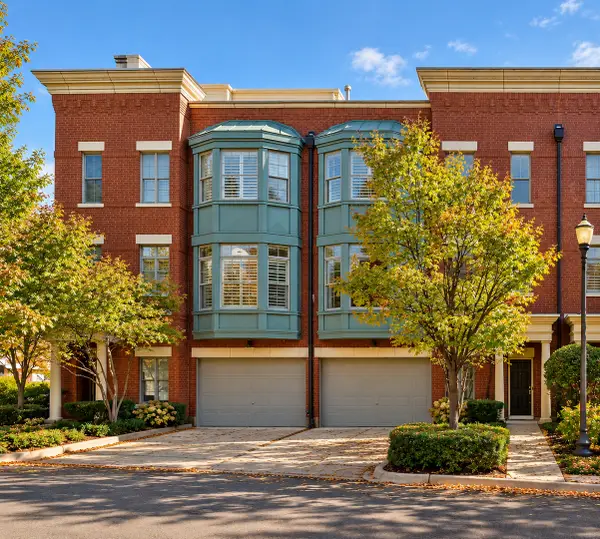 $349,900Active2 beds 3 baths1,900 sq. ft.
157 River Walk Court, Elgin, IL 60120
MLS# 12776464Listed by: E- SIGNATURE REALTY - New
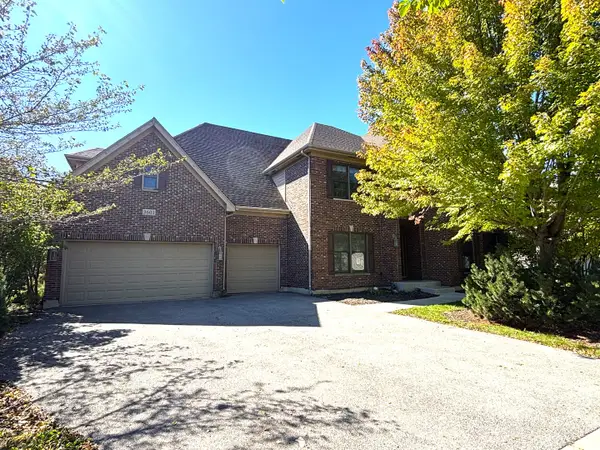 $599,900Active5 beds 4 baths4,700 sq. ft.
3601 Wetlands Drive, Elgin, IL 60124
MLS# 12776299Listed by: SIGNATURE REALTY GROUP LLC - New
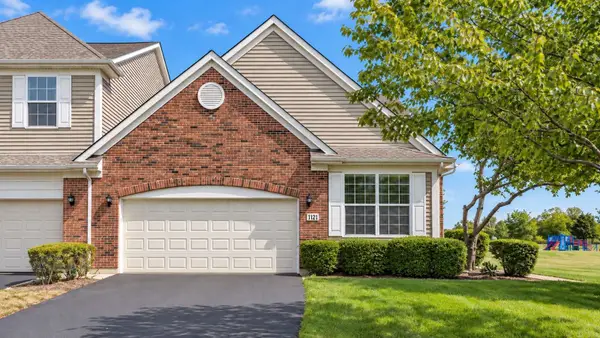 $389,900Active2 beds 3 baths1,926 sq. ft.
1121 Loganbury Court, Elgin, IL 60120
MLS# 12776073Listed by: CORE REALTY & INVESTMENTS INC. - New
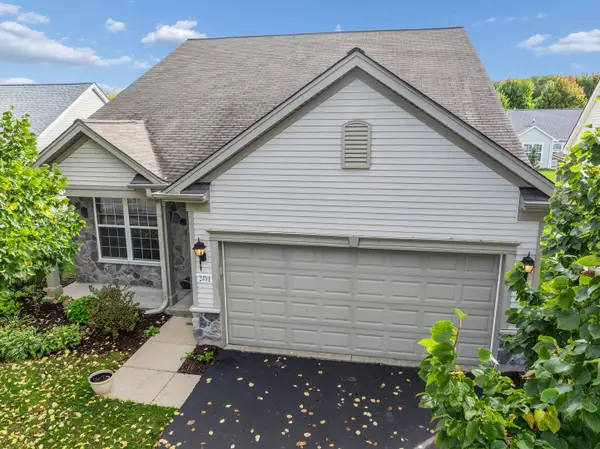 $390,000Active2 beds 2 baths1,620 sq. ft.
2491 Sandlewood Circle, Elgin, IL 60124
MLS# 12770451Listed by: BAIRD & WARNER - New
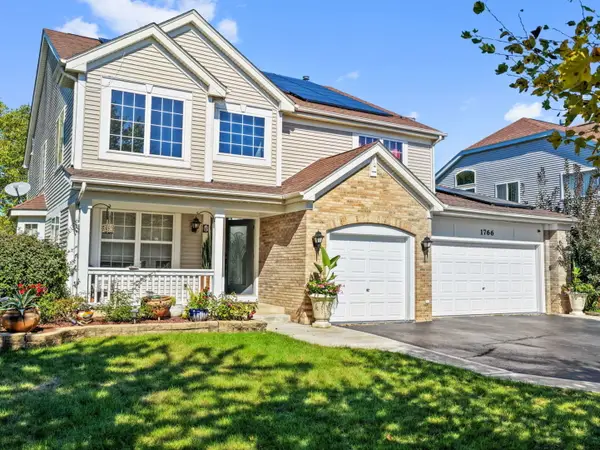 $525,000Active4 beds 4 baths2,995 sq. ft.
1766 Newbridge Circle, Elgin, IL 60123
MLS# 12776058Listed by: EXP REALTY - CHICAGO NORTH AVE 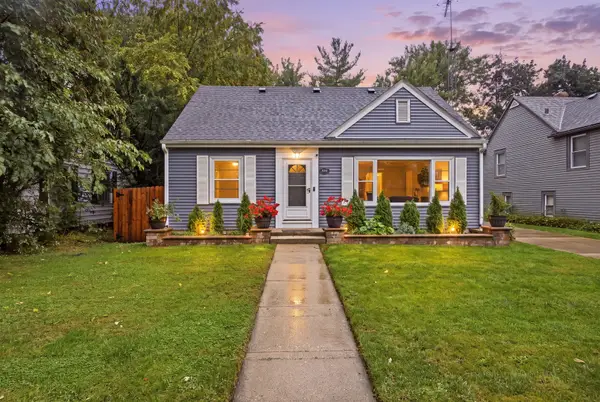 $339,000Pending3 beds 2 baths1,428 sq. ft.
389 N Commonwealth Avenue, Elgin, IL 60123
MLS# 12774993Listed by: A&O DREAM KEY REAL ESTATE- New
 $250,000Active2 beds 2 baths
730 Ripple Brook Lane, Elgin, IL 60120
MLS# 12775766Listed by: BAIRD & WARNER


Protect your home and budget from life's surprises with an Assurant Home Warranty, backed by a partner that supports you through every step of homeownership. Explore Plans.
© 2023 - 2026 ERA Franchise Systems LLC. All rights reserved. ERA Franchise Systems LLC fully supports the principles of the Fair Housing Act and the Equal Opportunity Act. ERA, ERA Real Estate powered, and their respective logos are registered service marks of ERA Franchise Systems LLC. Each office is independently owned and operated.