
41W610 Silvana Drive, Elgin, IL 60124
Local realty services provided by:ERA Naper Realty
41W610 Silvana Drive,Elgin, IL 60124
$550,000
- 3 Beds
- 4 Baths
- 2,071 sq. ft.
- Single family
- Active
Listed by: sandra fidler
Office: baird & warner fox valley - geneva
MLS#:12690141
Source:MLSNI
Price summary
- Price:$550,000
- Price per sq. ft.:$265.57
About this home
Welcome home to this beautiful two-story retreat nestled on 1.4 picturesque acres, offering the perfect blend of privacy, nature, and everyday comfort. A welcoming front porch invites you to relax and enjoy the peaceful surroundings, while the private pond and mature trees create a serene backyard setting you'll love coming home to. Inside, you'll find a spacious floor plan featuring 3 bedrooms plus a versatile bonus room that can easily serve as a 4th bedroom, home office, or den. The oversized kitchen is the heart of the home, complete with a huge breakfast island, abundant cabinet and counter space, pantry closet, generous table area, and beautiful views of the backyard. Entertain with ease in the formal dining room or gather in the inviting family room, highlighted by a stone fireplace that adds warmth and character. A dramatic two-story foyer welcomes guests and fills the home with natural light. The spacious primary suite offers a walk-in closet and a private bath featuring double vanities and a separate shower. Two additional spacious bedrooms provide comfortable accommodations for family or guests. First floor laundry with cabinets for storage and folding area. The partially finished basement includes a dedicated workout room with plenty of additional space for storage or future expansion. Step outside to the oversized deck, perfect for summer barbecues, morning coffee, or simply taking in the tranquil views of your private, tree-lined property and pond. Completing the package is a 3-car attached garage, providing ample room for vehicles, tools, and recreational equipment. Sprinkler system. New Driveway in 2025 Located in the highly coveted Burlington Central School District, this property offers the tranquility of country living while being just minutes from shopping, restaurants, and convenient access to major roadways. House trim is being painted and will be done shortly. This home offers incredible space, a sought-after setting, and endless potential. While it is ready for your personal updates and decorating touches, it presents a wonderful opportunity to customize and create the home of your dreams. Bring your vision and ideas to make this peaceful retreat truly your own!...
Contact an agent
Home facts
- Year built:1996
- Listing ID #:12690141
- Updated:July 07, 2026 at 11:18 AM
Rooms and interior
- Bedrooms:3
- Total bathrooms:4
- Full bathrooms:2
- Half bathrooms:2
- Rooms Total:8
- Dining Description:Breakfast Room, Separate Dining Room
- Bathrooms Description:Double Sinks, Separate Shower, Whirlpool
- Kitchen Description:Dishwasher, Microwave, Range, Range Hood, Refrigerator
- Basement Description:Full, Partially Finished
- Living area:2,071 sq. ft.
Heating and cooling
- Cooling:Central Air
- Heating:Forced Air, Natural Gas
- Central air:Yes
Structure and exterior
- Year built:1996
- Building area:2,071 sq. ft.
- Lot area:1.4 Acres
- Lot Features:Mature Trees
- Levels:2 Story
Finances and disclosures
- Price:$550,000
- Price per sq. ft.:$265.57
- Tax amount:$8,647 (2025)
Features and amenities
- Laundry features:Dryer, Washer
- Amenities:Backup Sump Pump, CO Detectors, Ceiling Fan(s), Radon Mitigation System, Sump Pump, Water-Softener Owned
Parking
- Total parking spaces:3
- Parking description:Asphalt, Attached Garage, Garage
- Garage:Yes
- Garage spaces:3
 Copyright 2026 Midwest Real Estate Data LLC. All rights reserved. The data relating to real estate for sale on this web site comes in part from the Broker Reciprocity Program of the Midwest Real Estate Data LLC. Listing information is deemed reliable but not guaranteed.
New listings near 41W610 Silvana Drive
- New
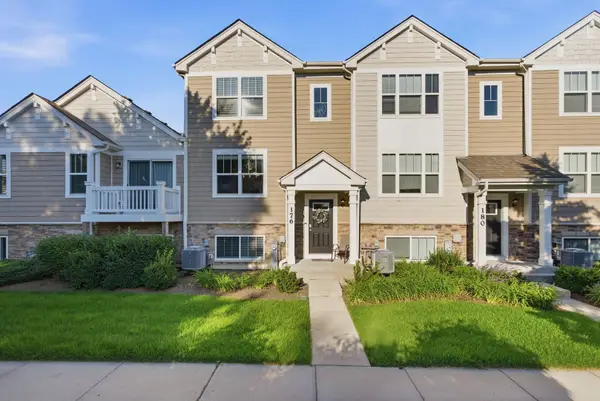 $362,000Active3 beds 3 baths1,758 sq. ft.
176 Goldenrod Drive, Elgin, IL 60124
MLS# 12696973Listed by: WHYRENT REAL ESTATE COMPANY - New
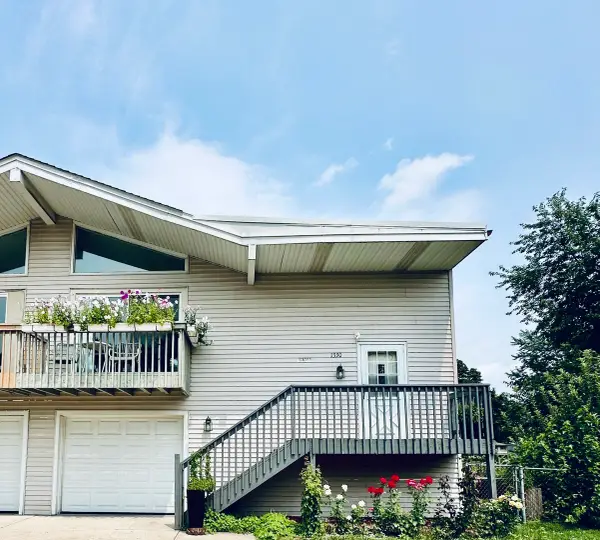 $349,900Active3 beds 2 baths1,400 sq. ft.
1330 Todd Farm Drive, Elgin, IL 60123
MLS# 12697021Listed by: ARNI REALTY INCORPORATED - New
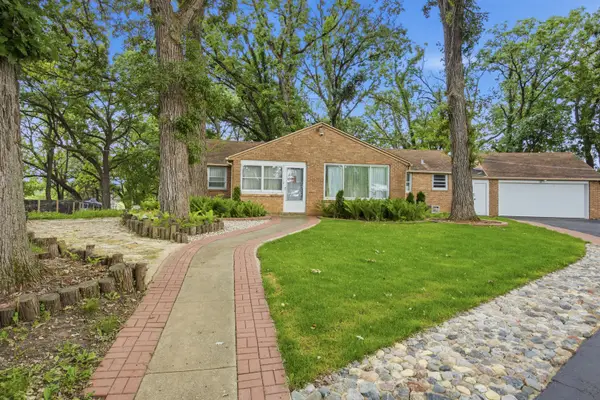 $1,300,000Active4 beds 2 baths1,829 sq. ft.
37W961 Bowes Road, Elgin, IL 60124
MLS# 12695409Listed by: INSPIRE REALTY GROUP LLC - New
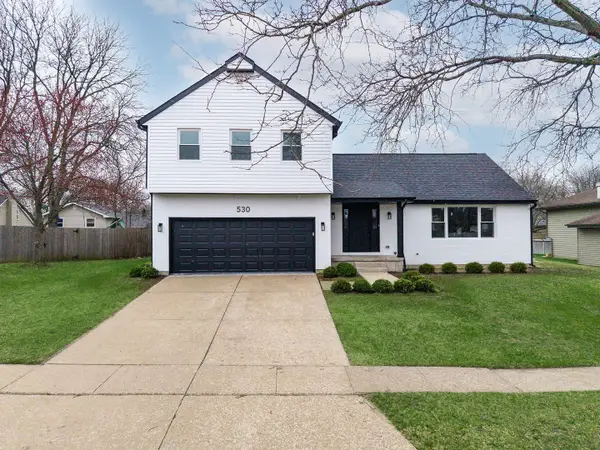 $585,000Active4 beds 3 baths2,589 sq. ft.
530 Cumberland Trail, Elgin, IL 60123
MLS# 12695991Listed by: PETER DROSSOS REAL ESTATE - New
 $299,900Active3 beds 2 baths1,012 sq. ft.
610 Mcclure Avenue, Elgin, IL 60123
MLS# 12695466Listed by: EPIC REAL ESTATE GROUP - New
 $549,000Active5 beds 3 baths3,510 sq. ft.
461 Mooresfield Street, Elgin, IL 60124
MLS# 12686991Listed by: @PROPERTIES CHRISTIE'S INTERNATIONAL REAL ESTATE - New
 $285,000Active3 beds 1 baths1,511 sq. ft.
45 N Aldine Street, Elgin, IL 60123
MLS# 12694807Listed by: EPIC REAL ESTATE GROUP - New
 $275,000Active2 beds 3 baths1,400 sq. ft.
704 Shady Oaks Court, Elgin, IL 60120
MLS# 12694059Listed by: RE/MAX SUBURBAN - New
 $325,000Active3 beds 2 baths1,616 sq. ft.
1460 Eagle Road, Elgin, IL 60123
MLS# 12694250Listed by: KELLER WILLIAMS INFINITY - New
 $599,000Active4 beds 3 baths3,044 sq. ft.
765 Kentshire Circle, Elgin, IL 60124
MLS# 12694799Listed by: PMI CHI-TOWN


Protect your home and budget from life's surprises with an Assurant Home Warranty, backed by a partner that supports you through every step of homeownership. Explore Plans.
© 2023 - 2026 ERA Franchise Systems LLC. All rights reserved. ERA Franchise Systems LLC fully supports the principles of the Fair Housing Act and the Equal Opportunity Act. ERA, ERA Real Estate powered, and their respective logos are registered service marks of ERA Franchise Systems LLC. Each office is independently owned and operated.