
919 Millcreek Circle, Elgin, IL 60123
Local realty services provided by:Results Realty ERA Powered
Listed by: andrea delatorre
Office: @properties christie's international real estate
MLS#:12654026
Source:MLSNI
Price summary
- Price:$350,000
- Price per sq. ft.:$183.82
- Monthly HOA dues:$301
About this home
Rare end-unit townhouse with incredible wooded views and privacy! Backing to a peaceful tree-lined setting with a view of Tyler Creek, this move-in-ready 2-bedroom, 2-bath home offers the feel of nature right outside your door while still being close to everything you need. Inside, you'll find soaring vaulted ceilings, large windows, and an abundance of natural light throughout the open and inviting floor plan. The spacious living and dining area opens to a private balcony overlooking the wooded backdrop, creating the perfect spot for morning coffee or relaxing at the end of the day. Recent updates include all new flooring throughout, fresh paint, a brand new dryer, and an epoxy-coated garage floor for a polished finished look. The spacious primary suite features a huge walk-in closet and spa-like bath with a jetted tub, while the finished walkout lower level offers a family room, full bath, and second bedroom ideal for guests, a home office, or additional living space. Complete with a 2-car attached garage, newer mechanicals, nearby walking trails, shopping, dining, and easy highway access, this home combines comfort, privacy, and convenience in one beautiful package....
Contact an agent
Home facts
- Year built:1993
- Listing ID #:12654026
- Updated:May 27, 2026 at 10:59 AM
Rooms and interior
- Bedrooms:2
- Total bathrooms:2
- Full bathrooms:2
- Rooms Total:7
- Bathrooms Description:Separate Shower, Soaking Tub
- Kitchen Description:Dishwasher, Disposal, Microwave, Range, Refrigerator, Stainless Steel Appliance(s)
- Basement Description:Finished, Partial
- Living area:1,904 sq. ft.
Heating and cooling
- Cooling:Central Air
- Heating:Forced Air, Natural Gas
- Central air:Yes
Structure and exterior
- Roof:Asphalt
- Year built:1993
- Building area:1,904 sq. ft.
- Lot Features:Common Grounds, Landscaped
- Exterior Features:Balcony
- Foundation Description:Concrete Perimeter
Schools
- High school:Larkin High School
- Middle school:Kimball Middle School
- Elementary school:Creekside Elementary School
Utilities
- Water:Public
- Sewer:Public Sewer
Finances and disclosures
- Price:$350,000
- Price per sq. ft.:$183.82
- Tax amount:$6,030 (2025)
Features and amenities
- Laundry features:Dryer, Washer
- Amenities:CO Detectors, Ceiling Fan(s)
Parking
- Total parking spaces:2
- Parking description:Asphalt, Attached Garage, Garage
- Garage:Yes
- Garage spaces:2
 Copyright 2026 Midwest Real Estate Data LLC. All rights reserved. The data relating to real estate for sale on this web site comes in part from the Broker Reciprocity Program of the Midwest Real Estate Data LLC. Listing information is deemed reliable but not guaranteed.
New listings near 919 Millcreek Circle
- New
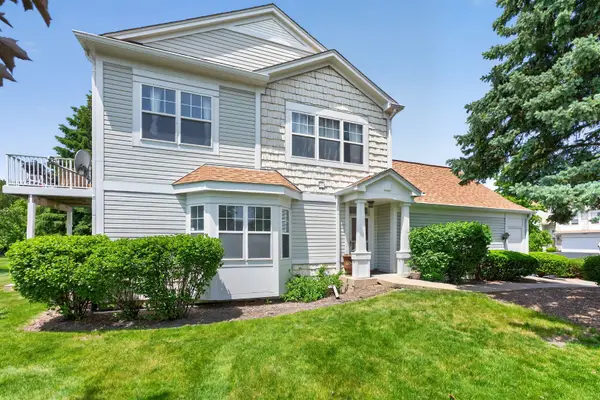 $294,900Active3 beds 2 baths3,510 sq. ft.
1051 Delta Drive, Elgin, IL 60123
MLS# 12656445Listed by: RE/MAX ALL PRO 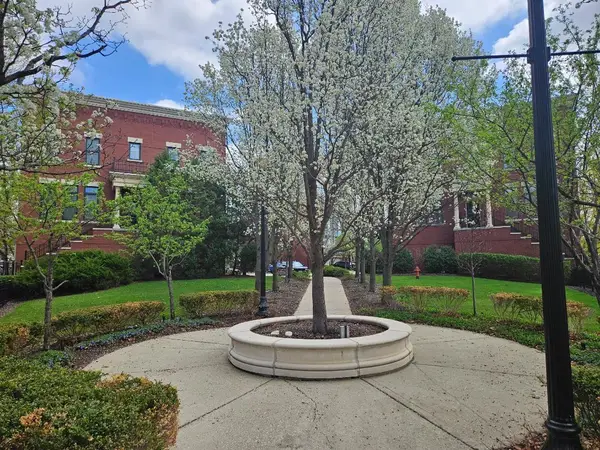 $345,000Pending2 beds 3 baths1,800 sq. ft.
147 River Walk Court, Elgin, IL 60120
MLS# 12620284Listed by: RE/MAX AT HOME- New
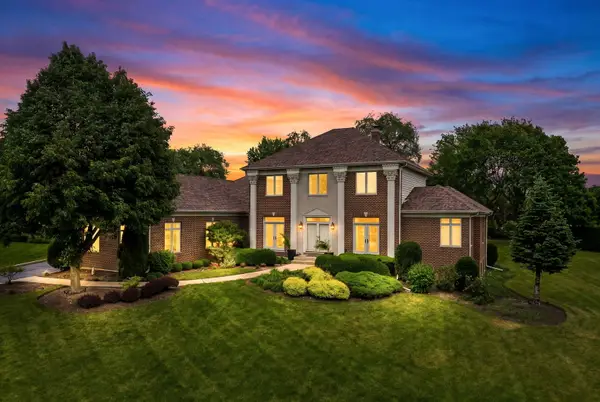 $999,900Active4 beds 4 baths3,600 sq. ft.
10N767 Newport Court, Elgin, IL 60124
MLS# 12657750Listed by: CHARLES RUTENBERG REALTY OF IL - New
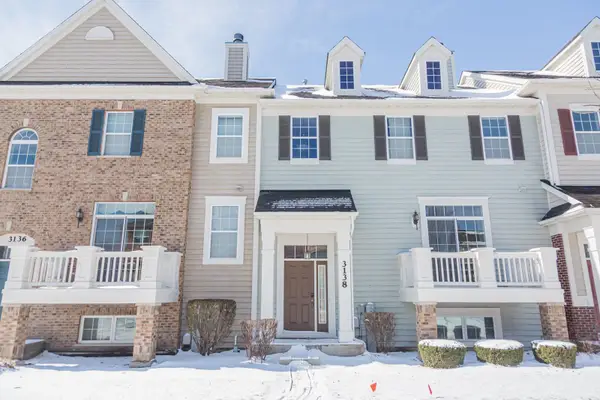 $324,800Active3 beds 3 baths2,190 sq. ft.
3138 Taunton Street, Elgin, IL 60124
MLS# 12594939Listed by: REMAX LEGENDS - New
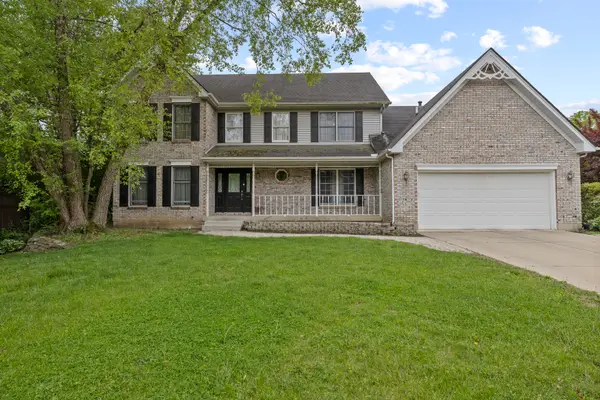 $559,000Active6 beds 4 baths3,100 sq. ft.
938 Stonehaven Court, Elgin, IL 60124
MLS# 12654875Listed by: CORE REALTY & INVESTMENTS, INC - New
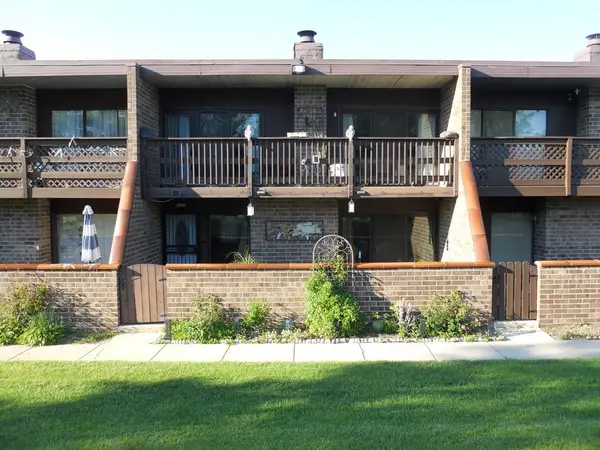 $220,000Active2 beds 2 baths1,070 sq. ft.
108 Kenneth Circle, Elgin, IL 60120
MLS# 12657355Listed by: ASSOCIATES REALTY 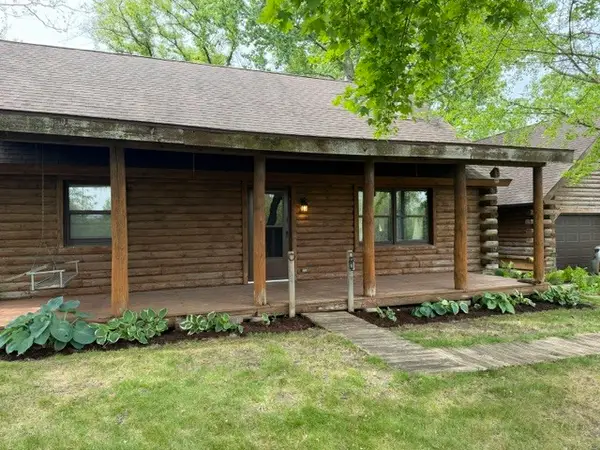 $485,000Pending2 beds 1 baths1,521 sq. ft.
10N630 Muirhead Road, Elgin, IL 60124
MLS# 12625494Listed by: ONE SOURCE REALTY- New
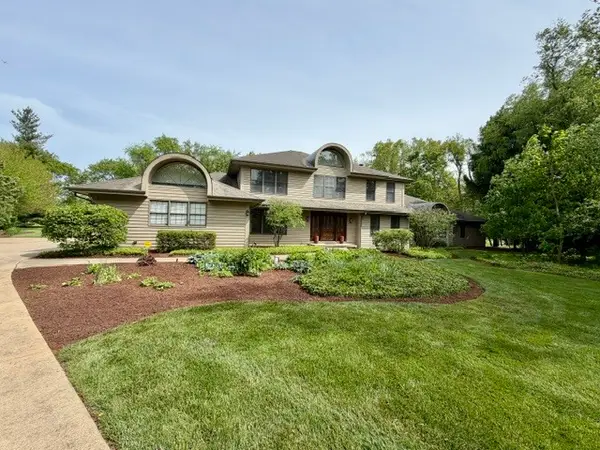 $774,900Active5 beds 6 baths6,329 sq. ft.
11N071 Johnstown Road, Elgin, IL 60124
MLS# 12656525Listed by: INSPIRE REALTY GROUP LLC - New
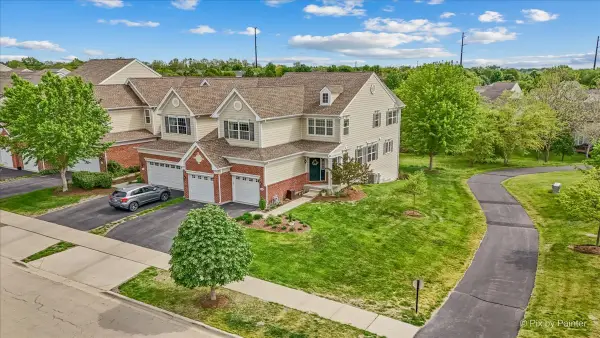 $455,000Active3 beds 3 baths2,282 sq. ft.
1131 Falcon Ridge Drive, Elgin, IL 60124
MLS# 12652048Listed by: KELLER WILLIAMS INSPIRE 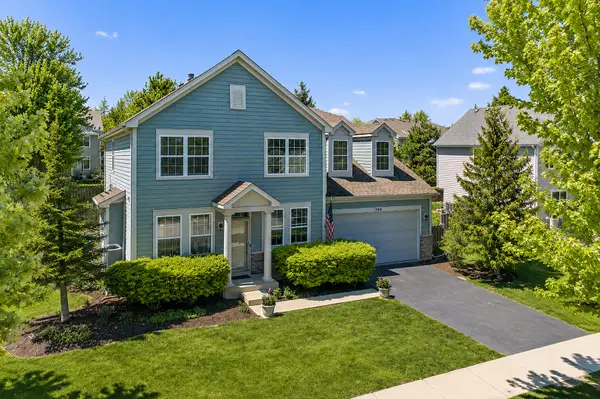 $525,000Pending4 beds 3 baths2,569 sq. ft.
394 Rockland Avenue, Elgin, IL 60124
MLS# 12574293Listed by: COMPASS


Protect your home and budget from life's surprises with an Assurant Home Warranty, backed by a partner that supports you through every step of homeownership. Explore Plans.
© 2023 - 2026 ERA Franchise Systems LLC. All rights reserved. ERA Franchise Systems LLC fully supports the principles of the Fair Housing Act and the Equal Opportunity Act. ERA, ERA Real Estate powered, and their respective logos are registered service marks of ERA Franchise Systems LLC. Each office is independently owned and operated.