
9N879 Beckman Trail, Elgin, IL 60124
Local realty services provided by:Results Realty ERA Powered
9N879 Beckman Trail,Elgin, IL 60124
$489,900
- 4 Beds
- 3 Baths
- 2,185 sq. ft.
- Single family
- Active
Listed by: marvin ferguson
Office: berkshire hathaway homeservices starck real estate
MLS#:12770713
Source:MLSNI
Price summary
- Price:$489,900
- Price per sq. ft.:$224.21
About this home
Welcome home to this spacious and inviting property offering plenty of room to relax, entertain, and enjoy both indoors and out. The exterior was freshly painted in July 2026. The garage panels, springs, rails & opener have been replaced. Garage cabinets are also included, providing additional storage and organization. Outside, you'll love the large, private fenced yard surrounded by mature trees, along with a storage shed that is perfect for lawn equipment, outdoor gear, and toys. The covered front porch offers another comfortable space to sit back and enjoy the outdoors. Step through the front door into the welcoming foyer, which opens to the living and dining areas featuring beautiful hardwood floors and an abundance of natural light. The kitchen features a gorgeous center island, quartz countertops, and all appliances included. Just off the kitchen is the spacious family room, anchored by a cozy gas fireplace. Continue into the four-season room, where another gas fireplace, beautiful cedar beams, and walls of windows create a warm and inviting space to enjoy throughout the year. A convenient powder room completes the main level. Upstairs, all four bedrooms are located together. The spacious primary bedroom features its own private en-suite bathroom recently updated with an anti-fog mirror as a nice addition. The additional three bedrooms are generously sized and share another updated full bathroom. The finished basement provides even more living and entertaining space with a large recreation room, wet bar, mini refrigerator, built-in shelving and seating, and plenty of additional storage. A separate utility room offers even more functionality. With multiple living spaces, four spacious bedrooms, two gas fireplaces, a four-season room, finished basement, and a beautiful private yard, this home offers comfort and flexibility for everyday living and entertaining. Schedule your private showing today and come see everything this home has to offer!...
Contact an agent
Home facts
- Year built:1976
- Subdivision & Development:Catatoga
- Listing ID #:12770713
- Updated:October 07, 2026 at 11:43 AM
Rooms and interior
- Bedrooms:4
- Total bathrooms:3
- Full bathrooms:2
- Half bathrooms:1
- Rooms Total:10
- Dining Description:Separate Dining Room
- Kitchen Description:Dishwasher, Disposal, Microwave, Range, Refrigerator
- Basement Description:Finished, Partial
- Living area:2,185 sq. ft.
Heating and cooling
- Cooling:Central Air
- Heating:Forced Air, Natural Gas
- Central air:Yes
Structure and exterior
- Roof:Asphalt
- Year built:1976
- Building area:2,185 sq. ft.
- Lot area:0.47 Acres
- Lot Features:Landscaped, Mature Trees
- Foundation Description:Concrete Perimeter
- Levels:Split Level
Schools
- High school:South Elgin High School
- Middle school:Abbott Middle School
- Elementary school:Creekside Elementary School
Finances and disclosures
- Price:$489,900
- Price per sq. ft.:$224.21
- Tax amount:$9,425 (2025)
Features and amenities
- Laundry features:Dryer, Washer
- Amenities:Backup Sump Pump, CO Detectors, Ceiling Fan(s), Fan-Whole House, Radon Mitigation System, Sump Pump, TV-Dish, Water-Softener Owned
Parking
- Total parking spaces:2
- Parking description:Asphalt, Attached Garage, Garage
- Garage:Yes
- Garage spaces:2
 Copyright 2026 Midwest Real Estate Data LLC. All rights reserved. The data relating to real estate for sale on this web site comes in part from the Broker Reciprocity Program of the Midwest Real Estate Data LLC. Listing information is deemed reliable but not guaranteed.
New listings near 9N879 Beckman Trail
- New
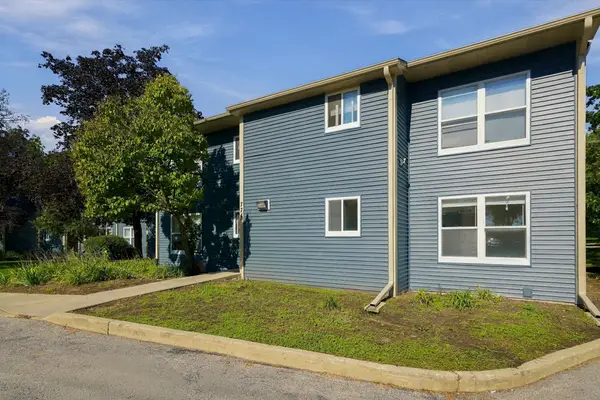 $160,000Active2 beds 1 baths872 sq. ft.
774 Terrace Court #R, Elgin, IL 60120
MLS# 12737418Listed by: HABLOFT LLC - New
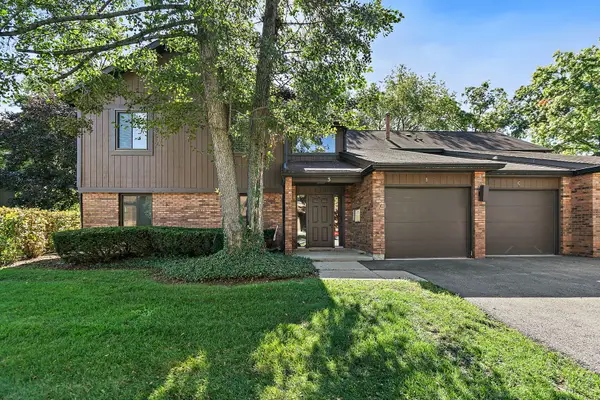 $220,000Active2 beds 2 baths986 sq. ft.
3 Creekside Circle #B, Elgin, IL 60123
MLS# 12776258Listed by: CENTURY 21 NEW HERITAGE - HAMPSHIRE - New
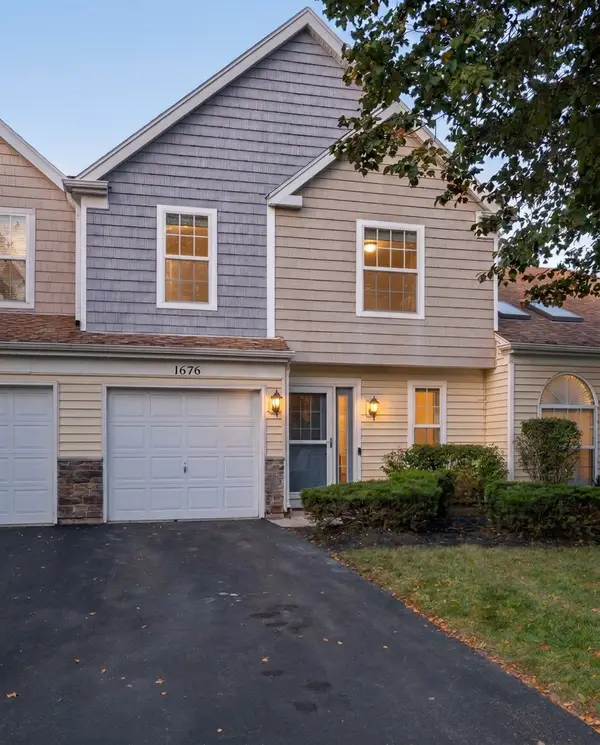 $275,000Active2 beds 2 baths1,143 sq. ft.
1676 Pebble Beach Circle #1676, Elgin, IL 60123
MLS# 12778254Listed by: HOMESMART CONNECT LLC - New
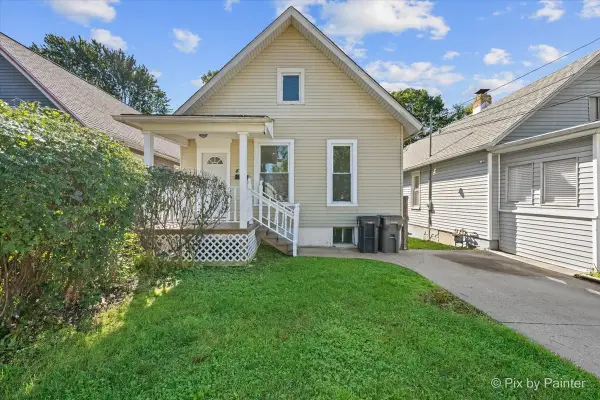 $219,900Active2 beds 1 baths858 sq. ft.
461 Franklin Boulevard, Elgin, IL 60120
MLS# 12777844Listed by: TANIS GROUP REALTY - Open Sat, 10am to 12pmNew
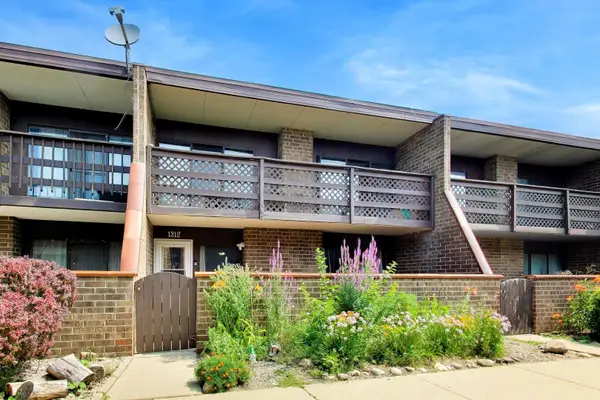 $226,000Active2 beds 2 baths1,500 sq. ft.
1312 Kenneth Circle, Elgin, IL 60120
MLS# 12778048Listed by: @PROPERTIES CHRISTIE'S INTERNATIONAL REAL ESTATE - Open Sat, 12 to 2pmNew
 $495,000Active2 beds 2 baths1,800 sq. ft.
3856 Double Eagle Drive, Elgin, IL 60124
MLS# 12753749Listed by: AXEN REALTY LLC - New
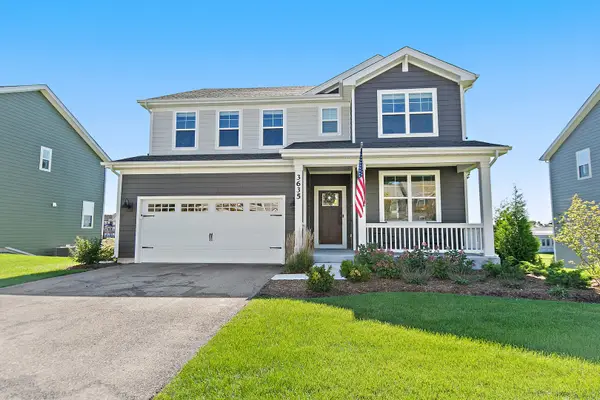 $650,000Active4 beds 3 baths2,932 sq. ft.
3635 Ancient Oak Drive, Elgin, IL 60124
MLS# 12775884Listed by: COMPASS - New
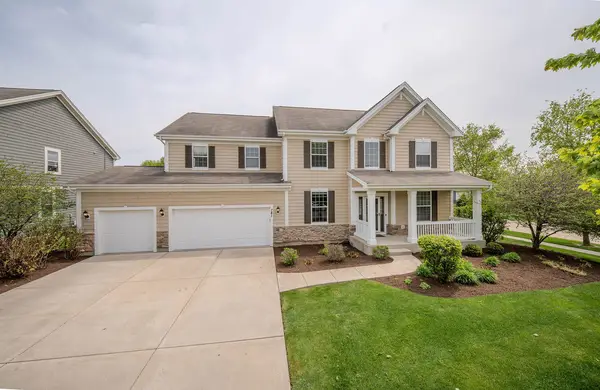 $590,000Active6 beds 4 baths3,203 sq. ft.
781 Richwood Avenue, Elgin, IL 60124
MLS# 12777236Listed by: RE/MAX HORIZON 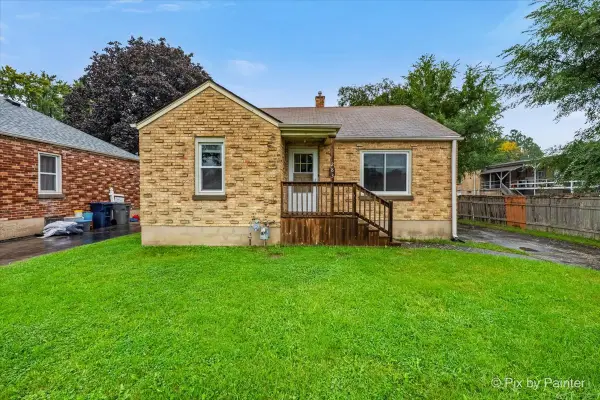 $200,000Pending2 beds 1 baths1,002 sq. ft.
283 S Aldine Street, Elgin, IL 60123
MLS# 12772240Listed by: KELLER WILLIAMS INSPIRE


Protect your home and budget from life's surprises with an Assurant Home Warranty, backed by a partner that supports you through every step of homeownership. Explore Plans.
© 2023 - 2026 ERA Franchise Systems LLC. All rights reserved. ERA Franchise Systems LLC fully supports the principles of the Fair Housing Act and the Equal Opportunity Act. ERA, ERA Real Estate powered, and their respective logos are registered service marks of ERA Franchise Systems LLC. Each office is independently owned and operated.