
3856 Double Eagle Drive, Elgin, IL 60124
Local realty services provided by:ERA Partners
3856 Double Eagle Drive,Elgin, IL 60124
$495,000
- 2 Beds
- 2 Baths
- 1,800 sq. ft.
- Single family
- Active
Upcoming open houses
- Sat, Oct 1012:00 pm - 02:00 pm
- Sun, Oct 1101:00 pm - 03:00 pm
Listed by: brian vila
Office: axen realty llc.
MLS#:12753749
Source:MLSNI
Price summary
- Price:$495,000
- Price per sq. ft.:$275
- Monthly HOA dues:$230
About this home
Resort-Style Living Awaits in Bowes Creek Country Club's Premier Active Adult Community! Welcome home to this like-new ranch residence in the highly sought-after Regency at Bowes Creek Country Club, where luxury, comfort, and low-maintenance living come together beautifully. Just steps from the community clubhouse, you'll enjoy an exceptional resort-style lifestyle with access to an outdoor pool, fitness center, billiards room, tennis and pickleball courts, bocce ball, scenic walking trails, and a championship golf course. This popular Toll Brothers Lehigh model offers two spacious bedrooms, two full bathrooms and a bright, open-concept floor plan designed for both everyday living and entertaining. Elegant details include soaring 12-foot ceilings with crown molding, rich engineered hardwood flooring in the main living areas, comfortable carpeting in the bedrooms, and a sun-filled bay window that fills the home with natural light. The gourmet kitchen is a chef's dream, featuring expansive granite countertops, a large center island with double sink, stylish pendant lighting, 42-inch cabinetry, subway tile backsplash, and stainless-steel appliances. The adjoining breakfast nook opens through sliding glass doors to a covered concrete patio, creating the perfect space for outdoor relaxation. Cozy up in the inviting family room, where a warm gas fireplace creates the perfect setting to relax and unwind. Retreat to the spacious primary suite, complete with a tray ceiling, generous walk-in closet, and a luxurious en-suite bath featuring double vanities, a soaking tub, and a separate shower. Additional conveniences include a well-appointed mudroom with washer, dryer, and laundry tub, along with the peace of mind that comes with owning a nearly new, meticulously maintained home. For added confidence, a home warranty is included, providing extra protection and peace of mind for the new owner. Move right in and start enjoying the active lifestyle you've been dreaming of. Furnishings are available for purchase, making this an effortless transition to your next chapter. Fully furnished option available for an additional $5,000. Available for showings beginning 10/10/2026....
Contact an agent
Home facts
- Year built:2018
- Subdivision & Development:Bowes Creek Country Club
- Listing ID #:12753749
- Updated:October 06, 2026 at 04:17 PM
Rooms and interior
- Bedrooms:2
- Total bathrooms:2
- Full bathrooms:2
- Rooms Total:7
- Dining Description:Combined With Living Room, Eating Area
- Bathrooms Description:Double Sinks, Separate Shower, Soaking Tub
- Kitchen Description:Cooktop, Dishwasher, Disposal, Double Oven, Gas Cooktop, Microwave, Range Hood, Refrigerator, Stainless Steel Appliance(s)
- Living area:1,800 sq. ft.
Heating and cooling
- Cooling:Central Air
- Heating:Forced Air, Natural Gas
- Central air:Yes
Structure and exterior
- Roof:Asphalt
- Year built:2018
- Building area:1,800 sq. ft.
- Lot area:0.13 Acres
- Architectural Style:Ranch
- Foundation Description:Concrete Perimeter
- Levels:1 Story
Utilities
- Water:Public
- Sewer:Public Sewer
Finances and disclosures
- Price:$495,000
- Price per sq. ft.:$275
- Tax amount:$9,758 (2025)
Features and amenities
- Laundry features:Dryer, Washer
- Amenities:CO Detectors, Ceiling Fan(s), Sprinkler-Lawn
Parking
- Total parking spaces:2
- Parking description:Asphalt, Attached Garage, Garage
- Garage:Yes
- Garage spaces:2
 Copyright 2026 Midwest Real Estate Data LLC. All rights reserved. The data relating to real estate for sale on this web site comes in part from the Broker Reciprocity Program of the Midwest Real Estate Data LLC. Listing information is deemed reliable but not guaranteed. MLSNI Member Broker: Frank Scibior
New listings near 3856 Double Eagle Drive
- New
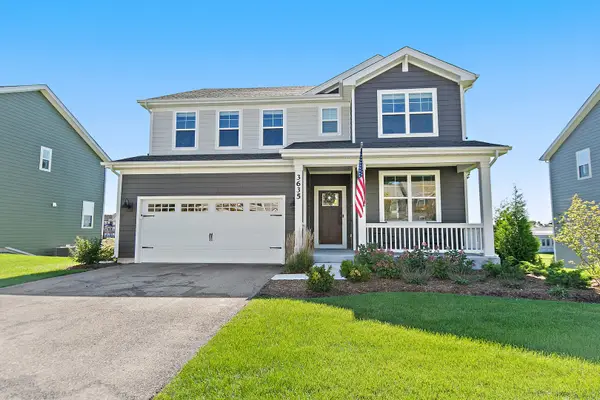 $650,000Active4 beds 3 baths2,932 sq. ft.
3635 Ancient Oak Drive, Elgin, IL 60124
MLS# 12775884Listed by: COMPASS - New
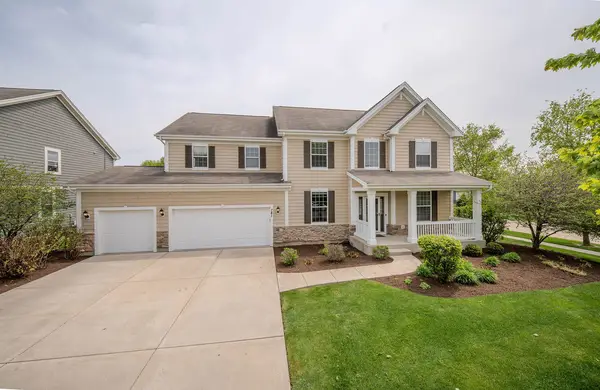 $590,000Active6 beds 4 baths3,203 sq. ft.
781 Richwood Avenue, Elgin, IL 60124
MLS# 12777236Listed by: RE/MAX HORIZON 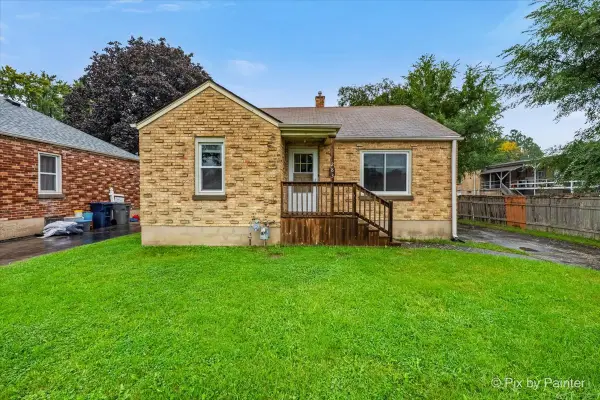 $200,000Pending2 beds 1 baths1,002 sq. ft.
283 S Aldine Street, Elgin, IL 60123
MLS# 12772240Listed by: KELLER WILLIAMS INSPIRE- Open Sat, 1am to 3pmNew
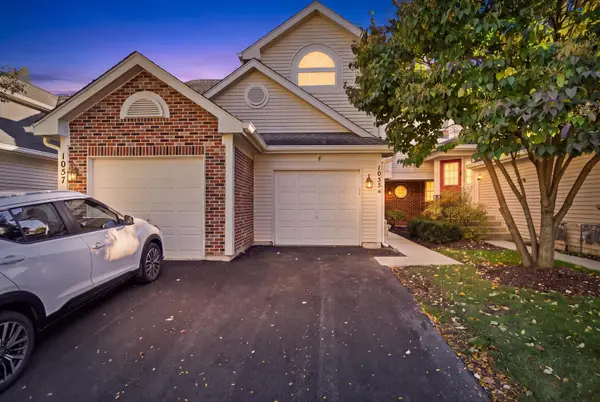 $255,000Active2 beds 2 baths1,300 sq. ft.
1055 Woodhill Court, Elgin, IL 60120
MLS# 12768173Listed by: SUBURBAN LIFE REALTY, LTD - New
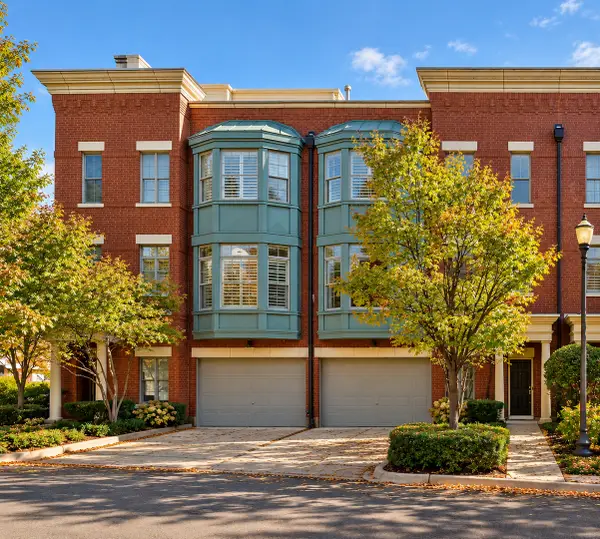 $349,900Active2 beds 3 baths1,900 sq. ft.
157 River Walk Court, Elgin, IL 60120
MLS# 12776464Listed by: E- SIGNATURE REALTY - New
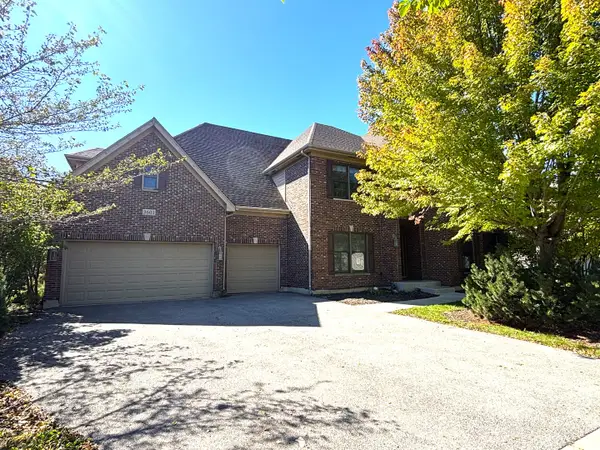 $599,900Active5 beds 4 baths4,700 sq. ft.
3601 Wetlands Drive, Elgin, IL 60124
MLS# 12776299Listed by: SIGNATURE REALTY GROUP LLC - New
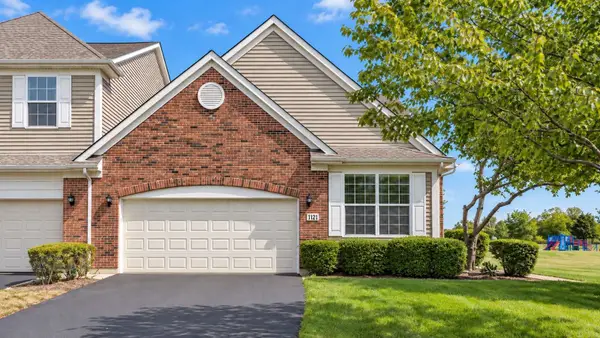 $389,900Active2 beds 3 baths1,926 sq. ft.
1121 Loganbury Court, Elgin, IL 60120
MLS# 12776073Listed by: CORE REALTY & INVESTMENTS INC. - New
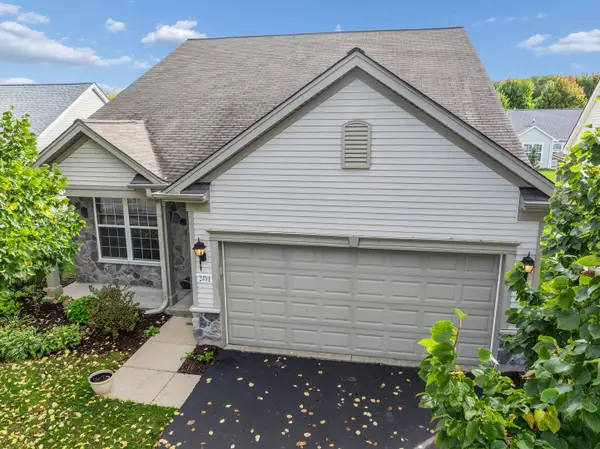 $390,000Active2 beds 2 baths1,620 sq. ft.
2491 Sandlewood Circle, Elgin, IL 60124
MLS# 12770451Listed by: BAIRD & WARNER - New
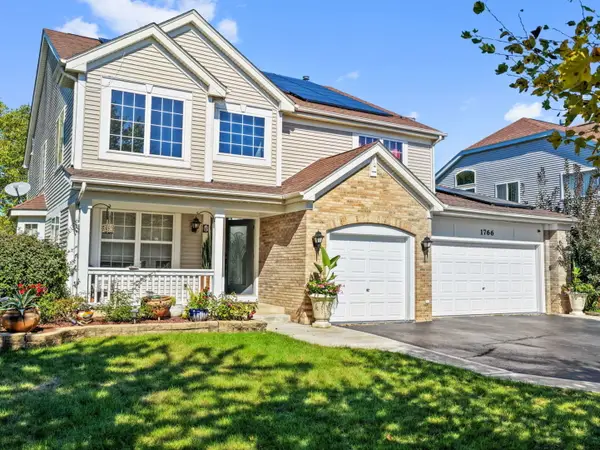 $525,000Active4 beds 4 baths3,000 sq. ft.
1766 Newbridge Circle, Elgin, IL 60123
MLS# 12776058Listed by: EXP REALTY - CHICAGO NORTH AVE


Protect your home and budget from life's surprises with an Assurant Home Warranty, backed by a partner that supports you through every step of homeownership. Explore Plans.
© 2023 - 2026 ERA Franchise Systems LLC. All rights reserved. ERA Franchise Systems LLC fully supports the principles of the Fair Housing Act and the Equal Opportunity Act. ERA, ERA Real Estate powered, and their respective logos are registered service marks of ERA Franchise Systems LLC. Each office is independently owned and operated.