
1378 Volkamer Trail, Elk Grove Village, IL 60007
Local realty services provided by:ERA Naper Realty
1378 Volkamer Trail,Elk Grove Village, IL 60007
$497,500
- 4 Beds
- 2 Baths
- 1,850 sq. ft.
- Single family
- Active
Listed by: joe keegan
Office: brokerocity inc
MLS#:12738293
Source:MLSNI
Price summary
- Price:$497,500
- Price per sq. ft.:$268.92
About this home
Tucked on a landscaped lot in west Elk Grove Village, this brick split-level opens to gleaming hardwood floors running through a sun-filled living room, a separate dining room with crown molding, and a kitchen built for people who actually cook: granite counters, glass tile backsplash, stainless appliances, custom raised-panel cabinetry, and a butcher block island, with a slider out to the raised deck. Three bedrooms sit upstairs including a primary with its own bath and double closets, while the lower level adds a fourth bedroom or home office, a full bath with tiled walk-in shower, a dedicated laundry room, and a family room anchored by a floor-to-ceiling brick fireplace. Out back, a fully fenced yard under mature shade trees offers a wide concrete patio, perennial beds, and a two-story cedar shed with loft balcony, plus a back gate that opens right onto Mather Park and Stevenson Elementary. Two-car attached garage, and minutes to Busse Woods, Rainbow Falls Waterpark, Woodfield, Metra, I-290, IL-390, and O'Hare....
Contact an agent
Home facts
- Year built:1972
- Listing ID #:12738293
- Updated:August 21, 2026 at 11:39 AM
Rooms and interior
- Bedrooms:4
- Total bathrooms:2
- Full bathrooms:2
- Rooms Total:8
- Living area:1,850 sq. ft.
Heating and cooling
- Cooling:Central Air
- Heating:Natural Gas
- Central air:Yes
Structure and exterior
- Roof:Asphalt
- Year built:1972
- Building area:1,850 sq. ft.
- Levels:Split Level
Schools
- High school:J B Conant High School
- Middle school:Margaret Mead Junior High School
- Elementary school:Adlai Stevenson Elementary Schoo
Utilities
- Water:Public
- Sewer:Public Sewer
Finances and disclosures
- Price:$497,500
- Price per sq. ft.:$268.92
- Tax amount:$7,368 (2025)
Parking
- Total parking spaces:2
- Parking description:Asphalt, Attached Garage, Garage
- Garage:Yes
- Garage spaces:2
 Copyright 2026 Midwest Real Estate Data LLC. All rights reserved. The data relating to real estate for sale on this web site comes in part from the Broker Reciprocity Program of the Midwest Real Estate Data LLC. Listing information is deemed reliable but not guaranteed.
New listings near 1378 Volkamer Trail
- New
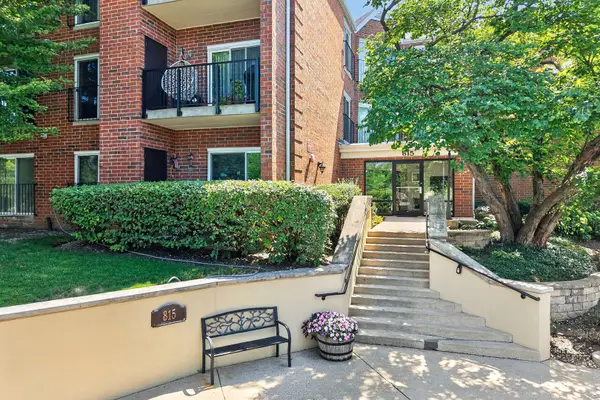 $285,000Active2 beds 2 baths1,268 sq. ft.
815 Leicester Road #320A, Elk Grove Village, IL 60007
MLS# 12736575Listed by: KELLER WILLIAMS INFINITY - New
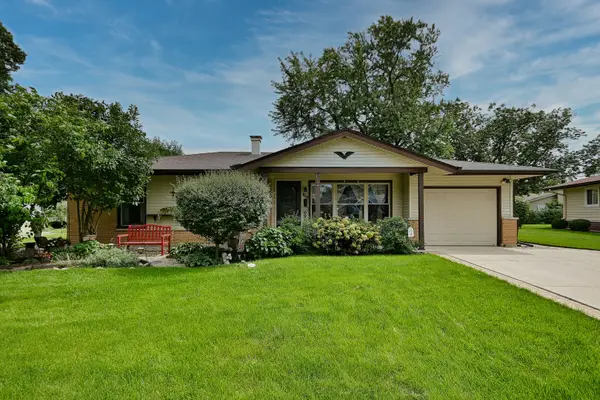 $414,900Active3 beds 2 baths1,700 sq. ft.
1157 Elmwood Lane, Elk Grove Village, IL 60007
MLS# 12731670Listed by: MCALLISTER REAL ESTATE - New
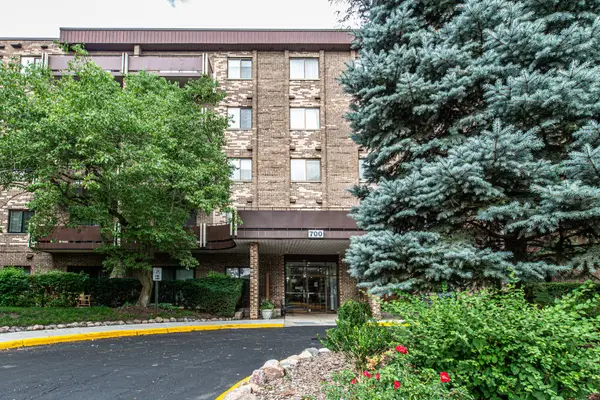 $210,000Active2 beds 2 baths1,250 sq. ft.
700 Wellington Avenue #409, Elk Grove Village, IL 60007
MLS# 12730097Listed by: SYLVIA STANOEVA - New
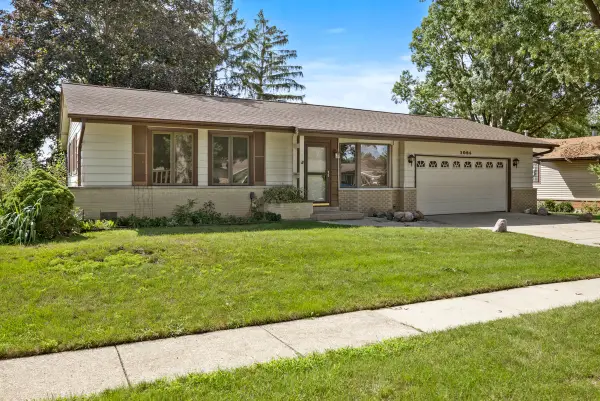 $369,900Active3 beds 1 baths1,080 sq. ft.
1086 Hickory Lane, Elk Grove Village, IL 60007
MLS# 12735957Listed by: N. W. VILLAGE REALTY, INC. - Open Sun, 2 to 4pmNew
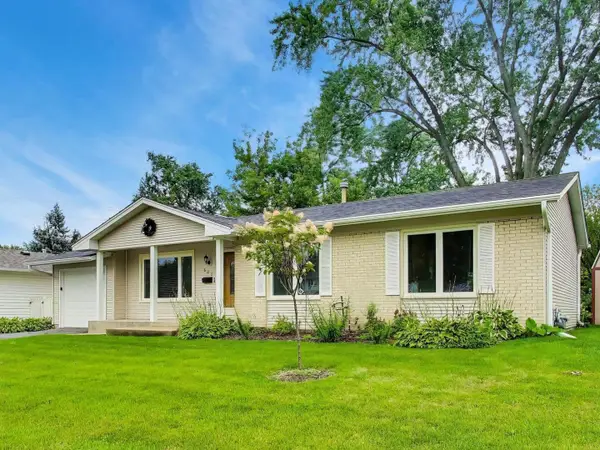 $520,000Active4 beds 2 baths2,069 sq. ft.
603 Chelmsford Lane, Elk Grove Village, IL 60007
MLS# 12731920Listed by: COMPASS - New
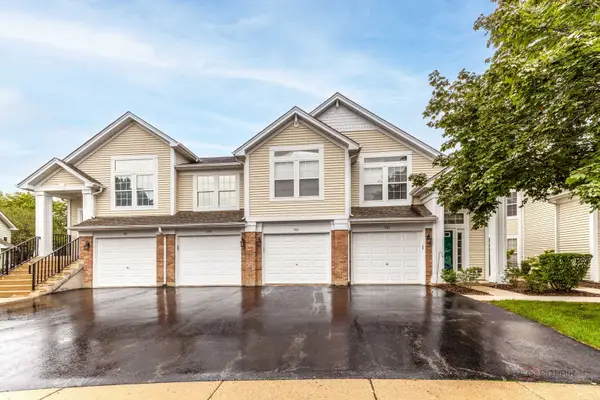 $338,500Active2 beds 2 baths1,305 sq. ft.
985 Huntington Drive #985, Elk Grove Village, IL 60007
MLS# 12734082Listed by: @PROPERTIES CHRISTIE'S INTERNATIONAL REAL ESTATE - Open Sat, 11am to 1pmNew
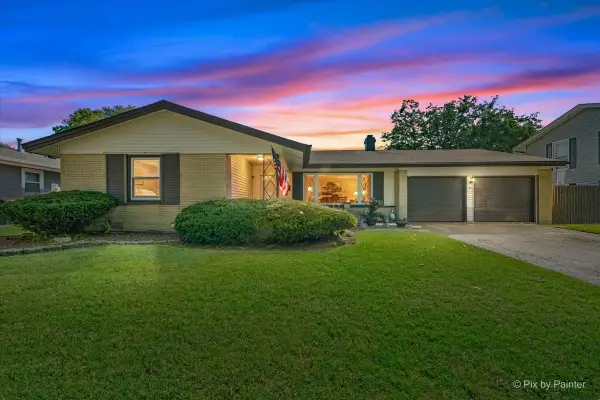 $429,000Active3 beds 2 baths1,454 sq. ft.
43 Grange Road, Elk Grove Village, IL 60007
MLS# 12730212Listed by: KELLER WILLIAMS INSPIRE - GENEVA - Open Sun, 12 to 2pmNew
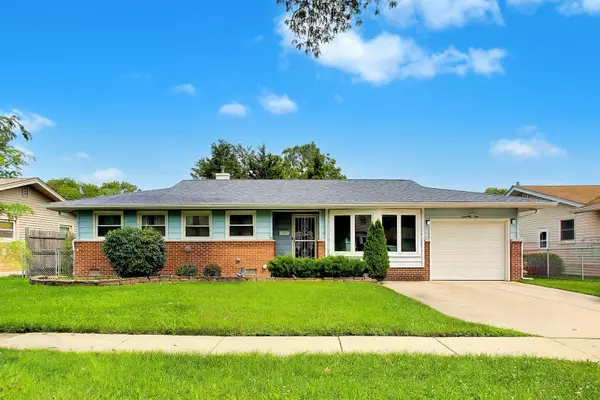 $369,000Active3 beds 2 baths1,724 sq. ft.
75 Ridgewood Road, Elk Grove Village, IL 60007
MLS# 12733366Listed by: COMPASS 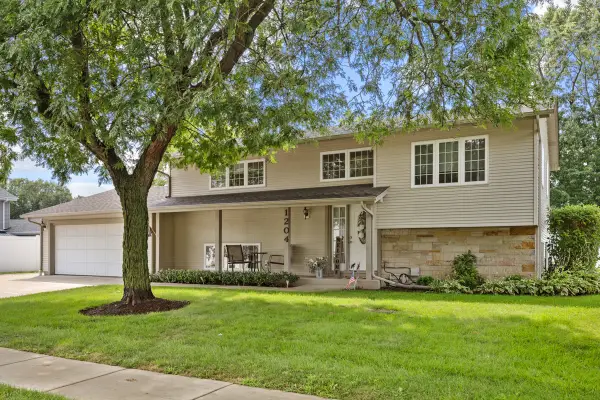 $470,000Pending4 beds 2 baths2,108 sq. ft.
1204 Leeds Lane, Elk Grove Village, IL 60007
MLS# 12731176Listed by: N. W. VILLAGE REALTY, INC.


Protect your home and budget from life's surprises with an Assurant Home Warranty, backed by a partner that supports you through every step of homeownership. Explore Plans.
© 2023 - 2026 ERA Franchise Systems LLC. All rights reserved. ERA Franchise Systems LLC fully supports the principles of the Fair Housing Act and the Equal Opportunity Act. ERA, ERA Real Estate powered, and their respective logos are registered service marks of ERA Franchise Systems LLC. Each office is independently owned and operated.