
43 Grange Road, Elk Grove Village, IL 60007
Local realty services provided by:ERA Partners
43 Grange Road,Elk Grove Village, IL 60007
$429,000
- 3 Beds
- 2 Baths
- 1,454 sq. ft.
- Single family
- Active
Upcoming open houses
- Sat, Aug 2211:00 am - 01:00 pm
Listed by: brittany biermann
Office: keller williams inspire - geneva
MLS#:12730212
Source:MLSNI
Price summary
- Price:$429,000
- Price per sq. ft.:$295.05
About this home
Welcome to 43 Grange Road! This beautifully updated 3-bedroom, 2-bath home with a 2-car garage is perfectly situated in the heart of Elk Grove Village. Inside, you'll find an updated kitchen, modern lighting, and updated flooring throughout, creating a comfortable and inviting space designed for everyday living. A cleverly hidden laundry room, tucked just off the kitchen, adds convenience without sacrificing style. The spacious three-season room provides even more room to enjoy-whether you envision it as your morning coffee retreat, a cozy place to unwind, a playroom, or additional entertaining space. And the location is hard to beat! Salt Creek Elementary School is just around the corner, with several parks, shopping, and the local movie theater all within easy walking distance. The home is also adjacent to Village Green, home to the popular Midsummer Concert Series, Play PartyPicnic, and the Village's annual Holiday Tree Lighting. Venture just a little farther, and some of Elk Grove Village's most beloved amenities are only minutes away. Enjoy summer days at Rainbow Falls, Pirates' Cove, and the Pavilion, or head to Busse Woods for a walk, bike ride, fishing, or a visit to the local elk herd, which was originally brought here in 1925 from Yellowstone National Park. Updated, comfortable, and incredibly central, 43 Grange Road offers the space you need with a location that puts so much of Elk Grove Village right at your fingertips. Welcome home!...
Contact an agent
Home facts
- Year built:1963
- Listing ID #:12730212
- Updated:August 21, 2026 at 11:39 AM
Rooms and interior
- Bedrooms:3
- Total bathrooms:2
- Full bathrooms:2
- Rooms Total:6
- Kitchen Description:Dishwasher, Microwave, Range, Refrigerator
- Living area:1,454 sq. ft.
Heating and cooling
- Cooling:Central Air
- Heating:Natural Gas
- Central air:Yes
Structure and exterior
- Roof:Asphalt
- Year built:1963
- Building area:1,454 sq. ft.
- Lot area:0.18 Acres
- Architectural Style:Ranch
- Levels:1 Story
Schools
- Middle school:Grove Junior High School
- Elementary school:Salt Creek Elementary School
Utilities
- Water:Public
- Sewer:Public Sewer
Finances and disclosures
- Price:$429,000
- Price per sq. ft.:$295.05
- Tax amount:$7,638 (2025)
Features and amenities
- Amenities:Ceiling Fan(s)
Parking
- Total parking spaces:2
- Parking description:Asphalt, Attached Garage, Garage
- Garage:Yes
- Garage spaces:2
 Copyright 2026 Midwest Real Estate Data LLC. All rights reserved. The data relating to real estate for sale on this web site comes in part from the Broker Reciprocity Program of the Midwest Real Estate Data LLC. Listing information is deemed reliable but not guaranteed. MLSNI Member Broker: Frank Scibior
New listings near 43 Grange Road
- New
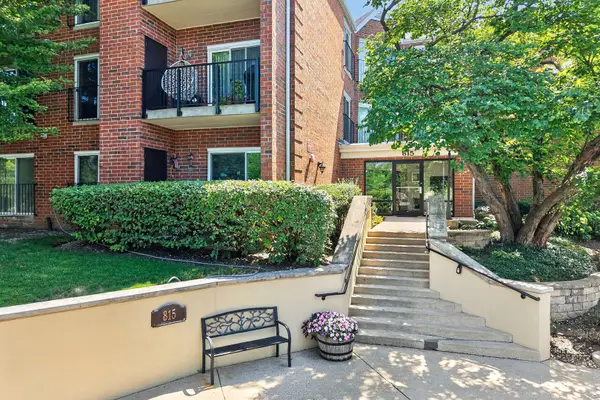 $285,000Active2 beds 2 baths1,268 sq. ft.
815 Leicester Road #320A, Elk Grove Village, IL 60007
MLS# 12736575Listed by: KELLER WILLIAMS INFINITY - New
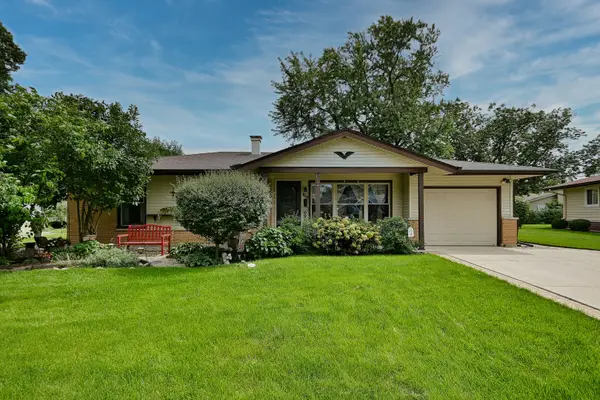 $414,900Active3 beds 2 baths1,700 sq. ft.
1157 Elmwood Lane, Elk Grove Village, IL 60007
MLS# 12731670Listed by: MCALLISTER REAL ESTATE - New
 $497,500Active4 beds 2 baths1,850 sq. ft.
1378 Volkamer Trail, Elk Grove Village, IL 60007
MLS# 12738293Listed by: BROKEROCITY INC - New
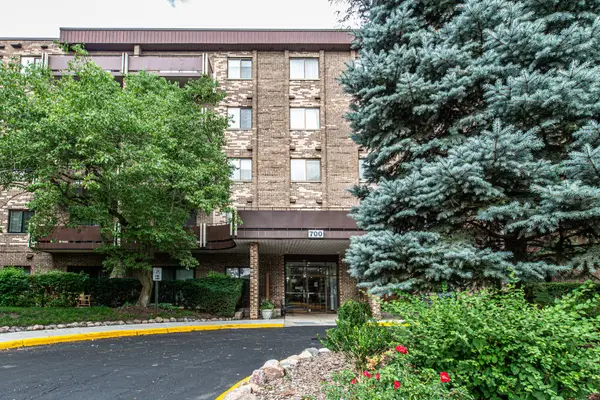 $210,000Active2 beds 2 baths1,250 sq. ft.
700 Wellington Avenue #409, Elk Grove Village, IL 60007
MLS# 12730097Listed by: SYLVIA STANOEVA - New
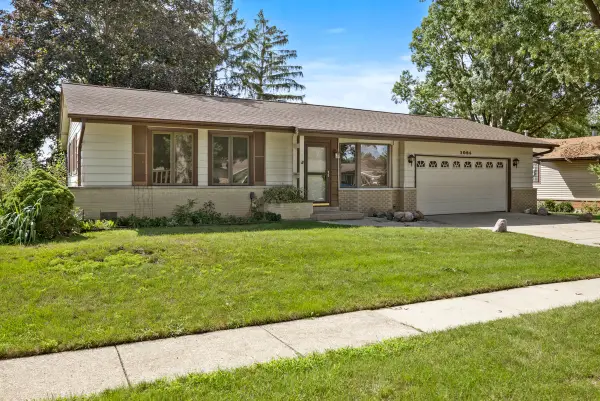 $369,900Active3 beds 1 baths1,080 sq. ft.
1086 Hickory Lane, Elk Grove Village, IL 60007
MLS# 12735957Listed by: N. W. VILLAGE REALTY, INC. - Open Sun, 2 to 4pmNew
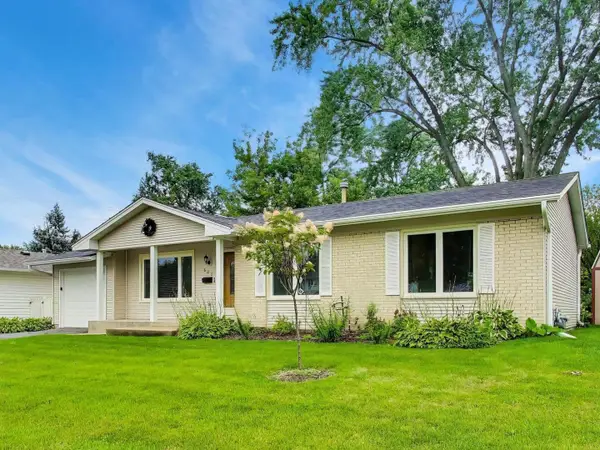 $520,000Active4 beds 2 baths2,069 sq. ft.
603 Chelmsford Lane, Elk Grove Village, IL 60007
MLS# 12731920Listed by: COMPASS - New
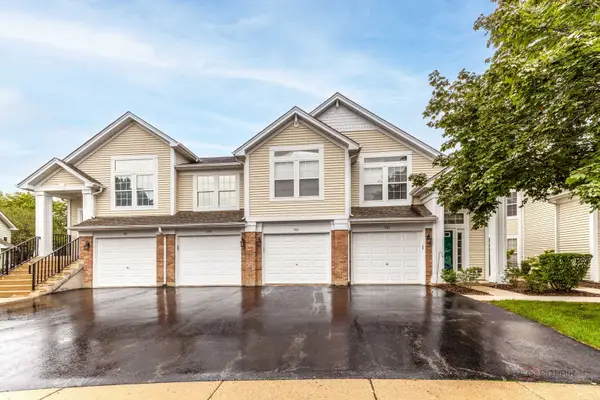 $338,500Active2 beds 2 baths1,305 sq. ft.
985 Huntington Drive #985, Elk Grove Village, IL 60007
MLS# 12734082Listed by: @PROPERTIES CHRISTIE'S INTERNATIONAL REAL ESTATE - Open Sun, 12 to 2pmNew
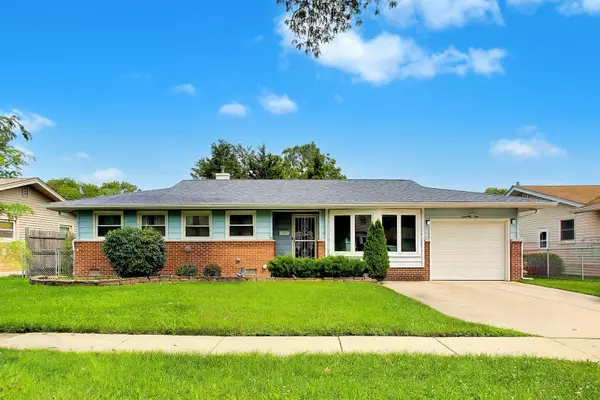 $369,000Active3 beds 2 baths1,724 sq. ft.
75 Ridgewood Road, Elk Grove Village, IL 60007
MLS# 12733366Listed by: COMPASS 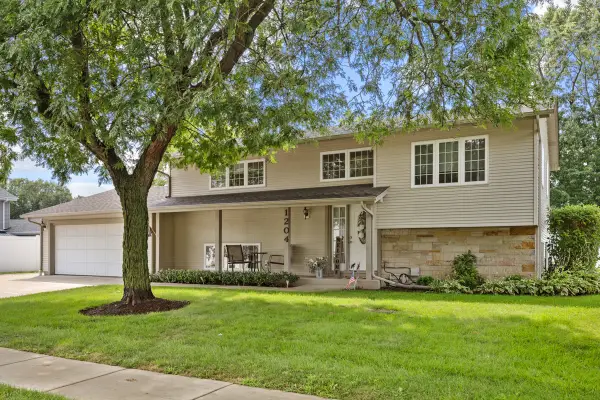 $470,000Pending4 beds 2 baths2,108 sq. ft.
1204 Leeds Lane, Elk Grove Village, IL 60007
MLS# 12731176Listed by: N. W. VILLAGE REALTY, INC.


Protect your home and budget from life's surprises with an Assurant Home Warranty, backed by a partner that supports you through every step of homeownership. Explore Plans.
© 2023 - 2026 ERA Franchise Systems LLC. All rights reserved. ERA Franchise Systems LLC fully supports the principles of the Fair Housing Act and the Equal Opportunity Act. ERA, ERA Real Estate powered, and their respective logos are registered service marks of ERA Franchise Systems LLC. Each office is independently owned and operated.