
985 Huntington Drive #985, Elk Grove Village, IL 60007
Local realty services provided by:Results Realty ERA Powered
985 Huntington Drive #985,Elk Grove Village, IL 60007
$338,500
- 2 Beds
- 2 Baths
- 1,305 sq. ft.
- Condominium
- Active
Listed by: tami hamilton
Office: @properties christie's international real estate
MLS#:12734082
Source:MLSNI
Price summary
- Price:$338,500
- Price per sq. ft.:$259.39
- Monthly HOA dues:$268
About this home
Move right into this spacious 1,305-square-foot, main-floor ranch condo for easy one-level living with attached garage. Enter through the private entrance into the foyer. The living/dining room features double high ceilings for plenty of light and adds to the spacious feeling. The bright kitchen features granite countertops, a pantry, and a casual eating area. Fresh paint, new carpet, white trim and doors, brushed nickel hardware and updated lighting give the home a clean, refreshed feel. The primary suite includes a large walk-in closet and private bath with an expanded shower. Double doors open to the generously sized second bedroom, which also works beautifully as a home office or den. The attached garage has room for storage and opens right into the laundry room. This is a comfortable, easy-living floor plan and ready to move in.
Contact an agent
Home facts
- Year built:1997
- Subdivision & Development:Huntington Chase
- Listing ID #:12734082
- Updated:August 21, 2026 at 11:39 AM
Rooms and interior
- Bedrooms:2
- Total bathrooms:2
- Full bathrooms:2
- Rooms Total:5
- Dining Description:Combined With Living Room, Eating Area
- Kitchen Description:Dishwasher, Range, Refrigerator
- Living area:1,305 sq. ft.
Heating and cooling
- Cooling:Central Air
- Heating:Forced Air, Natural Gas
- Central air:Yes
Structure and exterior
- Year built:1997
- Building area:1,305 sq. ft.
Schools
- High school:J B Conant High School
- Middle school:Margaret Mead Junior High School
- Elementary school:Adolph Link Elementary School
Utilities
- Water:Public
- Sewer:Public Sewer
Finances and disclosures
- Price:$338,500
- Price per sq. ft.:$259.39
- Tax amount:$6,379 (2025)
Features and amenities
- Laundry features:Dryer, Washer
- Amenities:CO Detectors
Parking
- Total parking spaces:1
- Parking description:Asphalt, Attached Garage, Garage
- Garage:Yes
- Garage spaces:1
 Copyright 2026 Midwest Real Estate Data LLC. All rights reserved. The data relating to real estate for sale on this web site comes in part from the Broker Reciprocity Program of the Midwest Real Estate Data LLC. Listing information is deemed reliable but not guaranteed.
New listings near 985 Huntington Drive #985
- New
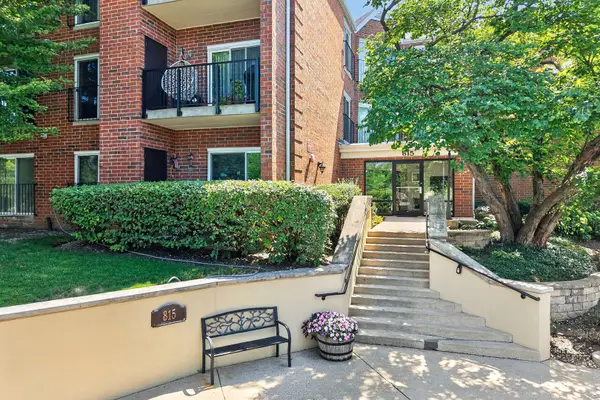 $285,000Active2 beds 2 baths1,268 sq. ft.
815 Leicester Road #320A, Elk Grove Village, IL 60007
MLS# 12736575Listed by: KELLER WILLIAMS INFINITY - New
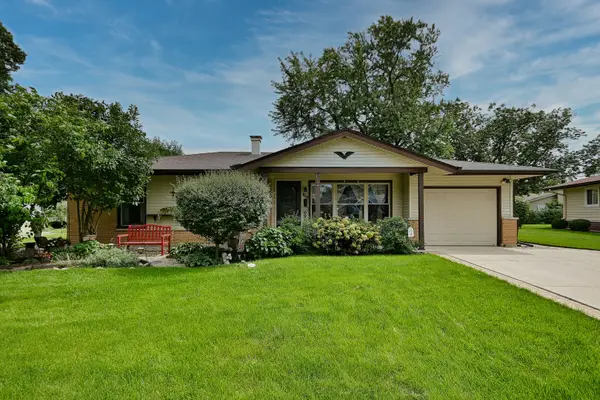 $414,900Active3 beds 2 baths1,700 sq. ft.
1157 Elmwood Lane, Elk Grove Village, IL 60007
MLS# 12731670Listed by: MCALLISTER REAL ESTATE - New
 $497,500Active4 beds 2 baths1,850 sq. ft.
1378 Volkamer Trail, Elk Grove Village, IL 60007
MLS# 12738293Listed by: BROKEROCITY INC - New
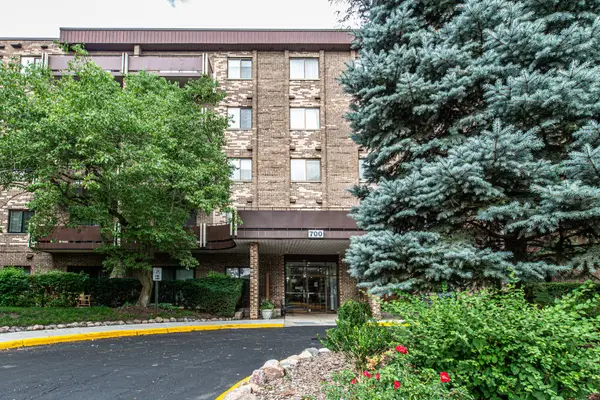 $210,000Active2 beds 2 baths1,250 sq. ft.
700 Wellington Avenue #409, Elk Grove Village, IL 60007
MLS# 12730097Listed by: SYLVIA STANOEVA - New
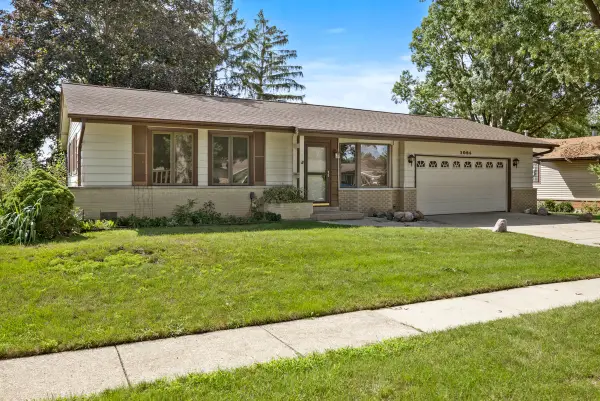 $369,900Active3 beds 1 baths1,080 sq. ft.
1086 Hickory Lane, Elk Grove Village, IL 60007
MLS# 12735957Listed by: N. W. VILLAGE REALTY, INC. - Open Sun, 2 to 4pmNew
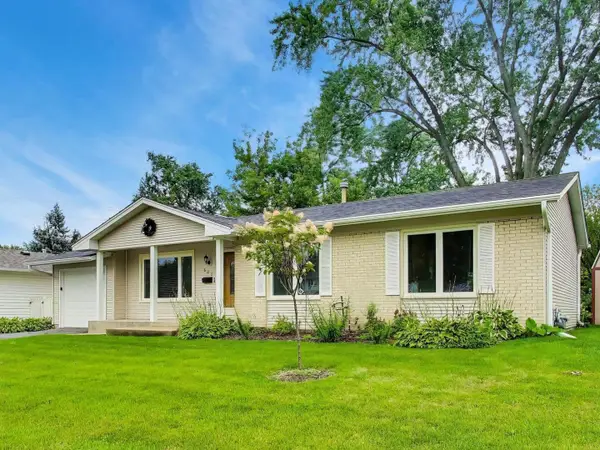 $520,000Active4 beds 2 baths2,069 sq. ft.
603 Chelmsford Lane, Elk Grove Village, IL 60007
MLS# 12731920Listed by: COMPASS - Open Sat, 11am to 1pmNew
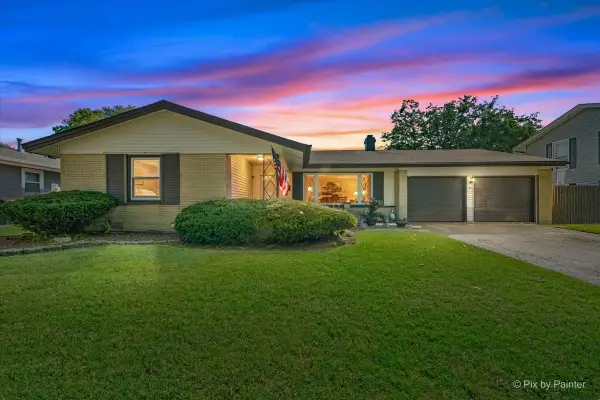 $429,000Active3 beds 2 baths1,454 sq. ft.
43 Grange Road, Elk Grove Village, IL 60007
MLS# 12730212Listed by: KELLER WILLIAMS INSPIRE - GENEVA - Open Sun, 12 to 2pmNew
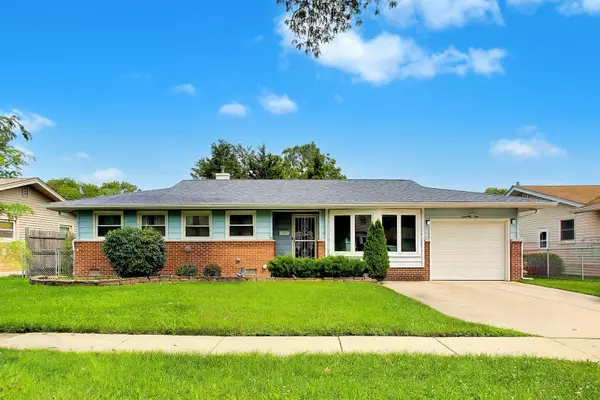 $369,000Active3 beds 2 baths1,724 sq. ft.
75 Ridgewood Road, Elk Grove Village, IL 60007
MLS# 12733366Listed by: COMPASS 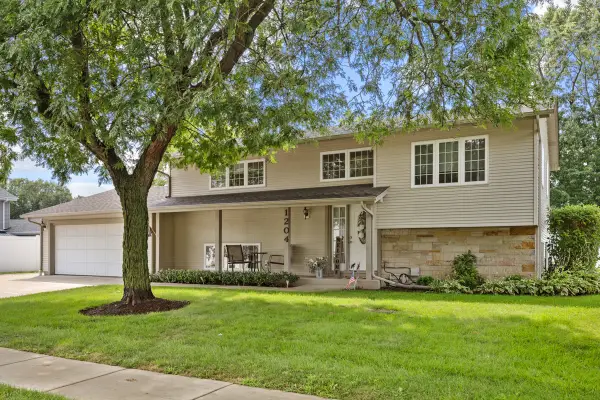 $470,000Pending4 beds 2 baths2,108 sq. ft.
1204 Leeds Lane, Elk Grove Village, IL 60007
MLS# 12731176Listed by: N. W. VILLAGE REALTY, INC.


Protect your home and budget from life's surprises with an Assurant Home Warranty, backed by a partner that supports you through every step of homeownership. Explore Plans.
© 2023 - 2026 ERA Franchise Systems LLC. All rights reserved. ERA Franchise Systems LLC fully supports the principles of the Fair Housing Act and the Equal Opportunity Act. ERA, ERA Real Estate powered, and their respective logos are registered service marks of ERA Franchise Systems LLC. Each office is independently owned and operated.