
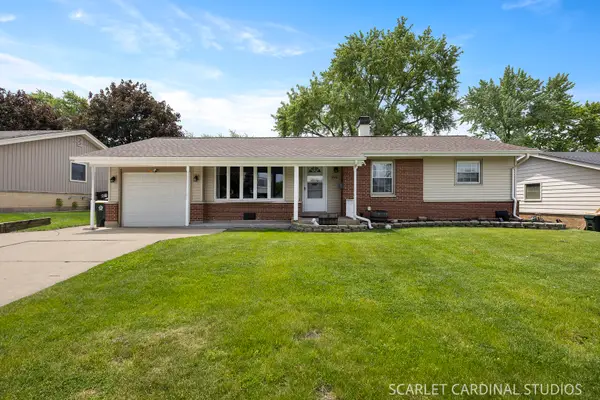
1481 Chaffee Court, Elk Grove Village, IL 60007
Local realty services provided by:ERA Naper Realty
1481 Chaffee Court,Elk Grove Village, IL 60007
$499,000
- 4 Beds
- 3 Baths
- 1,960 sq. ft.
- Single family
- Active
Upcoming open houses
- Sun, May 3111:00 am - 01:00 pm
Listed by: maureen frederick
Office: baird & warner
MLS#:12660682
Source:MLSNI
Price summary
- Price:$499,000
- Price per sq. ft.:$254.59
About this home
Nestled in a fantastic cul-de-sac location, this beautifully expanded split-level home offers exceptional space, flexibility, and style throughout! The thoughtfully designed layout includes a finished sub-basement, providing endless possibilities for guests, extended living, a home office, or recreation space. The updated kitchen features stainless steel appliances, ample cabinetry, and flows seamlessly into the dining and living areas, all accented by rich hardwood flooring. Beautifully renovated bathrooms add modern comfort and appeal. A spacious family room addition showcases a stunning fireplace with a newly updated mantle (2024), creating the perfect gathering space for relaxing or entertaining. The finished sub-basement includes a current 4th bedroom, bonus room, and full bathroom - ideal for multi-generational living, guest accommodations, or work-from-home flexibility. Recent updates provide peace of mind, including a new bluestone patio with granite block landscape edging stone (2022), new carpet (2023), new slider door (2018), and major exterior improvements featuring roof, siding, and gutters replaced in 2018. Located within highly sought-after Districts 54 and 211 school district with many shared amenities (Schaumburg/EGV), this versatile home combines space, updates, and an unbeatable location!...
Contact an agent
Home facts
- Year built:1974
- Listing ID #:12660682
- Updated:May 31, 2026 at 10:47 AM
Rooms and interior
- Bedrooms:4
- Total bathrooms:3
- Full bathrooms:2
- Half bathrooms:1
- Rooms Total:10
- Dining Description:Combined With Living Room
- Kitchen Description:Dishwasher, Disposal, Microwave, Range, Refrigerator, Stainless Steel Appliance(s)
- Basement Description:Finished, Partial, Sub-Basement
- Living area:1,960 sq. ft.
Heating and cooling
- Cooling:Central Air
- Heating:Forced Air, Natural Gas
- Central air:Yes
Structure and exterior
- Roof:Asphalt
- Year built:1974
- Building area:1,960 sq. ft.
- Lot Features:Cul-De-Sac
- Foundation Description:Concrete Perimeter
- Levels:Split Level with Sub
Schools
- High school:J B Conant High School
- Middle school:Margaret Mead Junior High School
- Elementary school:Adlai Stevenson Elementary Schoo
Utilities
- Water:Lake Michigan
- Sewer:Public Sewer
Finances and disclosures
- Price:$499,000
- Price per sq. ft.:$254.59
- Tax amount:$8,277 (2025)
Features and amenities
- Laundry features:Dryer, Washer
Parking
- Total parking spaces:2
- Parking description:Asphalt, Attached Garage, Garage
- Garage:Yes
- Garage spaces:2
 Copyright 2026 Midwest Real Estate Data LLC. All rights reserved. The data relating to real estate for sale on this web site comes in part from the Broker Reciprocity Program of the Midwest Real Estate Data LLC. Listing information is deemed reliable but not guaranteed.
New listings near 1481 Chaffee Court
- New
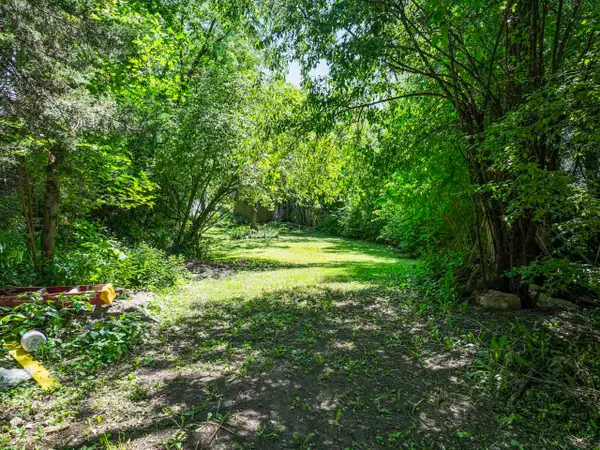 $250,000Active3 beds 1 baths1,323 sq. ft.
309 Landmeier Road, Elk Grove Village, IL 60007
MLS# 12622817Listed by: EXP REALTY - New
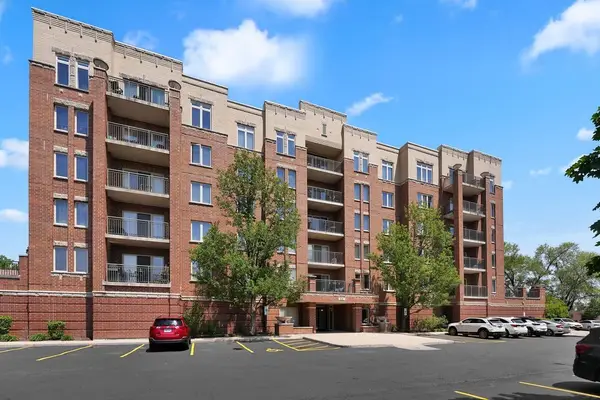 $334,900Active2 beds 2 baths1,200 sq. ft.
635 Perrie Drive #404, Elk Grove Village, IL 60007
MLS# 12651855Listed by: RE/MAX PROFESSIONALS SELECT - New
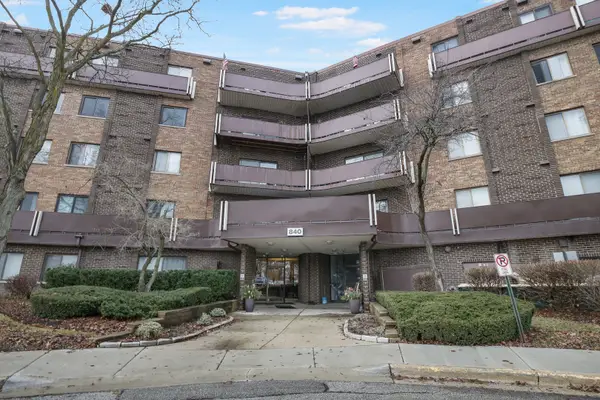 $269,900Active2 beds 2 baths1,250 sq. ft.
840 Wellington Avenue #306, Elk Grove Village, IL 60007
MLS# 12660148Listed by: EXIT REALTY REDEFINED - Open Sun, 11am to 1pmNew
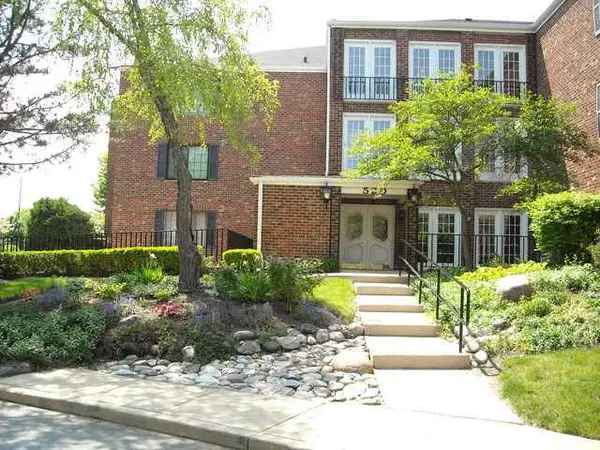 $269,000Active2 beds 2 baths1,000 sq. ft.
520 Biesterfield Road #E309, Elk Grove Village, IL 60007
MLS# 12657883Listed by: BERKSHIRE HATHAWAY HOMESERVICES STARCK REAL ESTATE - New
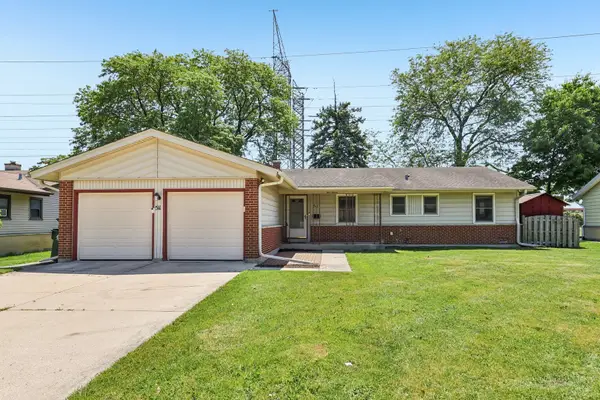 $450,000Active4 beds 2 baths1,568 sq. ft.
511 Walnut Lane, Elk Grove Village, IL 60007
MLS# 12659330Listed by: REDFIN CORPORATION - New
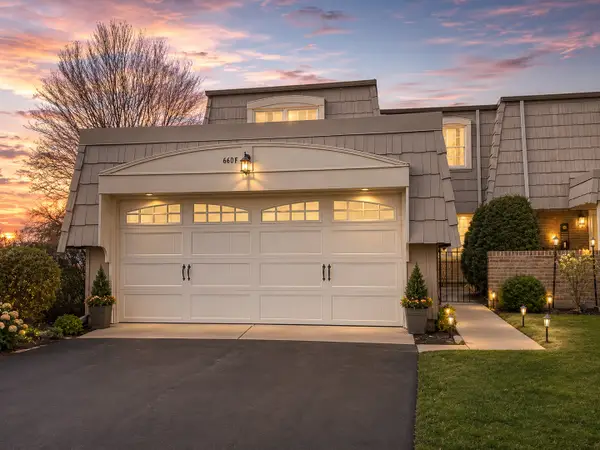 $395,000Active4 beds 3 baths1,946 sq. ft.
660 Versailles Circle #F, Elk Grove Village, IL 60007
MLS# 12605521Listed by: BERKSHIRE HATHAWAY HOMESERVICES STARCK REAL ESTATE - New
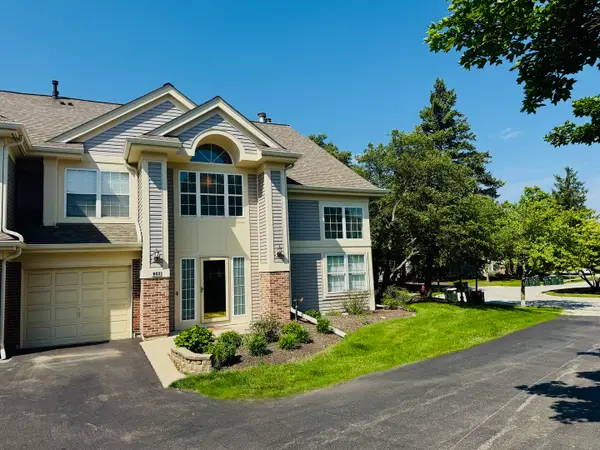 Listed by ERA$349,900Active2 beds 2 baths1,592 sq. ft.
603 Stone Brook Court, Elk Grove Village, IL 60007
MLS# 12659809Listed by: ERA PARTNERS - New
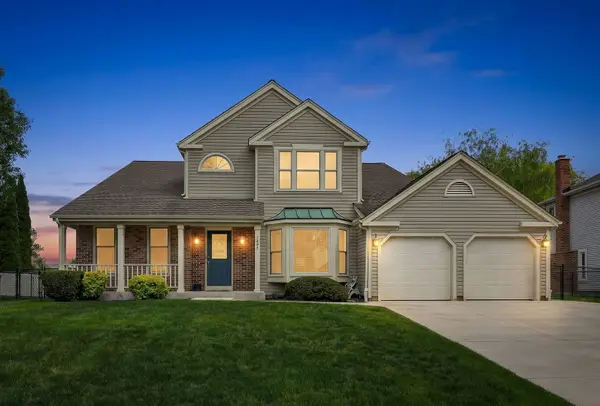 $700,000Active3 beds 3 baths2,398 sq. ft.
1694 Hampshire Drive, Elk Grove Village, IL 60007
MLS# 12632924Listed by: KELLER WILLIAMS PREMIERE PROPERTIES - New
 $405,000Active3 beds 2 baths1,190 sq. ft.
291 Clearmont Drive, Elk Grove Village, IL 60007
MLS# 12657460Listed by: REALTY EXECUTIVES PREMIER ILLINOIS


Protect your home and budget from life's surprises with an Assurant Home Warranty, backed by a partner that supports you through every step of homeownership. Explore Plans.
© 2023 - 2026 ERA Franchise Systems LLC. All rights reserved. ERA Franchise Systems LLC fully supports the principles of the Fair Housing Act and the Equal Opportunity Act. ERA, ERA Real Estate powered, and their respective logos are registered service marks of ERA Franchise Systems LLC. Each office is independently owned and operated.