
635 Perrie Drive #404, Elk Grove Village, IL 60007
Local realty services provided by:Results Realty ERA Powered
635 Perrie Drive #404,Elk Grove Village, IL 60007
$334,900
- 2 Beds
- 2 Baths
- 1,200 sq. ft.
- Condominium
- Active
Listed by: terri swiderski
Office: re/max professionals select
MLS#:12651855
Source:MLSNI
Price summary
- Price:$334,900
- Price per sq. ft.:$279.08
- Monthly HOA dues:$357
About this home
Welcome to this comfortable 2-bedroom, 2-bath condo in a secure elevator building with convenient amenities and thoughtful in-unit features. The open living and dining area offers an easy flow, with sliding glass doors leading to a private balcony for outdoor enjoyment. The kitchen features modern, updated white cabinetry, solid surface countertops, an undermount sink, newer dishwasher & stove, and a breakfast bar pass-through that connects nicely to the main living space. The primary bedroom includes a private full bath with a gentleman's-height vanity, its own linen closet, and a spacious walk-in closet. Both bedrooms include ceiling fans, and the unit also offers the convenience of a private full-size laundry room. Additional highlights include updated light fixtures, bright neutral decor, radiant heated floors, a heated lower-level garage space and private storage locker. Heat & water included. Great location just minutes to highway.
Contact an agent
Home facts
- Year built:2007
- Listing ID #:12651855
- Updated:July 10, 2026 at 11:09 AM
Rooms and interior
- Bedrooms:2
- Total bathrooms:2
- Full bathrooms:2
- Rooms Total:5
- Dining Description:Separate Dining Room
- Kitchen Description:Dishwasher, Microwave, Range, Refrigerator
- Living area:1,200 sq. ft.
Heating and cooling
- Cooling:Central Air
- Heating:Natural Gas, Radiant
- Central air:Yes
Structure and exterior
- Year built:2007
- Building area:1,200 sq. ft.
- Exterior Features:Balcony
Schools
- High school:Elk Grove High School
- Middle school:Grove Junior High School
- Elementary school:Rupley Elementary School
Utilities
- Water:Lake Michigan
- Sewer:Public Sewer
Finances and disclosures
- Price:$334,900
- Price per sq. ft.:$279.08
- Tax amount:$4,114 (2023)
Features and amenities
- Laundry features:Dryer, Washer
- Amenities:Ceiling Fan(s)
Parking
- Total parking spaces:1
- Parking description:Attached Garage, Garage
- Garage:Yes
- Garage spaces:1
 Copyright 2026 Midwest Real Estate Data LLC. All rights reserved. The data relating to real estate for sale on this web site comes in part from the Broker Reciprocity Program of the Midwest Real Estate Data LLC. Listing information is deemed reliable but not guaranteed.
New listings near 635 Perrie Drive #404
- New
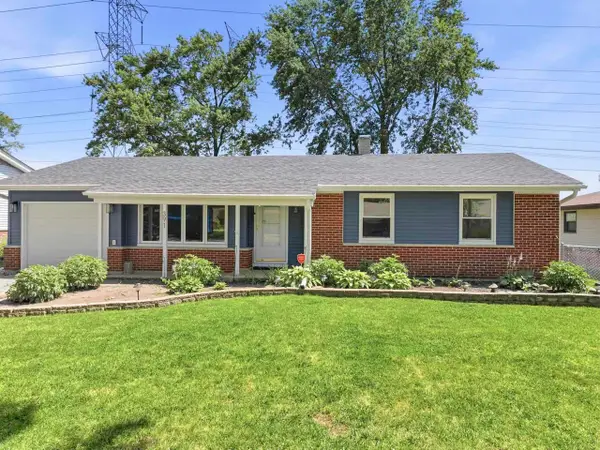 $350,000Active3 beds 1 baths1,278 sq. ft.
391 Walnut Lane, Elk Grove Village, IL 60007
MLS# 12675279Listed by: EXP REALTY - New
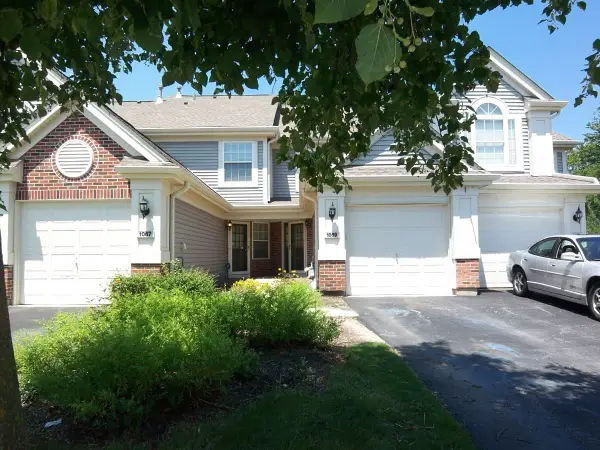 $310,000Active2 beds 2 baths1,179 sq. ft.
1069 Talbots Lane, Elk Grove Village, IL 60007
MLS# 12701075Listed by: RE/MAX ACTION - Open Sat, 1 to 3pmNew
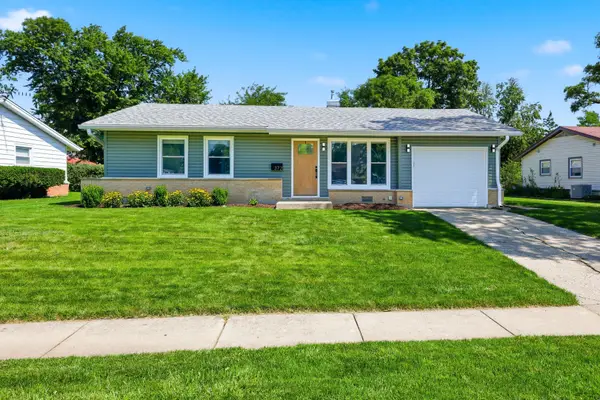 $429,000Active3 beds 2 baths1,022 sq. ft.
372 Clearmont Drive, Elk Grove Village, IL 60007
MLS# 12696192Listed by: BERKSHIRE HATHAWAY HOMESERVICES AMERICAN HERITAGE - Open Sat, 2 to 4pmNew
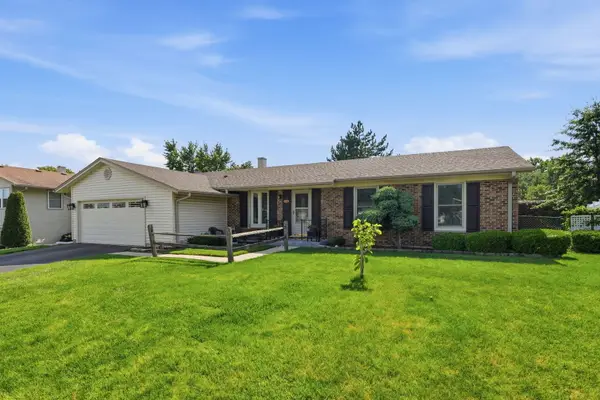 $548,500Active4 beds 2 baths2,100 sq. ft.
1503 Haise Lane, Elk Grove Village, IL 60007
MLS# 12671068Listed by: XR REALTY - New
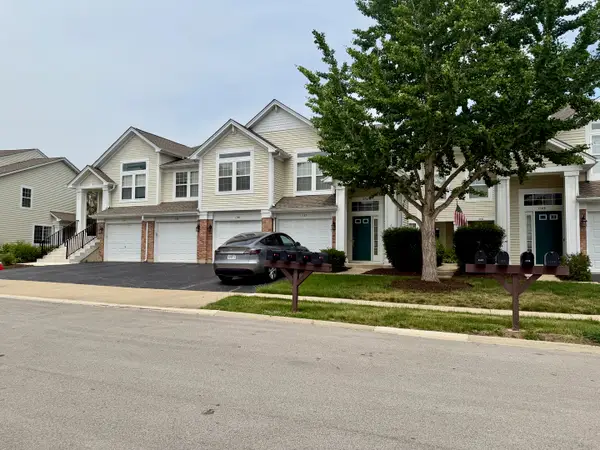 $349,900Active2 beds 2 baths1,329 sq. ft.
1150 Hawthorne Lane #1150, Elk Grove Village, IL 60007
MLS# 12700322Listed by: DANIEL RIGONI - New
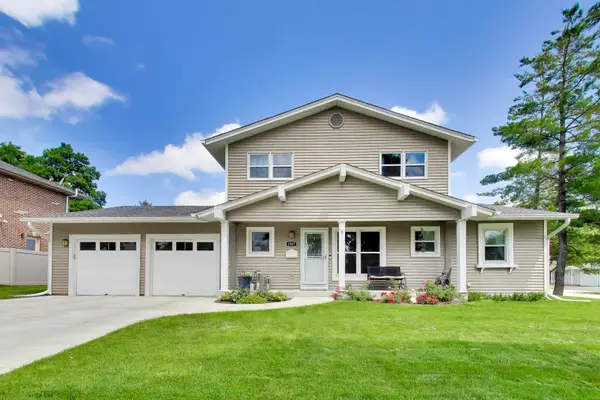 $599,900Active4 beds 4 baths2,475 sq. ft.
1067 Carpenter Court, Elk Grove Village, IL 60007
MLS# 12698628Listed by: CENTURY 21 LANGOS & CHRISTIAN - New
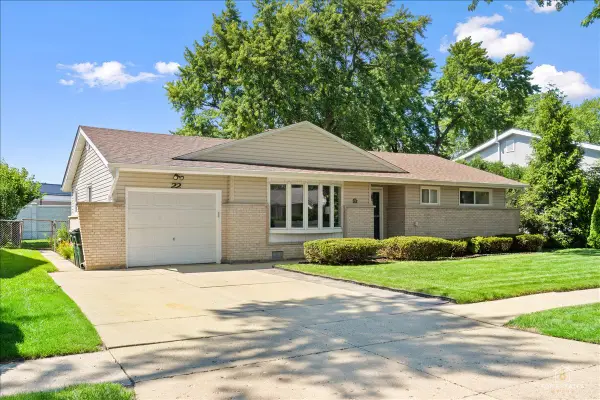 $389,900Active3 beds 2 baths1,221 sq. ft.
22 Forest Lane, Elk Grove Village, IL 60007
MLS# 12699196Listed by: PRELLO REALTY - Open Sat, 12 to 2pmNew
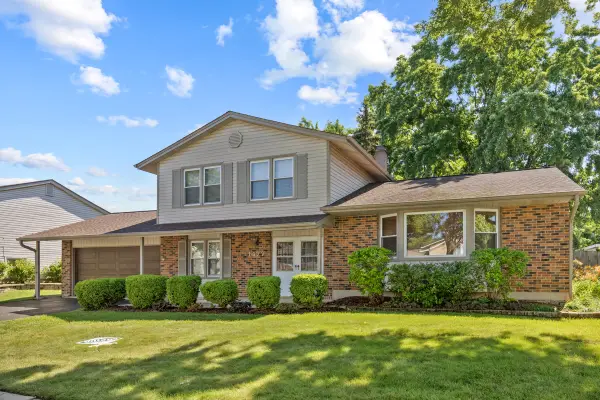 $549,900Active4 beds 3 baths2,440 sq. ft.
1477 William Clifford Lane, Elk Grove Village, IL 60007
MLS# 12690104Listed by: N. W. VILLAGE REALTY, INC. - Open Sat, 12 to 2pmNew
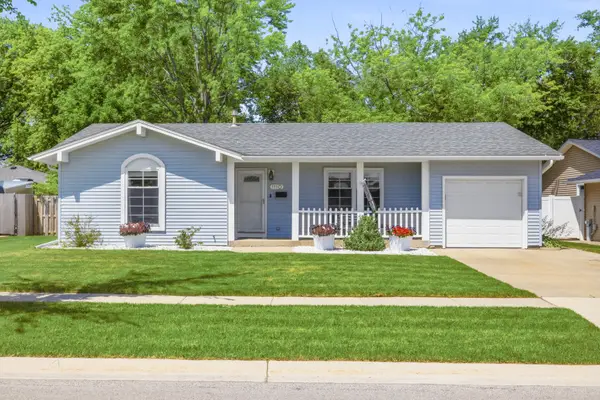 $355,000Active2 beds 1 baths1,014 sq. ft.
1110 W Glenn Trail, Elk Grove Village, IL 60007
MLS# 12686947Listed by: BAIRD & WARNER 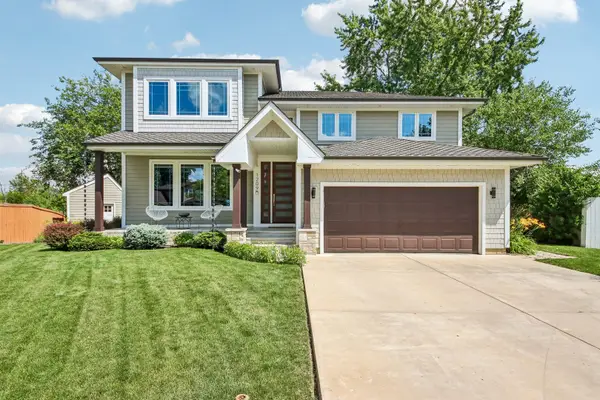 $750,000Pending4 beds 3 baths2,624 sq. ft.
1209 Diane Lane, Elk Grove Village, IL 60007
MLS# 12695224Listed by: EXIT REALTY REDEFINED


Protect your home and budget from life's surprises with an Assurant Home Warranty, backed by a partner that supports you through every step of homeownership. Explore Plans.
© 2023 - 2026 ERA Franchise Systems LLC. All rights reserved. ERA Franchise Systems LLC fully supports the principles of the Fair Housing Act and the Equal Opportunity Act. ERA, ERA Real Estate powered, and their respective logos are registered service marks of ERA Franchise Systems LLC. Each office is independently owned and operated.