
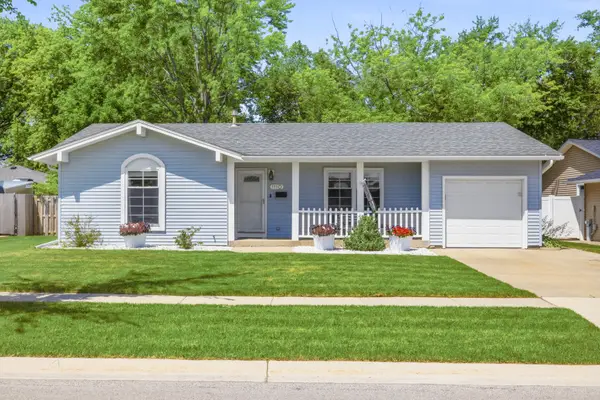
1503 Haise Lane, Elk Grove Village, IL 60007
Local realty services provided by:ERA Naper Realty
Upcoming open houses
- Sat, Jul 1102:00 pm - 04:00 pm
- Sun, Jul 1212:00 pm - 02:00 pm
Listed by: gregorio cirone
Office: xr realty
MLS#:12671068
Source:MLSNI
Price summary
- Price:$548,500
- Price per sq. ft.:$261.19
About this home
Welcome to this fully updated and move-in ready, Ranch home in the heart of Elk Grove Village! Featuring 4 bedrooms and 2 bathrooms, this bright and spacious home delivers comfort, flexibility, and low-maintenance living in a desirable Elk Grove Village location. The first floor features an open layout with living room and dining room. The updated, eat-in kitchen features stainless steel appliances and ample cabinetry that leads into a gorgeous family room perfect for entertaining & everyday living. Enjoy the convenience of first floor laundry. 3 large bedrooms, including a primary suite with full bath, round out the first floor. Step outside onto the patio and enjoy an above ground pool in your private oasis. The full basement features plenty of room to entertain and relax, completely finished with permits. The basement also features the 4th bedroom, an office, and a den for plenty of flexibility and potential. 2 car attached garage. A rare opportunity to own a turnkey ranch in a prime Elk Grove Village location-Excellent location situated near shopping, dining, award winning schools, parks, and walking paths, this home combines space, privacy, and convenience-don't miss out!...
Contact an agent
Home facts
- Year built:1974
- Listing ID #:12671068
- Updated:July 10, 2026 at 04:47 PM
Rooms and interior
- Bedrooms:4
- Total bathrooms:2
- Full bathrooms:2
- Rooms Total:10
- Dining Description:Combined With Living Room
- Kitchen Description:Dishwasher, Microwave, Range, Refrigerator
- Basement Description:Finished, Full
- Living area:2,100 sq. ft.
Heating and cooling
- Cooling:Central Air
- Heating:Forced Air, Natural Gas
- Central air:Yes
Structure and exterior
- Roof:Asphalt
- Year built:1974
- Building area:2,100 sq. ft.
- Architectural Style:Ranch
- Foundation Description:Concrete Perimeter
- Levels:1 Story
Utilities
- Water:Public
- Sewer:Public Sewer
Finances and disclosures
- Price:$548,500
- Price per sq. ft.:$261.19
- Tax amount:$9,076 (2024)
Features and amenities
- Laundry features:Dryer, Washer
Parking
- Total parking spaces:2
- Parking description:Asphalt, Attached Garage, Garage
- Garage:Yes
- Garage spaces:2
 Copyright 2026 Midwest Real Estate Data LLC. All rights reserved. The data relating to real estate for sale on this web site comes in part from the Broker Reciprocity Program of the Midwest Real Estate Data LLC. Listing information is deemed reliable but not guaranteed.
New listings near 1503 Haise Lane
- New
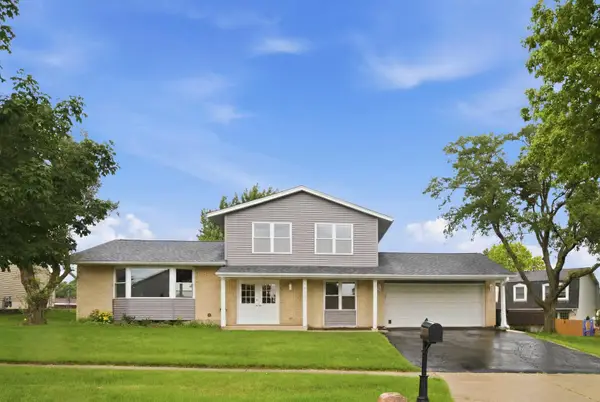 $525,000Active4 beds 3 baths2,609 sq. ft.
1596 Texas Street, Elk Grove Village, IL 60007
MLS# 12684887Listed by: COMPASS - New
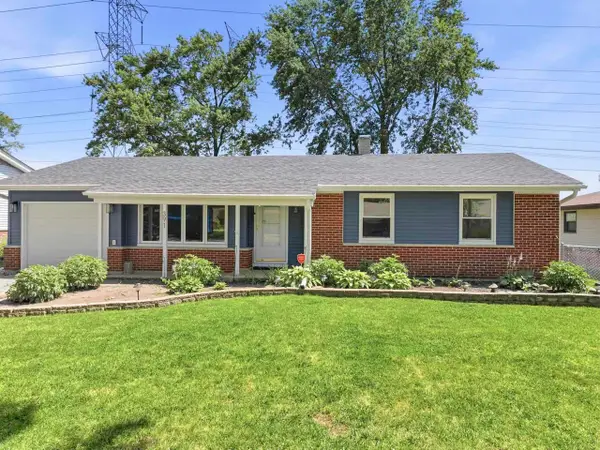 $350,000Active3 beds 1 baths1,278 sq. ft.
391 Walnut Lane, Elk Grove Village, IL 60007
MLS# 12675279Listed by: EXP REALTY - New
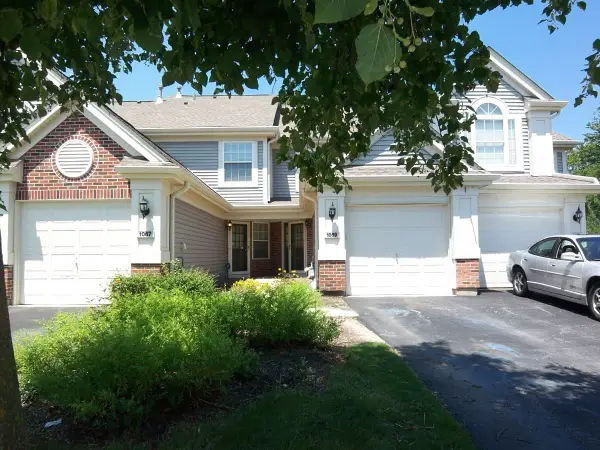 $310,000Active2 beds 2 baths1,179 sq. ft.
1069 Talbots Lane, Elk Grove Village, IL 60007
MLS# 12701075Listed by: RE/MAX ACTION - Open Sat, 1 to 3pmNew
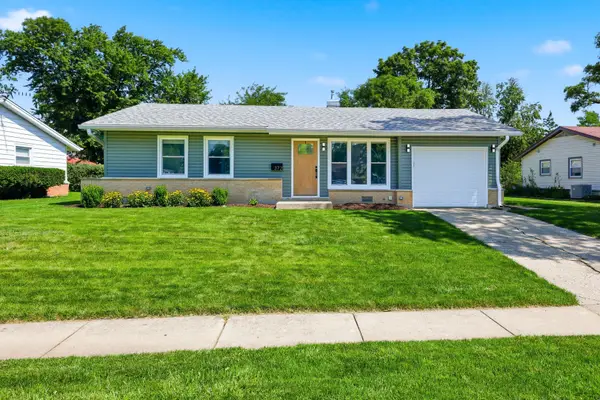 $429,000Active3 beds 2 baths1,022 sq. ft.
372 Clearmont Drive, Elk Grove Village, IL 60007
MLS# 12696192Listed by: BERKSHIRE HATHAWAY HOMESERVICES AMERICAN HERITAGE - New
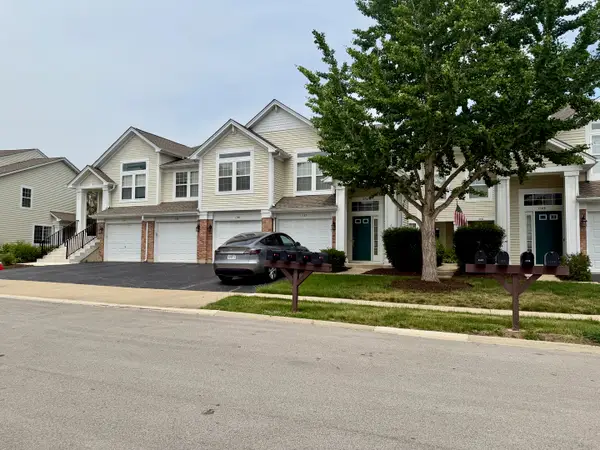 $349,900Active2 beds 2 baths1,329 sq. ft.
1150 Hawthorne Lane #1150, Elk Grove Village, IL 60007
MLS# 12700322Listed by: DANIEL RIGONI - New
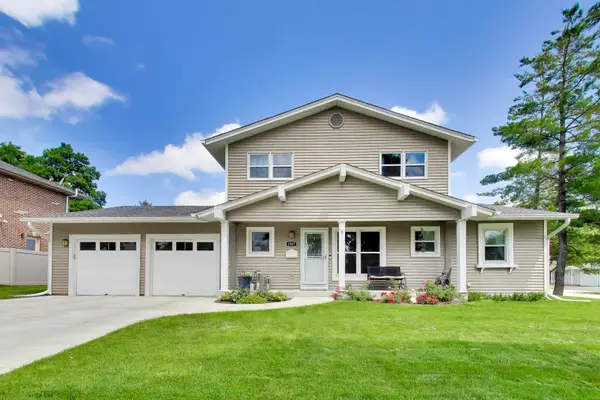 $599,900Active4 beds 4 baths2,475 sq. ft.
1067 Carpenter Court, Elk Grove Village, IL 60007
MLS# 12698628Listed by: CENTURY 21 LANGOS & CHRISTIAN - Open Sat, 12 to 3pmNew
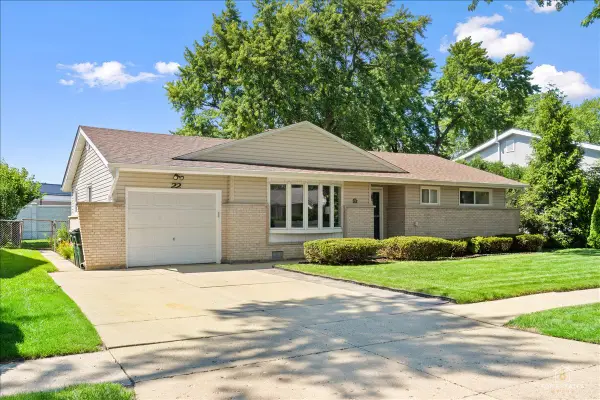 $389,900Active3 beds 2 baths1,221 sq. ft.
22 Forest Lane, Elk Grove Village, IL 60007
MLS# 12699196Listed by: PRELLO REALTY - Open Sat, 12 to 2pmNew
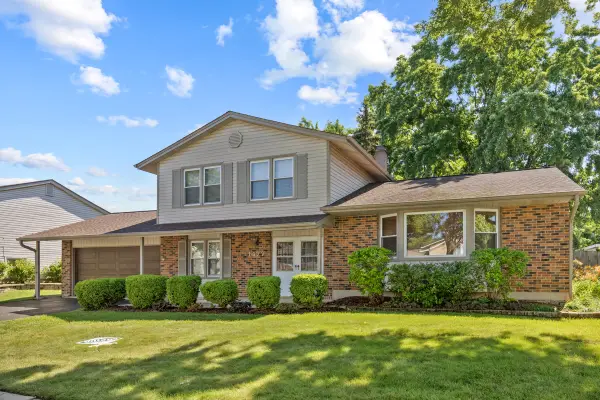 $549,900Active4 beds 3 baths2,440 sq. ft.
1477 William Clifford Lane, Elk Grove Village, IL 60007
MLS# 12690104Listed by: N. W. VILLAGE REALTY, INC. - Open Sat, 12 to 2pmNew
 $355,000Active2 beds 1 baths1,014 sq. ft.
1110 W Glenn Trail, Elk Grove Village, IL 60007
MLS# 12686947Listed by: BAIRD & WARNER


Protect your home and budget from life's surprises with an Assurant Home Warranty, backed by a partner that supports you through every step of homeownership. Explore Plans.
© 2023 - 2026 ERA Franchise Systems LLC. All rights reserved. ERA Franchise Systems LLC fully supports the principles of the Fair Housing Act and the Equal Opportunity Act. ERA, ERA Real Estate powered, and their respective logos are registered service marks of ERA Franchise Systems LLC. Each office is independently owned and operated.