
1596 Texas Street, Elk Grove Village, IL 60007
Local realty services provided by:ERA Naper Realty
1596 Texas Street,Elk Grove Village, IL 60007
$567,500
- 4 Beds
- 3 Baths
- - sq. ft.
- Single family
- Sold
Listed by: matthew messel, nicholas blackshaw
Office: compass
MLS#:12684887
Source:MLSNI
Sorry, we are unable to map this address
Price summary
- Price:$567,500
About this home
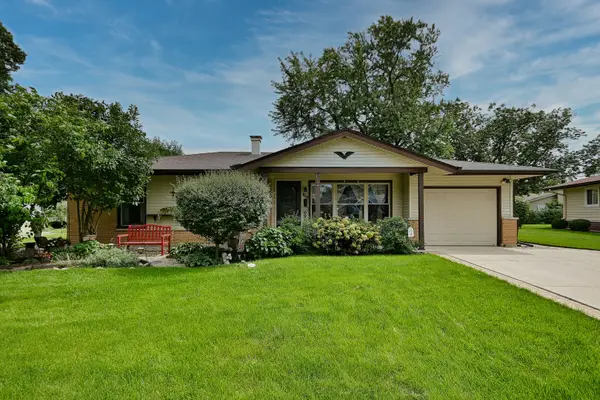
Welcome to 1596 Texas Street, where thoughtful renovations, quality finishes, and timeless style come together in this spacious approximately 2,000-square-foot, 4-bedroom, 2.5-bath home in the desirable Winston Grove subdivision of Elk Grove Village. Freshly painted with refreshed flooring, the home features recessed lighting throughout, and an abundance of natural light pouring through the expansive front picture window, illuminating the family room, dining area, and kitchen. Designed for both everyday living and entertaining, the open-concept floor plan offers exceptional flow and functionality. The impressive kitchen showcases stainless steel appliances, including a newer refrigerator (2025) and dishwasher (2024), a 2018 oven and cooktop, stylish pendant lighting, a massive quartz-topped center island, and an abundance of custom soft-close gray and white cabinetry. The spacious family room opens to the backyard through a brand-new sliding glass door (2025), creating the perfect indoor-outdoor living experience. A versatile main-level bedroom offers endless possibilities as a guest room, home office, or playroom. The finished lower level provides additional flexible living space while still offering ample storage. Upstairs, the beautifully remodeled bathrooms feature Italian marble flooring, custom vanities, designer lighting, and stunning tilework. The generous primary suite offers two closets, including one with a custom organizational system. Extensively updated for peace of mind, this home features a new furnace and A/C (2022), water heater (2018), roof, windows, and exterior siding (2018), water softener and filtration system (2021), new flooring throughout the main level and basement (2023), a finished garage with drywall, insulation, and epoxy flooring (2024), and a sump pump with battery backup system (2025). Served by highly sought-after District 54 and District 211 schools, this move-in-ready home perfectly blends modern updates, generous living spaces, and an unbeatable location in one of Elk Grove Village's most sought-after neighborhoods....
Contact an agent
Home facts
- Year built:1977
- Subdivision & Development:Winston Grove
- Listing ID #:12684887
- Updated:August 25, 2026 at 07:51 AM
Rooms and interior
- Bedrooms:4
- Total bathrooms:3
- Full bathrooms:2
- Half bathrooms:1
- Rooms Total:9
- Dining Description:Combined With Family Room
- Bathrooms Description:Double Sinks
- Kitchen Description:Dishwasher, Disposal, Freezer, Microwave, Range, Refrigerator, Stainless Steel Appliance(s)
- Basement Description:Finished, Partial
Heating and cooling
- Cooling:Central Air
- Heating:Natural Gas
- Central air:Yes
Structure and exterior
- Roof:Asphalt
- Year built:1977
- Lot Features:Mature Trees
- Levels:Split Level with Sub
Schools
- High school:J B Conant High School
- Middle school:Margaret Mead Junior High School
- Elementary school:Adolph Link Elementary School
Utilities
- Water:Lake Michigan, Public
- Sewer:Public Sewer
Finances and disclosures
- Price:$567,500
- Tax amount:$9,616 (2023)
Features and amenities
- Laundry features:Dryer, Washer
Parking
- Total parking spaces:2
- Parking description:Asphalt, Attached Garage, Garage
- Garage:Yes
- Garage spaces:2
 Copyright 2026 Midwest Real Estate Data LLC. All rights reserved. The data relating to real estate for sale on this web site comes in part from the Broker Reciprocity Program of the Midwest Real Estate Data LLC. Listing information is deemed reliable but not guaranteed.
New listings near 1596 Texas Street
- New
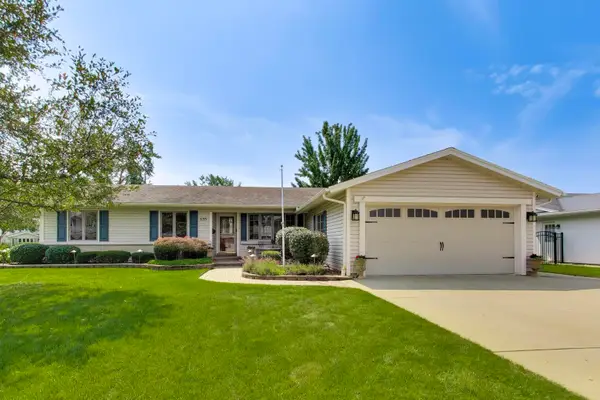 $620,000Active4 beds 3 baths1,791 sq. ft.
535 N Gateshead, Elk Grove Village, IL 60007
MLS# 12741497Listed by: BEYCOME BROKERAGE REALTY LLC - New
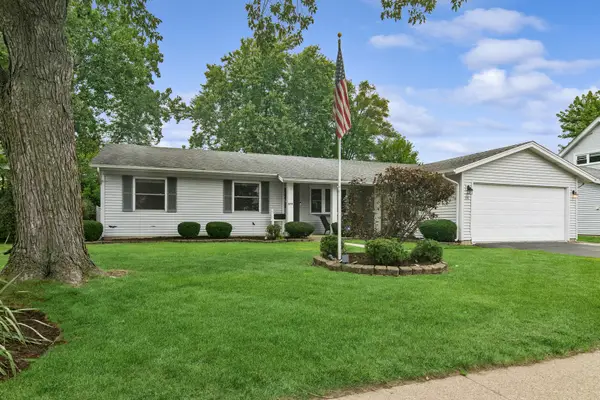 $460,000Active4 beds 2 baths1,800 sq. ft.
574 Bristol Lane, Elk Grove Village, IL 60007
MLS# 12736663Listed by: BAIRD & WARNER - New
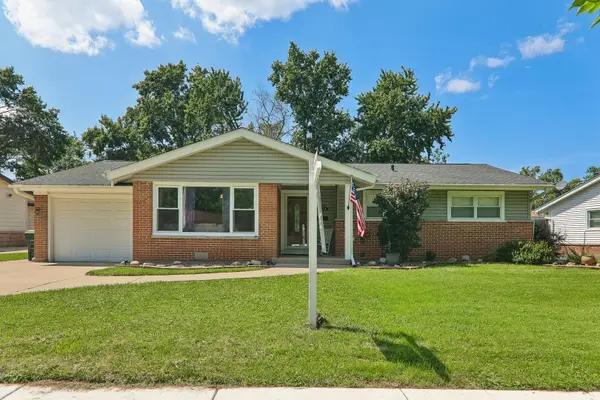 $394,900Active3 beds 2 baths1,278 sq. ft.
1212 Carswell Avenue, Elk Grove Village, IL 60007
MLS# 12723127Listed by: COMPASS - New
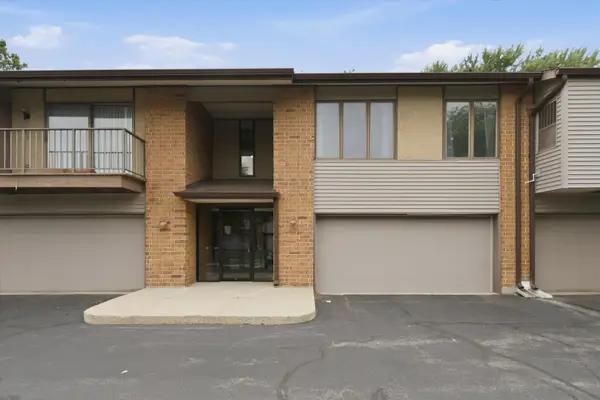 $279,900Active2 beds 2 baths1,400 sq. ft.
Address Withheld By Seller, Elk Grove Village, IL 60007
MLS# 12737316Listed by: CENTURY 21 NEW BEGINNINGS - New
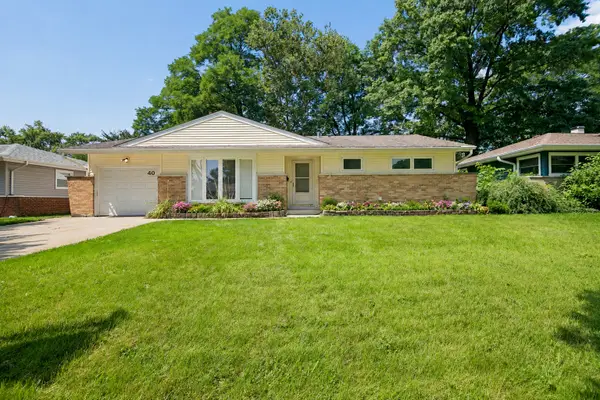 $359,900Active2 beds 2 baths1,500 sq. ft.
40 Wildwood Road, Elk Grove Village, IL 60007
MLS# 12740720Listed by: BETTER HOMES & GARDENS REAL ESTATE  $439,900Pending3 beds 2 baths1,619 sq. ft.
298 Peach Tree Lane, Elk Grove Village, IL 60007
MLS# 12739108Listed by: N. W. VILLAGE REALTY, INC.- New
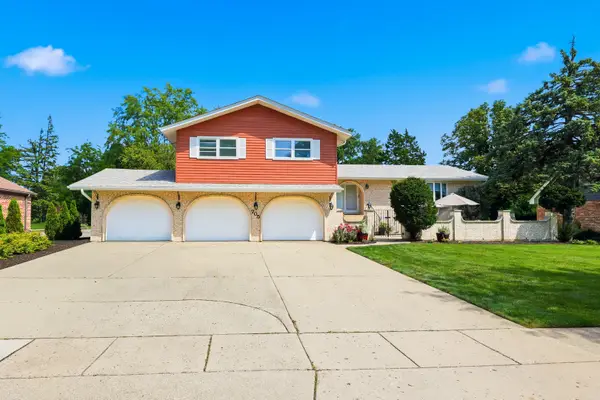 $715,000Active4 beds 5 baths3,045 sq. ft.
705 Ruskin Drive, Elk Grove Village, IL 60007
MLS# 12739476Listed by: BERKSHIRE HATHAWAY HOMESERVICES AMERICAN HERITAGE - New
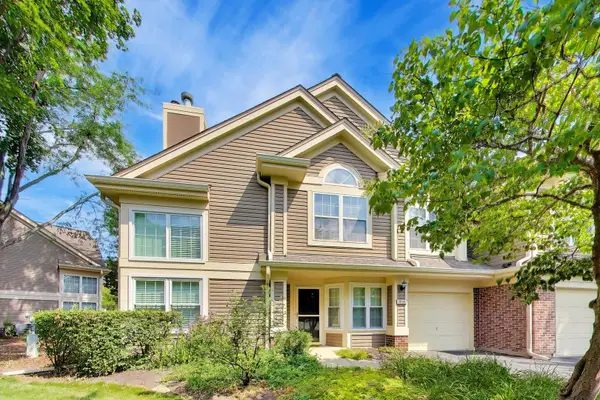 $345,000Active2 beds 2 baths1,388 sq. ft.
1223 Old Mill Lane, Elk Grove Village, IL 60007
MLS# 12739894Listed by: @PROPERTIES CHRISTIE'S INTERNATIONAL REAL ESTATE - New
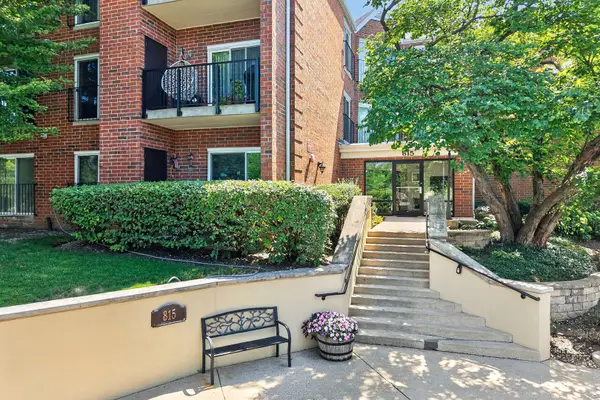 $285,000Active2 beds 2 baths1,268 sq. ft.
815 Leicester Road #320A, Elk Grove Village, IL 60007
MLS# 12736575Listed by: KELLER WILLIAMS INFINITY - New
 $414,900Active3 beds 2 baths1,700 sq. ft.
1157 Elmwood Lane, Elk Grove Village, IL 60007
MLS# 12731670Listed by: MCALLISTER REAL ESTATE


Protect your home and budget from life's surprises with an Assurant Home Warranty, backed by a partner that supports you through every step of homeownership. Explore Plans.
© 2023 - 2026 ERA Franchise Systems LLC. All rights reserved. ERA Franchise Systems LLC fully supports the principles of the Fair Housing Act and the Equal Opportunity Act. ERA, ERA Real Estate powered, and their respective logos are registered service marks of ERA Franchise Systems LLC. Each office is independently owned and operated.