
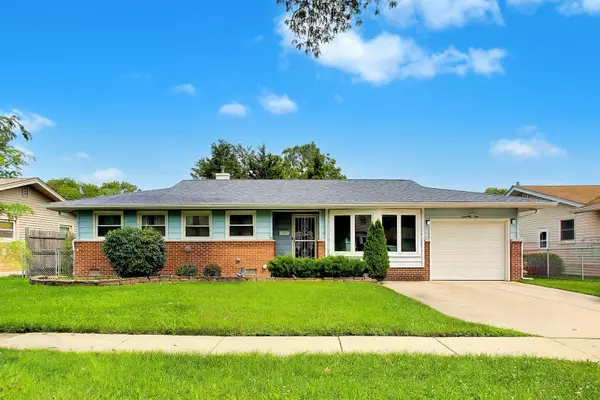
1110 W Glenn Trail, Elk Grove Village, IL 60007
Local realty services provided by:ERA Naper Realty
1110 W Glenn Trail,Elk Grove Village, IL 60007
$355,000
- 2 Beds
- 1 Baths
- - sq. ft.
- Single family
- Sold
Listed by: katelyn mucci segura
Office: baird & warner
MLS#:12686947
Source:MLSNI
Sorry, we are unable to map this address
Price summary
- Price:$355,000
About this home
Move right into this charming and meticulously maintained 2-bedroom, 1-bath home ideally located within walking distance to Link Elementary School, playgrounds, and tennis courts. This inviting home features beautiful wood laminate flooring throughout, recessed lighting in the living room, and ceiling fans in both bedrooms. The updated bathroom offers dual sinks, while the bright and functional kitchen boasts a pantry, stylish new backsplash, reverse osmosis system, and stainless steel appliances. The expanded laundry room includes a premium washer and dryer and additional storage. Enjoy the sun-filled dining area with direct access to your private backyard oasis featuring a stunning stamped concrete patio and fully fenced yard, perfect for relaxing or entertaining. Additional highlights include an attached 1-car garage with a double-wide concrete driveway that was professionally power washed in 2026, Fence 2025, Water Heater 2022, Fridge 2022, HVAC 2017, and roof 2015. Conveniently located near shopping, dining, parks, and easy access to I-390, making commuting a breeze. This move-in ready gem is one you won't want to miss!...
Contact an agent
Home facts
- Year built:1972
- Listing ID #:12686947
- Updated:August 22, 2026 at 07:31 AM
Rooms and interior
- Bedrooms:2
- Total bathrooms:1
- Full bathrooms:1
- Rooms Total:5
- Kitchen Description:Dishwasher, Disposal, Range, Range Hood, Refrigerator
Heating and cooling
- Cooling:Central Air
- Heating:Natural Gas
- Central air:Yes
Structure and exterior
- Roof:Asphalt
- Year built:1972
- Architectural Style:Ranch
- Foundation Description:Concrete Perimeter
- Levels:1 Story
Schools
- High school:J B Conant High School
- Middle school:Margaret Mead Junior High School
- Elementary school:Adolph Link Elementary School
Utilities
- Water:Public
- Sewer:Public Sewer
Finances and disclosures
- Price:$355,000
- Tax amount:$7,548 (2025)
Features and amenities
- Laundry features:Dryer, Washer
- Amenities:CO Detectors, Ceiling Fan(s), Sump Pump
Parking
- Total parking spaces:1
- Parking description:Attached Garage, Concrete, Garage
- Garage:Yes
- Garage spaces:1
 Copyright 2026 Midwest Real Estate Data LLC. All rights reserved. The data relating to real estate for sale on this web site comes in part from the Broker Reciprocity Program of the Midwest Real Estate Data LLC. Listing information is deemed reliable but not guaranteed.
New listings near 1110 W Glenn Trail
- New
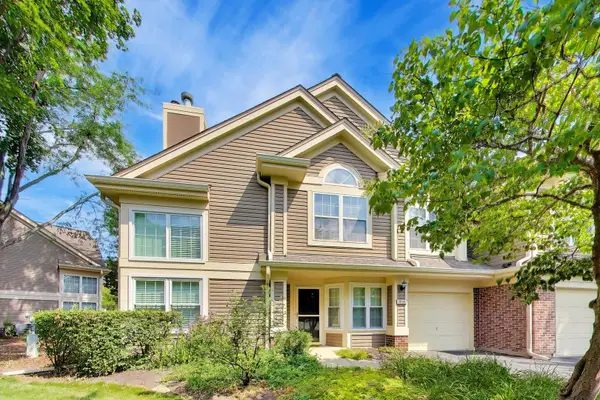 $345,000Active2 beds 2 baths1,388 sq. ft.
1223 Old Mill Lane, Elk Grove Village, IL 60007
MLS# 12739894Listed by: @PROPERTIES CHRISTIE'S INTERNATIONAL REAL ESTATE - New
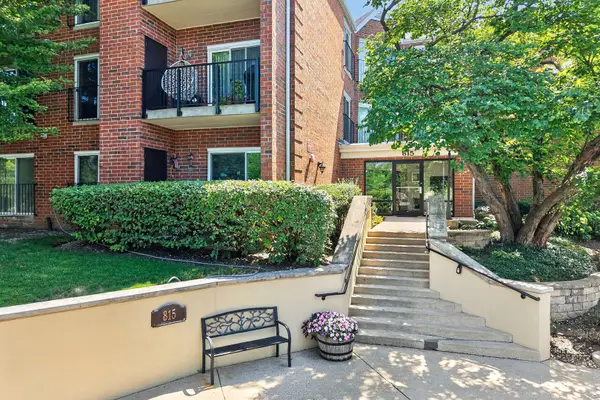 $285,000Active2 beds 2 baths1,268 sq. ft.
815 Leicester Road #320A, Elk Grove Village, IL 60007
MLS# 12736575Listed by: KELLER WILLIAMS INFINITY - New
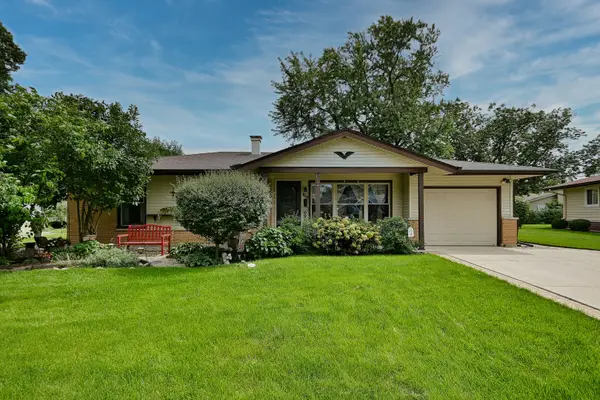 $414,900Active3 beds 2 baths1,700 sq. ft.
1157 Elmwood Lane, Elk Grove Village, IL 60007
MLS# 12731670Listed by: MCALLISTER REAL ESTATE - New
 $497,500Active4 beds 2 baths1,850 sq. ft.
1378 Volkamer Trail, Elk Grove Village, IL 60007
MLS# 12738293Listed by: BROKEROCITY INC - New
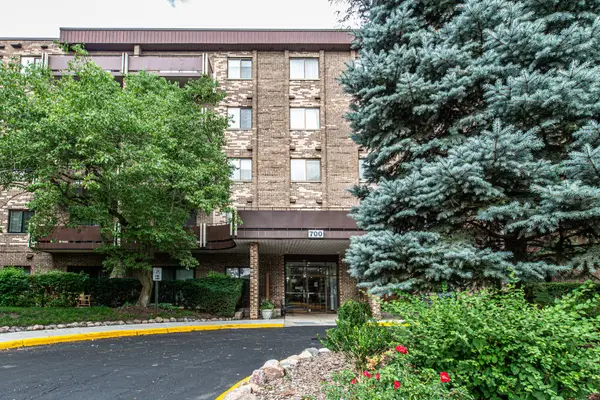 $210,000Active2 beds 2 baths1,250 sq. ft.
700 Wellington Avenue #409, Elk Grove Village, IL 60007
MLS# 12730097Listed by: SYLVIA STANOEVA - New
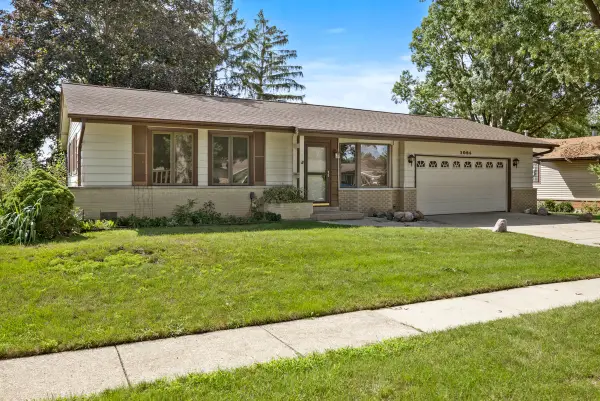 $369,900Active3 beds 1 baths1,080 sq. ft.
1086 Hickory Lane, Elk Grove Village, IL 60007
MLS# 12735957Listed by: N. W. VILLAGE REALTY, INC. - Open Sun, 2 to 4pmNew
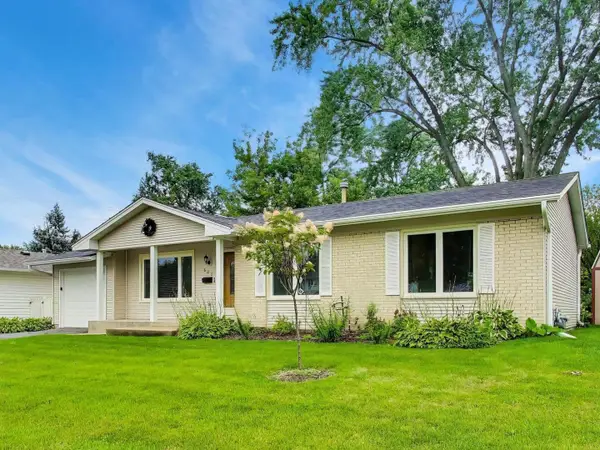 $520,000Active4 beds 2 baths2,069 sq. ft.
603 Chelmsford Lane, Elk Grove Village, IL 60007
MLS# 12731920Listed by: COMPASS - New
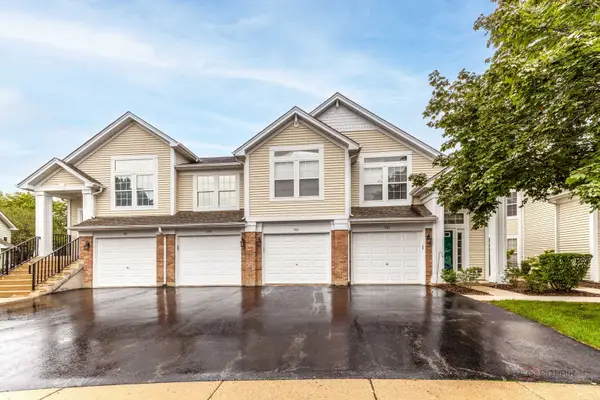 $338,500Active2 beds 2 baths1,305 sq. ft.
985 Huntington Drive #985, Elk Grove Village, IL 60007
MLS# 12734082Listed by: @PROPERTIES CHRISTIE'S INTERNATIONAL REAL ESTATE - Open Sat, 11am to 1pmNew
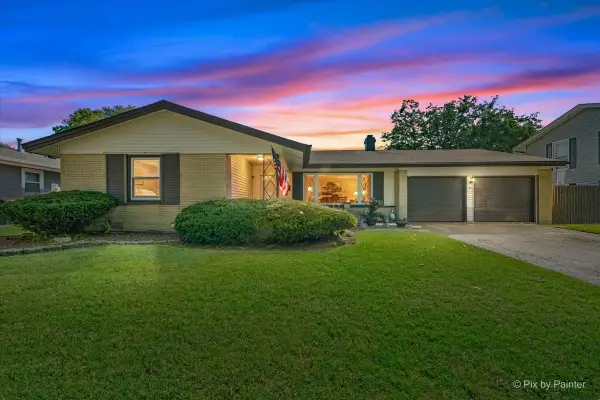 $429,000Active3 beds 2 baths1,454 sq. ft.
43 Grange Road, Elk Grove Village, IL 60007
MLS# 12730212Listed by: KELLER WILLIAMS INSPIRE - GENEVA - Open Sun, 12 to 2pmNew
 $369,000Active3 beds 2 baths1,724 sq. ft.
75 Ridgewood Road, Elk Grove Village, IL 60007
MLS# 12733366Listed by: COMPASS


Protect your home and budget from life's surprises with an Assurant Home Warranty, backed by a partner that supports you through every step of homeownership. Explore Plans.
© 2023 - 2026 ERA Franchise Systems LLC. All rights reserved. ERA Franchise Systems LLC fully supports the principles of the Fair Housing Act and the Equal Opportunity Act. ERA, ERA Real Estate powered, and their respective logos are registered service marks of ERA Franchise Systems LLC. Each office is independently owned and operated.