
230 Yarmouth Road, Elk Grove Village, IL 60007
Local realty services provided by:ERA Naper Realty
230 Yarmouth Road,Elk Grove Village, IL 60007
$493,000
- 3 Beds
- 2 Baths
- - sq. ft.
- Single family
- Sold
Listed by: gary christensen
Office: n. w. village realty, inc.
MLS#:12662101
Source:MLSNI
Sorry, we are unable to map this address
Price summary
- Price:$493,000
About this home
Here's the model and location you've been waiting for! Move-in ready, light, bright, and so beautifully landscaped. This wonderfully maintained home has many upgrades and a cul de sac location, giving it plenty of privacy. This home has stunning curb appeal, with its new concrete driveway & sidewalk along with polyaspartic overlay on the porch & patio. You will love the New Garage Door! Updated kitchen in 2006 with Corian counters, custom cabinetry, and kitchen breakfast island. All SS appliances except dishwasher and has ceramic tile floor. Eating area has table space along with views of the backyard thru the boxed window. Family room with slider to private backyard. Master Bedroom & Kitchen have ceiling fans. Hall bathroom has been remodeled within last 3 years. Furnace with Aprilaire humidifier, and A/C ~ 5 years new. Windows and siding updated in 1999. Updated electric panel that is setup for a Generac backup system if desired. Roof replaced in 2010. Crawlspace is concrete! Not to mention its fantastic location that is in walking distance to so much that Elk Grove Village has to offer... Pavilion, Library, Restaurants, shopping, etc....
Contact an agent
Home facts
- Year built:1968
- Subdivision & Development:Centex
- Listing ID #:12662101
- Updated:August 19, 2026 at 07:30 AM
Rooms and interior
- Bedrooms:3
- Total bathrooms:2
- Full bathrooms:2
- Rooms Total:7
- Dining Description:Combined With Living Room
- Bathrooms Description:Separate Shower
- Kitchen Description:Dishwasher, Disposal, Microwave, Range, Refrigerator
Heating and cooling
- Cooling:Central Air
- Heating:Natural Gas
- Central air:Yes
Structure and exterior
- Roof:Asphalt
- Year built:1968
- Lot Features:Cul-De-Sac
- Architectural Style:Ranch
- Foundation Description:Concrete Perimeter
- Levels:1 Story
Schools
- High school:Elk Grove High School
- Middle school:Grove Junior High School
- Elementary school:Adm Richard E Byrd Elementary Sc
Utilities
- Water:Public
- Sewer:Public Sewer
Finances and disclosures
- Price:$493,000
- Tax amount:$6,391 (2024)
Features and amenities
- Laundry features:Dryer, Washer
- Amenities:CO Detectors, Ceiling Fan(s), Fan-Attic Exhaust, Sump Pump, TV-Cable
Parking
- Total parking spaces:2
- Parking description:Attached Garage, Concrete, Garage
- Garage:Yes
- Garage spaces:2
 Copyright 2026 Midwest Real Estate Data LLC. All rights reserved. The data relating to real estate for sale on this web site comes in part from the Broker Reciprocity Program of the Midwest Real Estate Data LLC. Listing information is deemed reliable but not guaranteed.
New listings near 230 Yarmouth Road
- Open Sun, 2 to 4pmNew
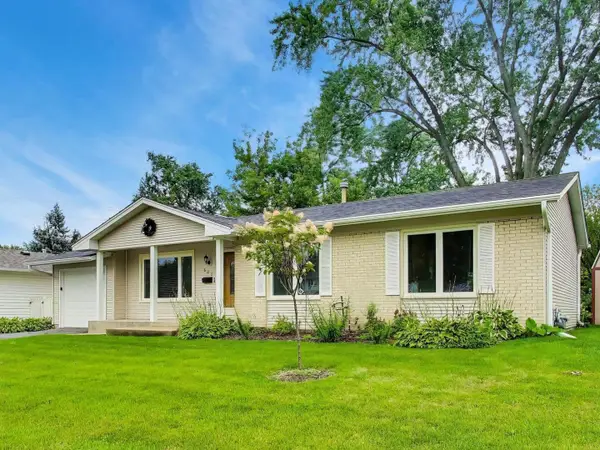 $520,000Active4 beds 2 baths2,069 sq. ft.
603 Chelmsford Lane, Elk Grove Village, IL 60007
MLS# 12731920Listed by: COMPASS - New
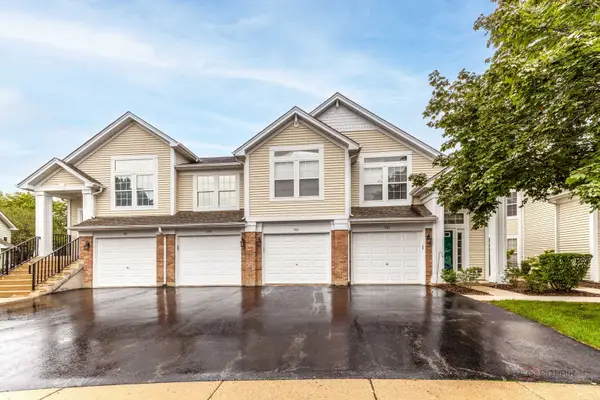 $338,500Active2 beds 2 baths1,305 sq. ft.
985 Huntington Drive #985, Elk Grove Village, IL 60007
MLS# 12734082Listed by: @PROPERTIES CHRISTIE'S INTERNATIONAL REAL ESTATE - New
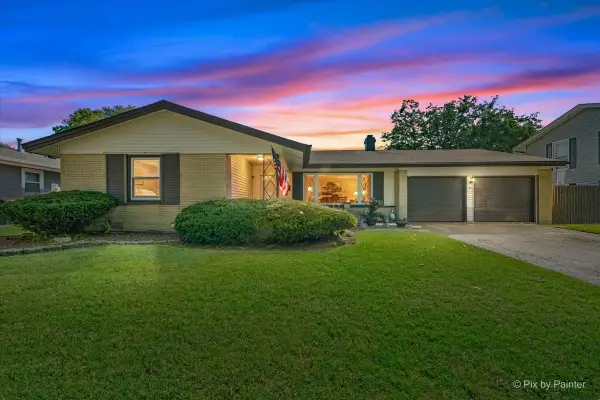 $429,000Active3 beds 2 baths1,454 sq. ft.
43 Grange Road, Elk Grove Village, IL 60007
MLS# 12730212Listed by: KELLER WILLIAMS INSPIRE - GENEVA - New
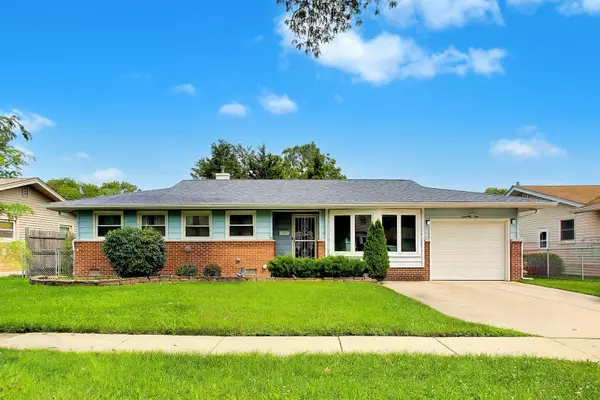 $389,000Active3 beds 2 baths1,724 sq. ft.
75 Ridgewood Road, Elk Grove Village, IL 60007
MLS# 12733366Listed by: COMPASS 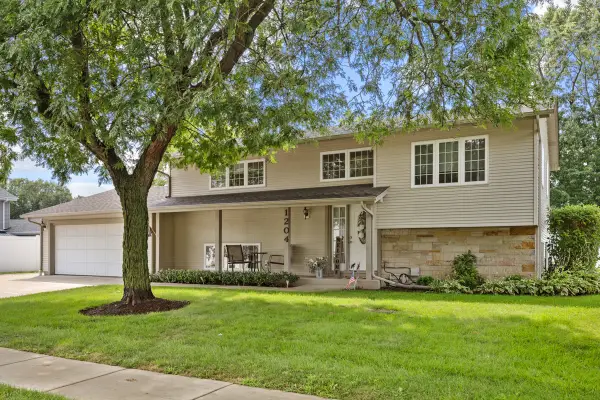 $470,000Pending4 beds 2 baths2,108 sq. ft.
1204 Leeds Lane, Elk Grove Village, IL 60007
MLS# 12731176Listed by: N. W. VILLAGE REALTY, INC.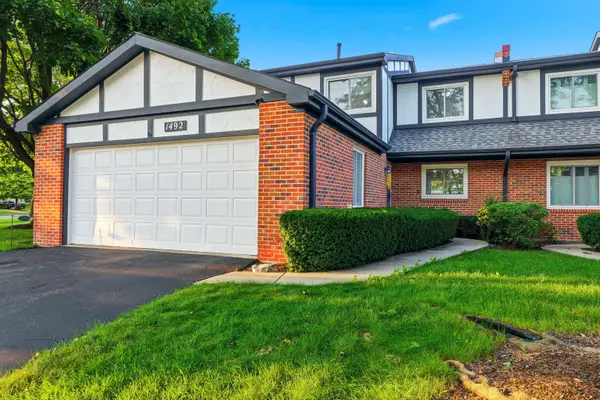 $425,000Pending3 beds 3 baths1,600 sq. ft.
1492 Circle Court, Elk Grove Village, IL 60007
MLS# 12732485Listed by: BERKSHIRE HATHAWAY HOMESERVICES AMERICAN HERITAGE- New
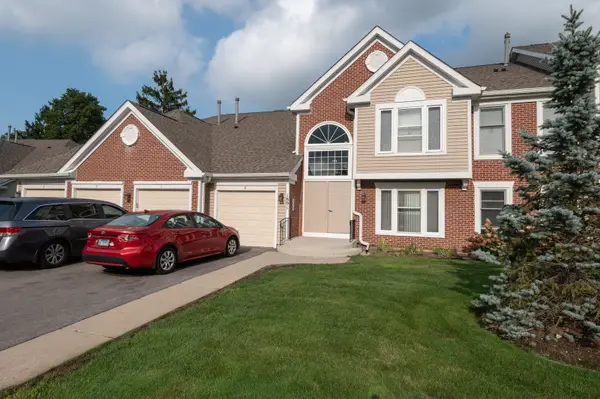 $339,900Active3 beds 2 baths1,550 sq. ft.
1891 Fox Run Drive #A1, Elk Grove Village, IL 60007
MLS# 12732602Listed by: EXP REALTY 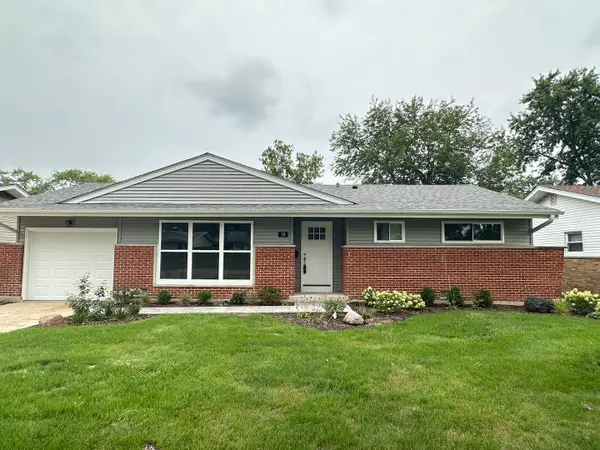 $439,500Pending3 beds 2 baths1,291 sq. ft.
38 Evergreen Street, Elk Grove Village, IL 60007
MLS# 12732775Listed by: COMPASS- New
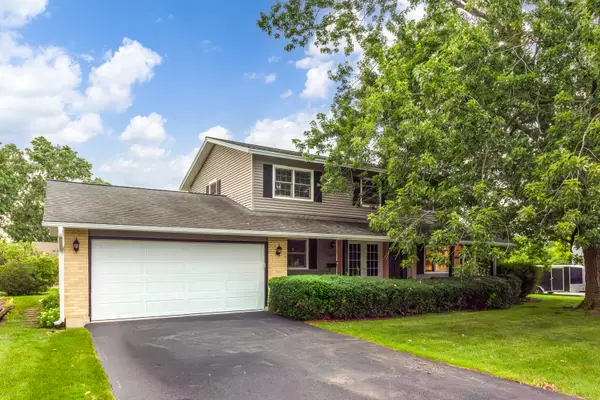 $475,000Active4 beds 3 baths2,025 sq. ft.
1109 Lancaster Avenue, Elk Grove Village, IL 60007
MLS# 12722030Listed by: COMPASS - New
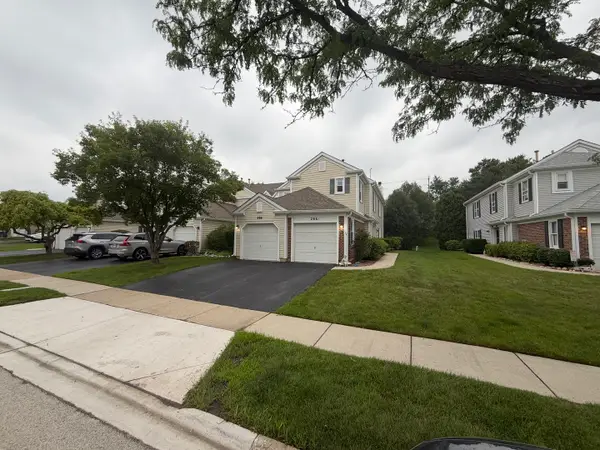 $250,000Active1 beds 1 baths1,100 sq. ft.
266 Greensboro Court #5, Elk Grove Village, IL 60007
MLS# 12711552Listed by: WIRTZ REAL ESTATE GROUP INC.


Protect your home and budget from life's surprises with an Assurant Home Warranty, backed by a partner that supports you through every step of homeownership. Explore Plans.
© 2023 - 2026 ERA Franchise Systems LLC. All rights reserved. ERA Franchise Systems LLC fully supports the principles of the Fair Housing Act and the Equal Opportunity Act. ERA, ERA Real Estate powered, and their respective logos are registered service marks of ERA Franchise Systems LLC. Each office is independently owned and operated.