
27 Evergreen Street, Elk Grove Village, IL 60007
Local realty services provided by:ERA Naper Realty
27 Evergreen Street,Elk Grove Village, IL 60007
$449,900
- 3 Beds
- 2 Baths
- 1,322 sq. ft.
- Single family
- Active
Listed by: sheila thomas
Office: re/max plaza
MLS#:12794971
Source:MLSNI
Price summary
- Price:$449,900
- Price per sq. ft.:$340.32
About this home
Welcome to this beautifully renovated 3-bedroom, 2-bathroom home in an established Elk Grove neighborhood! Completely updated from top to bottom, this move-in-ready property offers the perfect combination of modern style, updated systems, and comfortable living. With extensive improvements throughout, you can settle in and enjoy without the worry of tackling major projects. The stunning, updated kitchen features crisp new cabinetry, elegant marble countertops, and brand-new stainless steel appliances, including a refrigerator, stove, dishwasher, and microwave. Whether preparing everyday meals or entertaining guests, this stylish and functional space is sure to impress. Both full bathrooms have been completely renovated with fresh, contemporary finishes, creating clean and inviting spaces. Additional interior improvements include new flooring throughout, new interior doors, and updated trim, giving the home a cohesive, refreshed look. The extensive upgrades continue beyond the cosmetic details. Enjoy year-round comfort with a brand-new HVAC system and added peace of mind with a new water heater and sump pump. New windows enhance the home's appearance, while the new overhead garage door adds to its updated exterior appeal. Outside, the expansive, landscaped fenced yard provides plenty of room for outdoor entertaining, gardening, relaxing, or creating your own private retreat. With extensive renovations, updated mechanicals, modern finishes, and an inviting outdoor setting, this exceptional home offers the feel of new construction in an established Elk Grove neighborhood. Don't miss this opportunity to own a beautifully updated home where the major improvements have already been taken care of. Simply move in and enjoy!...
Contact an agent
Home facts
- Year built:1957
- Listing ID #:12794971
- Updated:October 28, 2026 at 12:56 PM
Rooms and interior
- Bedrooms:3
- Total bathrooms:2
- Full bathrooms:2
- Rooms Total:6
- Dining Description:Separate Dining Room
- Kitchen Description:Dishwasher, Microwave, Range, Refrigerator, Stainless Steel Appliance(s)
- Living area:1,322 sq. ft.
Heating and cooling
- Cooling:Central Air
- Heating:Forced Air, Gas
- Central air:Yes
Structure and exterior
- Roof:Asphalt
- Year built:1957
- Building area:1,322 sq. ft.
- Lot area:0.17 Acres
- Architectural Style:Ranch
- Levels:1 Story
Utilities
- Water:Public
- Sewer:Public Sewer
Finances and disclosures
- Price:$449,900
- Price per sq. ft.:$340.32
- Tax amount:$5,761 (2025)
Features and amenities
- Laundry features:Dryer, Washer
Parking
- Total parking spaces:1
- Parking description:Attached Garage, Garage
- Garage:Yes
- Garage spaces:1
 Copyright 2026 Midwest Real Estate Data LLC. All rights reserved. The data relating to real estate for sale on this web site comes in part from the Broker Reciprocity Program of the Midwest Real Estate Data LLC. Listing information is deemed reliable but not guaranteed.
New listings near 27 Evergreen Street
- New
 $349,000Active3 beds 2 baths1,378 sq. ft.
660 Magnolia Lane, Elk Grove Village, IL 60007
MLS# 12793692Listed by: REAL BROKER, LLC - New
 $424,900Active3 beds 3 baths1,550 sq. ft.
918 Waterford Lane, Elk Grove Village, IL 60007
MLS# 12775964Listed by: COLDWELL BANKER REALTY - New
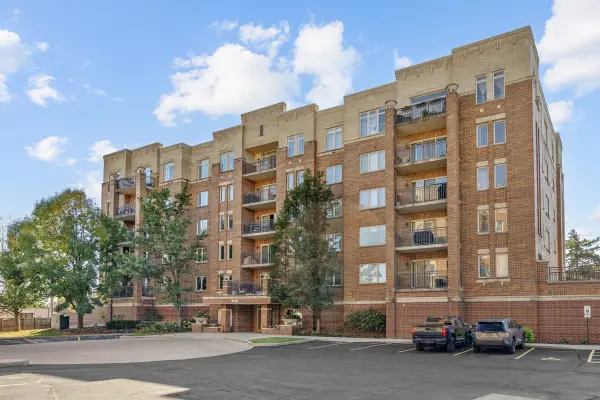 $334,900Active2 beds 2 baths1,250 sq. ft.
655 Perrie Drive #605, Elk Grove Village, IL 60007
MLS# 12791525Listed by: N. W. VILLAGE REALTY, INC.  $650,000Pending6 beds 4 baths3,295 sq. ft.
1061 Florida Lane, Elk Grove Village, IL 60007
MLS# 12791743Listed by: LPT REALTY- New
 $434,900Active3 beds 2 baths1,408 sq. ft.
224 Redwood Avenue, Elk Grove Village, IL 60007
MLS# 12792219Listed by: XR REALTY - New
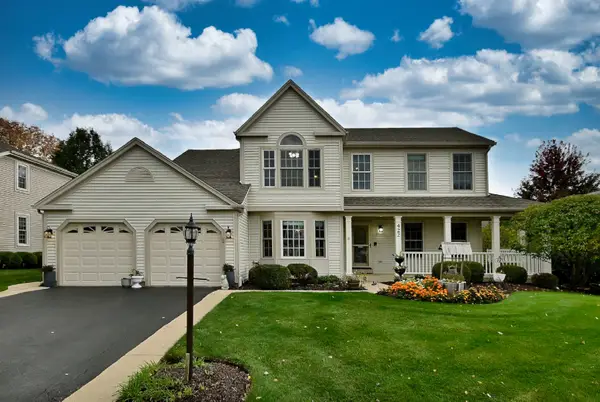 $672,500Active4 beds 3 baths1,970 sq. ft.
422 Atlantic Lane, Elk Grove Village, IL 60007
MLS# 12789649Listed by: COLDWELL BANKER REALTY - New
 $570,000Active4 beds 2 baths2,100 sq. ft.
1012 Martha Street, Elk Grove Village, IL 60007
MLS# 12790727Listed by: BERKSHIRE HATHAWAY HOMESERVICES CHICAGO - New
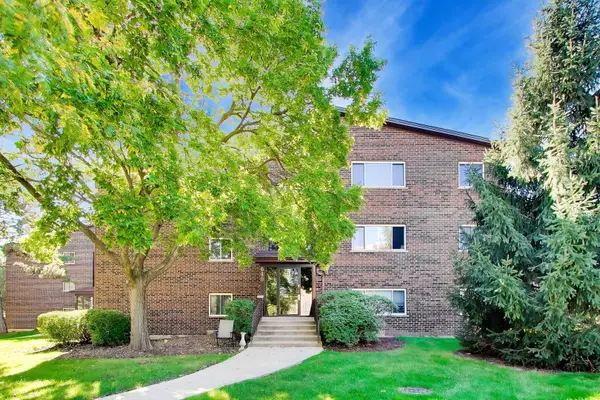 $174,900Active1 beds 1 baths800 sq. ft.
640 Perrie Drive #103, Elk Grove Village, IL 60007
MLS# 12784129Listed by: COMPASS - New
 $203,900Active2 beds 1 baths700 sq. ft.
113 Boardwalk Street #E, Elk Grove Village, IL 60007
MLS# 12789361Listed by: XR REALTY


Protect your home and budget from life's surprises with an Assurant Home Warranty, backed by a partner that supports you through every step of homeownership. Explore Plans.
© 2023 - 2026 ERA Franchise Systems LLC. All rights reserved. ERA Franchise Systems LLC fully supports the principles of the Fair Housing Act and the Equal Opportunity Act. ERA, ERA Real Estate powered, and their respective logos are registered service marks of ERA Franchise Systems LLC. Each office is independently owned and operated.