
40 Wildwood Road, Elk Grove Village, IL 60007
Local realty services provided by:ERA Partners
40 Wildwood Road,Elk Grove Village, IL 60007
$359,900
- 2 Beds
- 2 Baths
- 1,500 sq. ft.
- Single family
- Active
Listed by: maria miller, scott miller
Office: better homes & gardens real estate
MLS#:12740720
Source:MLSNI
Price summary
- Price:$359,900
- Price per sq. ft.:$239.93
About this home
Welcome home to this inviting 2-bedroom, 1.5-bath ranch in Elk Grove Village, offering comfortable one-level living and a fantastic indoor-outdoor layout. The interior has been refreshed with brand-new vinyl wood flooring throughout and fresh paint, creating a clean, bright, move-in-ready feel. The kitchen features stainless steel appliances and flows into a spacious dining area with glass patio doors that open to a wonderful 3-season sunroom overlooking the backyard. Enjoy the privacy of the fully fenced yard, complete with a paver patio, storage shed, and direct access to the main park behind the home-a rare and convenient feature. An attached 1-car garage adds everyday convenience, while the generous dining and sunroom spaces make this home ideal for relaxing or entertaining. Located close to parks, shopping, dining, schools, and transportation, this charming Elk Grove Village ranch offers the perfect combination of updates, privacy, and location.
Contact an agent
Home facts
- Year built:1958
- Listing ID #:12740720
- Updated:August 24, 2026 at 01:47 PM
Rooms and interior
- Bedrooms:2
- Total bathrooms:2
- Full bathrooms:1
- Half bathrooms:1
- Rooms Total:5
- Dining Description:L-Shaped
- Kitchen Description:Dishwasher, Range, Refrigerator
- Living area:1,500 sq. ft.
Heating and cooling
- Cooling:Central Air
- Heating:Forced Air, Natural Gas
- Central air:Yes
Structure and exterior
- Roof:Asphalt
- Year built:1958
- Building area:1,500 sq. ft.
- Lot area:0.17 Acres
- Lot Features:Landscaped
- Architectural Style:Ranch
- Levels:1 Story
Schools
- High school:Elk Grove High School
- Middle school:Grove Junior High School
- Elementary school:Rupley Elementary School
Utilities
- Water:Public
- Sewer:Public Sewer
Finances and disclosures
- Price:$359,900
- Price per sq. ft.:$239.93
- Tax amount:$5,507 (2023)
Features and amenities
- Laundry features:Dryer, Washer
Parking
- Total parking spaces:1
- Parking description:Attached Garage, Concrete, Garage
- Garage:Yes
- Garage spaces:1
 Copyright 2026 Midwest Real Estate Data LLC. All rights reserved. The data relating to real estate for sale on this web site comes in part from the Broker Reciprocity Program of the Midwest Real Estate Data LLC. Listing information is deemed reliable but not guaranteed. MLSNI Member Broker: Frank Scibior
New listings near 40 Wildwood Road
 $439,900Pending3 beds 2 baths1,619 sq. ft.
298 Peach Tree Lane, Elk Grove Village, IL 60007
MLS# 12739108Listed by: N. W. VILLAGE REALTY, INC.- New
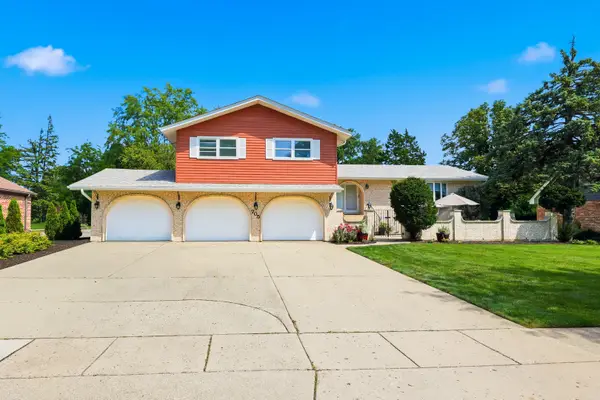 $715,000Active4 beds 5 baths3,045 sq. ft.
705 Ruskin Drive, Elk Grove Village, IL 60007
MLS# 12739476Listed by: BERKSHIRE HATHAWAY HOMESERVICES AMERICAN HERITAGE - New
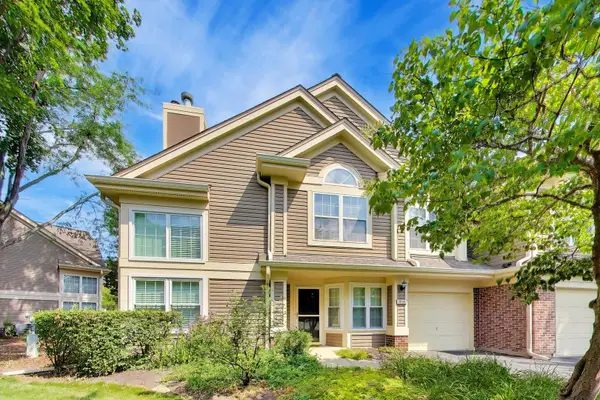 $345,000Active2 beds 2 baths1,388 sq. ft.
1223 Old Mill Lane, Elk Grove Village, IL 60007
MLS# 12739894Listed by: @PROPERTIES CHRISTIE'S INTERNATIONAL REAL ESTATE - New
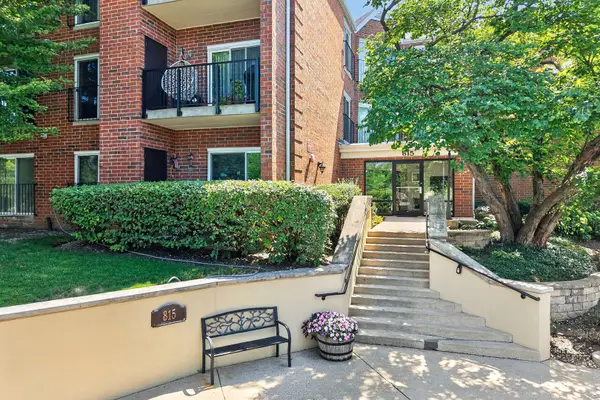 $285,000Active2 beds 2 baths1,268 sq. ft.
815 Leicester Road #320A, Elk Grove Village, IL 60007
MLS# 12736575Listed by: KELLER WILLIAMS INFINITY - New
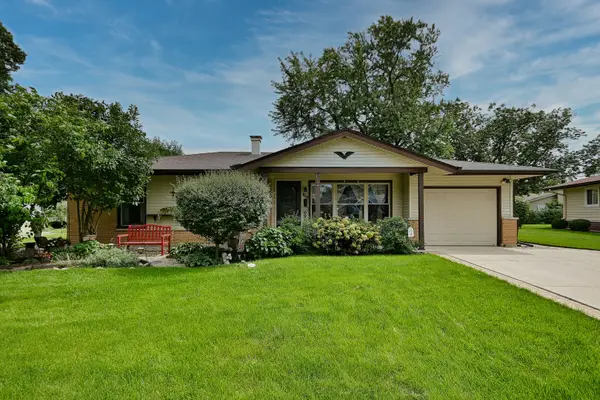 $414,900Active3 beds 2 baths1,700 sq. ft.
1157 Elmwood Lane, Elk Grove Village, IL 60007
MLS# 12731670Listed by: MCALLISTER REAL ESTATE - New
 $497,500Active4 beds 2 baths1,850 sq. ft.
1378 Volkamer Trail, Elk Grove Village, IL 60007
MLS# 12738293Listed by: BROKEROCITY INC - New
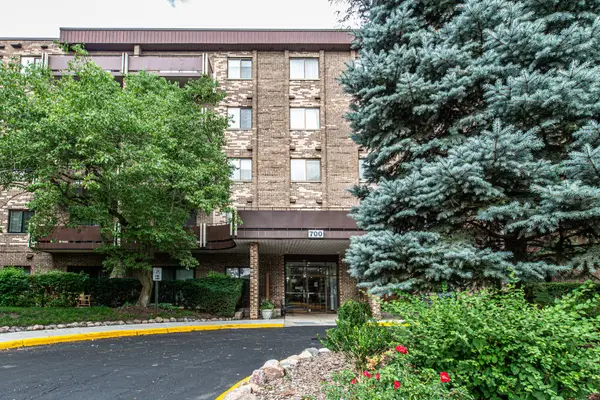 $210,000Active2 beds 2 baths1,250 sq. ft.
700 Wellington Avenue #409, Elk Grove Village, IL 60007
MLS# 12730097Listed by: SYLVIA STANOEVA - New
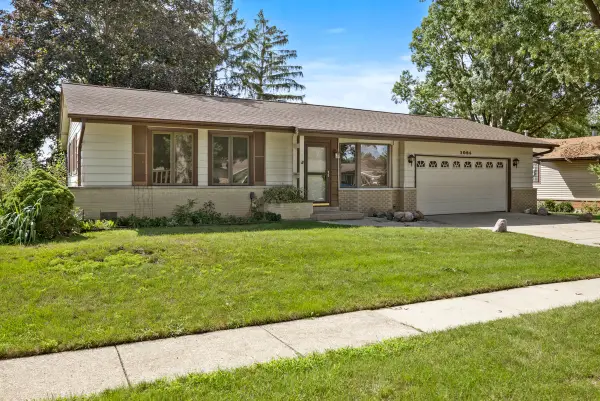 $369,900Active3 beds 1 baths1,080 sq. ft.
1086 Hickory Lane, Elk Grove Village, IL 60007
MLS# 12735957Listed by: N. W. VILLAGE REALTY, INC. - New
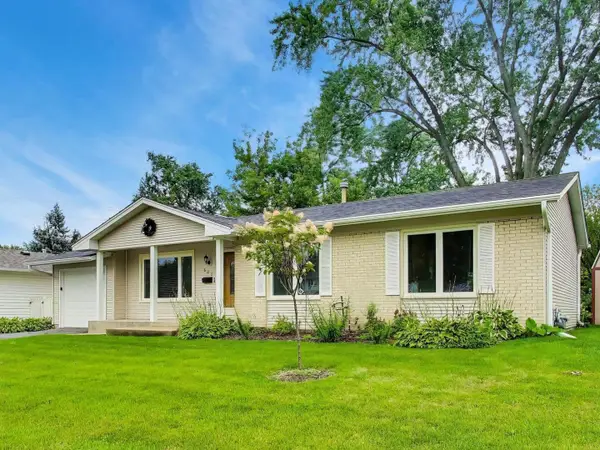 $520,000Active4 beds 2 baths2,069 sq. ft.
603 Chelmsford Lane, Elk Grove Village, IL 60007
MLS# 12731920Listed by: COMPASS


Protect your home and budget from life's surprises with an Assurant Home Warranty, backed by a partner that supports you through every step of homeownership. Explore Plans.
© 2023 - 2026 ERA Franchise Systems LLC. All rights reserved. ERA Franchise Systems LLC fully supports the principles of the Fair Housing Act and the Equal Opportunity Act. ERA, ERA Real Estate powered, and their respective logos are registered service marks of ERA Franchise Systems LLC. Each office is independently owned and operated.