
705 Ruskin Drive, Elk Grove Village, IL 60007
Local realty services provided by:ERA Naper Realty
705 Ruskin Drive,Elk Grove Village, IL 60007
$715,000
- 4 Beds
- 5 Baths
- 3,045 sq. ft.
- Single family
- Active
Upcoming open houses
- Sun, Aug 2301:00 pm - 03:00 pm
Listed by: carrie ramljak ralls, courtney abraham
Office: berkshire hathaway homeservices american heritage
MLS#:12739476
Source:MLSNI
Price summary
- Price:$715,000
- Price per sq. ft.:$234.81
- Monthly HOA dues:$35.42
About this home
HIGHLY DESIRABLE LAKE ESTATES SUBDIVISION! This custom-built home offers quality craftsmanship, solid construction, and an impressive amount of living space. With over 3,000 square feet on the main levels plus a 1120 in the finished basement, this home provides room for everyone. A large, gated courtyard welcomes you as you arrive. Inside, a huge foyer opens to the large living room featuring hardwood floors and a beautiful bay window. The separate dining room includes hardwood flooring and an elegant oval ceiling dome. The spacious eat in kitchen is fully functional and offers plenty of room to customize with an island and modern finishes. The first floor also includes a large family room with a fireplace and sliding glass doors to the yard; an updated half bath, a full bath, and a huge mudroom-a rare find. Upstairs, the large primary suite features a private balcony overlooking the yard with peaceful views of Lake Pita. The suite includes a huge en suite, a walk-in closet, and an additional closet. The second, third, and fourth bedrooms are generously sized, offering great closet space and hardwood flooring in two of the rooms. A large cedar closet and full hall bath complete the second floor. There is ample closet and storage space throughout this lovely home. The basement provides a massive rec room, a bar, an office, and a half bath-ideal for entertaining, hobbies, or additional living space. This home sits on a 1/3-acre lot with a large patio overlooking Lake Pita, a fully stocked lake perfect for fishing and non-motorized boating. The heated 3 car garage is a dream for car lovers, featuring commercial sized doors, concrete walls, and steel beams-plenty of room for vehicles, equipment, and all your toys. Concrete driveway. Freshly painted exterior doors and tirm. Roof new in 2024. Dual zone furnaces and air conditioners replaced in 2024 and 2021. Hot water heater replaced in 2025. With the roof and major mechanicals, this home is primed for new owners who want to bring their vision to life. The large, well designed room layouts make remodeling the kitchen and baths straightforward-no need to move walls or reconfigure the floor plan. Homes in Lake Estates have sold for significantly higher prices, so be sure to review the comparables in the Additional Information tab to see the strong potential this property offers. Fantastic location within beautiful Lake Estates. Walk to Busse Woods with lakes, nature areas, and 12 miles of paved trails. Centrally located near shopping, Pavilion fitness center, movies, hospital, expressways and more!! See it today!...
Contact an agent
Home facts
- Year built:1976
- Subdivision & Development:Elk Grove Estates
- Listing ID #:12739476
- Updated:August 22, 2026 at 04:18 PM
Rooms and interior
- Bedrooms:4
- Total bathrooms:5
- Full bathrooms:3
- Half bathrooms:2
- Rooms Total:11
- Dining Description:Eating Area, Separate Dining Room
- Bathrooms Description:Bidet, Double Sinks, Separate Shower, Whirlpool
- Kitchen Description:Dishwasher, Disposal, Microwave, Range, Refrigerator
- Basement Description:Finished, Full
- Living area:3,045 sq. ft.
Heating and cooling
- Cooling:Central Air
- Heating:Forced Air, Natural Gas
- Central air:Yes
Structure and exterior
- Roof:Asphalt
- Year built:1976
- Building area:3,045 sq. ft.
- Lot area:0.32 Acres
- Lot Features:Landscaped
- Architectural Style:Traditional
- Foundation Description:Concrete Perimeter
- Levels:2 Story
Schools
- High school:Elk Grove High School
- Middle school:Grove Junior High School
- Elementary school:Salt Creek Elementary School
Utilities
- Water:Lake Michigan
- Sewer:Public Sewer
Finances and disclosures
- Price:$715,000
- Price per sq. ft.:$234.81
- Tax amount:$13,227 (2024)
Features and amenities
- Laundry features:Dryer, Washer
- Amenities:Air Purifier, Ceiling Fan(s), Intercom, Sump Pump, TV-Cable
Parking
- Total parking spaces:3
- Parking description:Attached Garage, Concrete, Garage
- Garage:Yes
- Garage spaces:3
 Copyright 2026 Midwest Real Estate Data LLC. All rights reserved. The data relating to real estate for sale on this web site comes in part from the Broker Reciprocity Program of the Midwest Real Estate Data LLC. Listing information is deemed reliable but not guaranteed.
New listings near 705 Ruskin Drive
- New
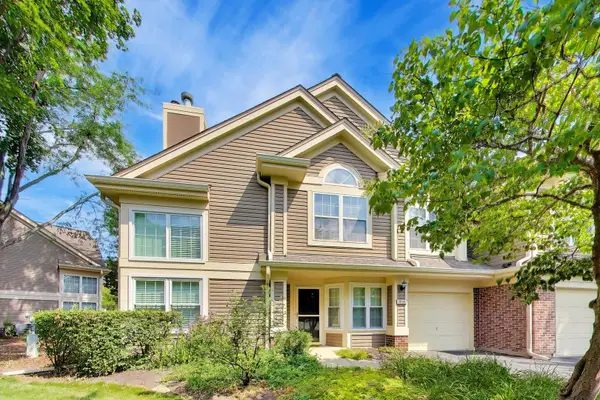 $345,000Active2 beds 2 baths1,388 sq. ft.
1223 Old Mill Lane, Elk Grove Village, IL 60007
MLS# 12739894Listed by: @PROPERTIES CHRISTIE'S INTERNATIONAL REAL ESTATE - New
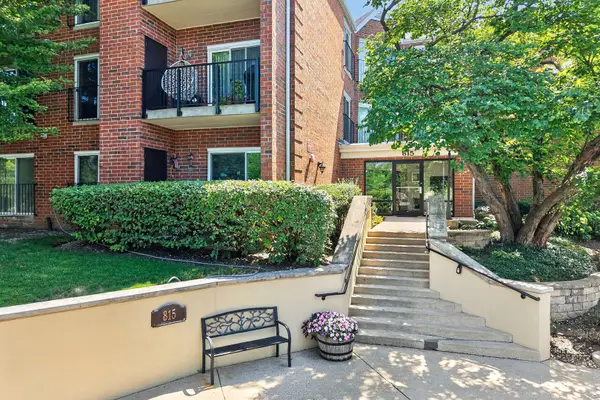 $285,000Active2 beds 2 baths1,268 sq. ft.
815 Leicester Road #320A, Elk Grove Village, IL 60007
MLS# 12736575Listed by: KELLER WILLIAMS INFINITY - New
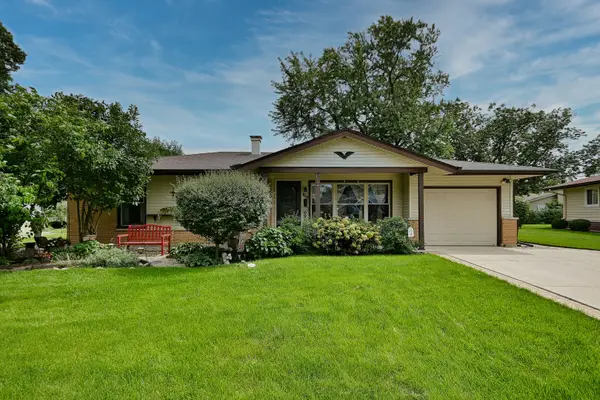 $414,900Active3 beds 2 baths1,700 sq. ft.
1157 Elmwood Lane, Elk Grove Village, IL 60007
MLS# 12731670Listed by: MCALLISTER REAL ESTATE - New
 $497,500Active4 beds 2 baths1,850 sq. ft.
1378 Volkamer Trail, Elk Grove Village, IL 60007
MLS# 12738293Listed by: BROKEROCITY INC - New
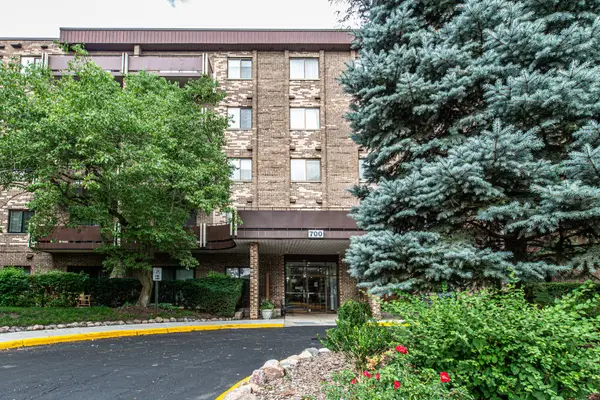 $210,000Active2 beds 2 baths1,250 sq. ft.
700 Wellington Avenue #409, Elk Grove Village, IL 60007
MLS# 12730097Listed by: SYLVIA STANOEVA - New
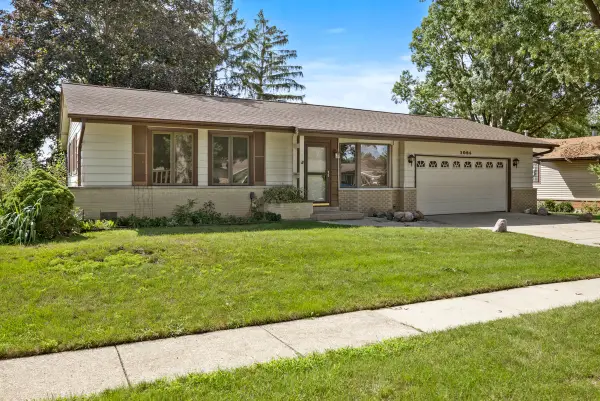 $369,900Active3 beds 1 baths1,080 sq. ft.
1086 Hickory Lane, Elk Grove Village, IL 60007
MLS# 12735957Listed by: N. W. VILLAGE REALTY, INC. - Open Sun, 2 to 4pmNew
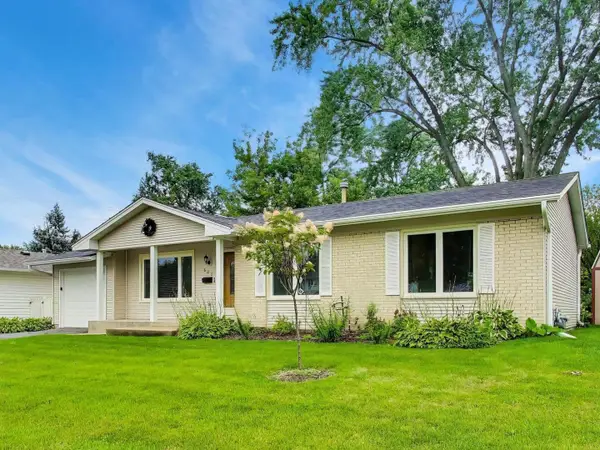 $520,000Active4 beds 2 baths2,069 sq. ft.
603 Chelmsford Lane, Elk Grove Village, IL 60007
MLS# 12731920Listed by: COMPASS - New
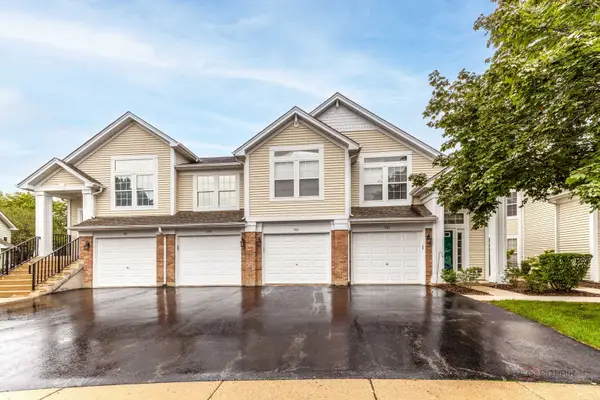 $338,500Active2 beds 2 baths1,305 sq. ft.
985 Huntington Drive #985, Elk Grove Village, IL 60007
MLS# 12734082Listed by: @PROPERTIES CHRISTIE'S INTERNATIONAL REAL ESTATE - Open Sat, 11am to 1pmNew
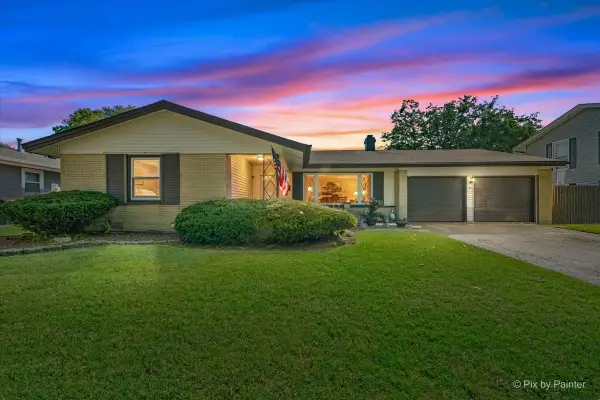 $429,000Active3 beds 2 baths1,454 sq. ft.
43 Grange Road, Elk Grove Village, IL 60007
MLS# 12730212Listed by: KELLER WILLIAMS INSPIRE - GENEVA


Protect your home and budget from life's surprises with an Assurant Home Warranty, backed by a partner that supports you through every step of homeownership. Explore Plans.
© 2023 - 2026 ERA Franchise Systems LLC. All rights reserved. ERA Franchise Systems LLC fully supports the principles of the Fair Housing Act and the Equal Opportunity Act. ERA, ERA Real Estate powered, and their respective logos are registered service marks of ERA Franchise Systems LLC. Each office is independently owned and operated.