
1003 S Euclid Avenue #1, Elmhurst, IL 60126
Local realty services provided by:Results Realty ERA Powered
1003 S Euclid Avenue #1,Elmhurst, IL 60126
$279,900
- 3 Beds
- 2 Baths
- 1,528 sq. ft.
- Condominium
- Active
Listed by: david pickard
Office: re/max suburban
MLS#:12692657
Source:MLSNI
Price summary
- Price:$279,900
- Price per sq. ft.:$183.18
- Monthly HOA dues:$726
About this home
* Big *Bright *Beautiful...Unique double unit, first floor condo with 1500+ sq.ft. plus two patios! Living room and dining room with vinyl plank floor, updated kitchen with white shaker cabinets, granite counters, subway tile backsplash, all stainless steel appliances, and a breakfast bar. Two full baths both updated with ceramic tile floors and shower surrounds, large vanity with granite counters and both have linen closets. All three bedrooms are spacious and have good closet space and hallway closet storage too. Just a few steps to the laundry room. Plenty of parking. Easy access to transportation and I-88, I-290, I-294. Highly-rated schools, close to shopping, parks, hospital, restaurants, and more.
Contact an agent
Home facts
- Year built:1975
- Listing ID #:12692657
- Updated:August 22, 2026 at 11:16 AM
Rooms and interior
- Bedrooms:3
- Total bathrooms:2
- Full bathrooms:2
- Rooms Total:7
- Dining Description:Combined With Living Room
- Kitchen Description:Dishwasher, Disposal, Microwave, Range, Refrigerator, Stainless Steel Appliance(s)
- Living area:1,528 sq. ft.
Heating and cooling
- Heating:Baseboard
Structure and exterior
- Year built:1975
- Building area:1,528 sq. ft.
- Foundation Description:Concrete Perimeter
Schools
- High school:York Community High School
- Middle school:Bryan Middle School
- Elementary school:Jackson Elementary School
Utilities
- Water:Public
- Sewer:Public Sewer
Finances and disclosures
- Price:$279,900
- Price per sq. ft.:$183.18
Features and amenities
- Laundry features:Coin Laundry
Parking
- Total parking spaces:2
- Parking description:Off Street, Unassigned
 Copyright 2026 Midwest Real Estate Data LLC. All rights reserved. The data relating to real estate for sale on this web site comes in part from the Broker Reciprocity Program of the Midwest Real Estate Data LLC. Listing information is deemed reliable but not guaranteed.
New listings near 1003 S Euclid Avenue #1
- New
 $475,000Active4 beds 2 baths1,806 sq. ft.
150 S Pick Avenue, Elmhurst, IL 60126
MLS# 12736015Listed by: REDFIN CORPORATION - New
 $649,900Active3 beds 3 baths1,615 sq. ft.
324 N Myrtle Avenue, Elmhurst, IL 60126
MLS# 12727750Listed by: BAIRD & WARNER - New
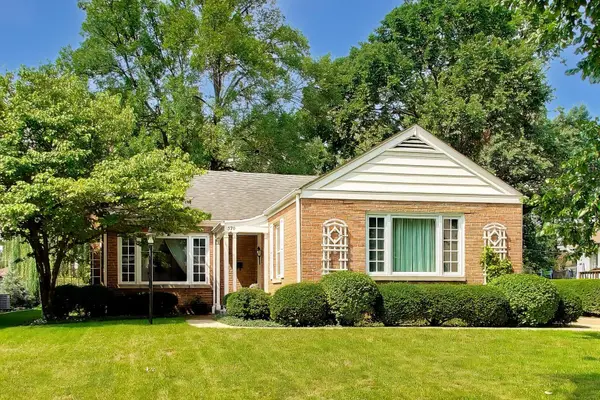 $550,000Active3 beds 2 baths1,491 sq. ft.
570 S Kenilworth Avenue, Elmhurst, IL 60126
MLS# 12736995Listed by: @PROPERTIES CHRISTIE'S INTERNATIONAL REAL ESTATE 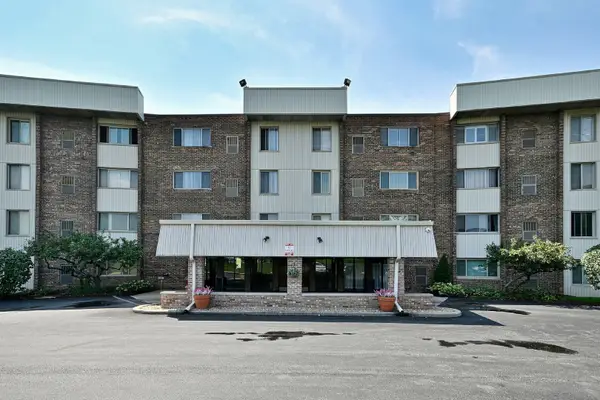 $117,500Pending1 beds 1 baths750 sq. ft.
841 N York Road #226, Elmhurst, IL 60126
MLS# 12738863Listed by: REMAX FUTURE- New
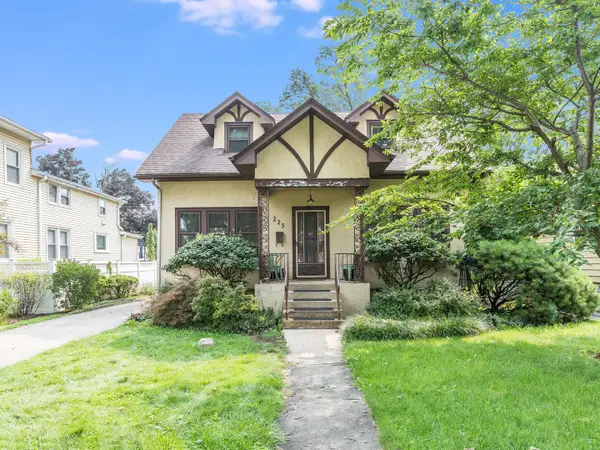 $370,000Active4 beds 2 baths2,127 sq. ft.
225 Pick Avenue, Elmhurst, IL 60126
MLS# 12731090Listed by: @PROPERTIES CHRISTIE'S INTERNATIONAL REAL ESTATE - Open Sat, 11am to 1pmNew
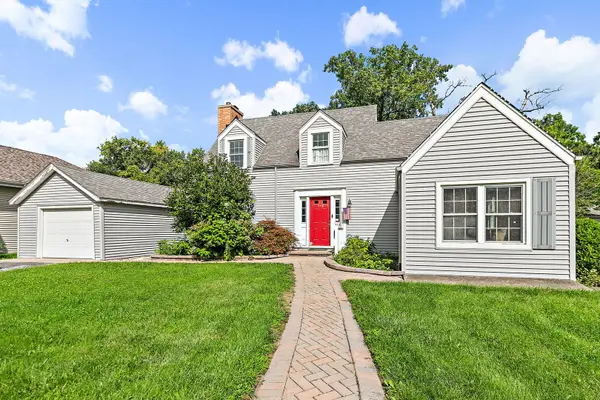 $450,000Active4 beds 2 baths1,646 sq. ft.
369 N Walnut Street, Elmhurst, IL 60126
MLS# 12736955Listed by: LEGACY PROPERTIES, A SARAH LEONARD COMPANY, LLC - New
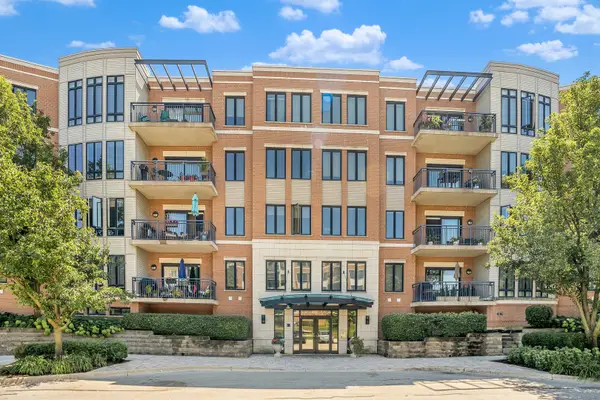 $419,900Active1 beds 1 baths
145 S York Street #420, Elmhurst, IL 60126
MLS# 12738145Listed by: REALTY EXECUTIVES ELITE - Open Sun, 12 to 2pmNew
 $375,000Active3 beds 3 baths1,482 sq. ft.
3 4 Seasons Court, Elmhurst, IL 60126
MLS# 12735888Listed by: REDFIN CORPORATION - New
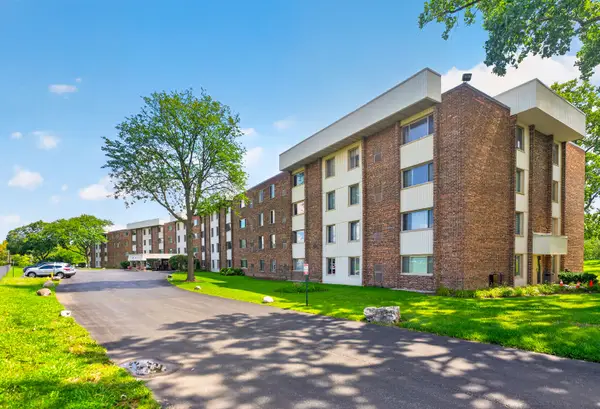 $177,900Active1 beds 1 baths700 sq. ft.
841 N York Street #428, Elmhurst, IL 60126
MLS# 12737960Listed by: ARHOME REALTY - Open Sun, 1 to 3pmNew
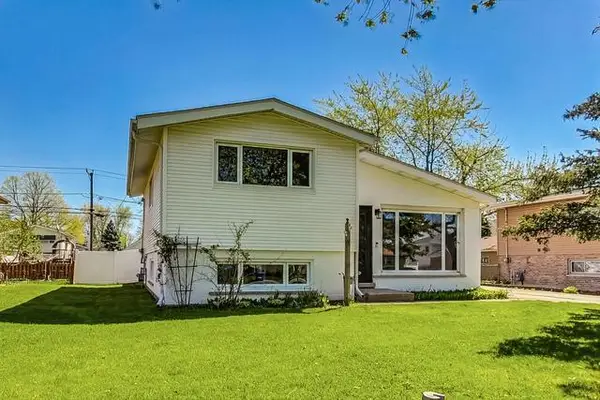 $474,900Active3 beds 1 baths1,107 sq. ft.
509 N Willow Road, Elmhurst, IL 60126
MLS# 12738066Listed by: COYTE ADVANTAGE REALTY


Protect your home and budget from life's surprises with an Assurant Home Warranty, backed by a partner that supports you through every step of homeownership. Explore Plans.
© 2023 - 2026 ERA Franchise Systems LLC. All rights reserved. ERA Franchise Systems LLC fully supports the principles of the Fair Housing Act and the Equal Opportunity Act. ERA, ERA Real Estate powered, and their respective logos are registered service marks of ERA Franchise Systems LLC. Each office is independently owned and operated.