
110 W Butterfield Road #402S, Elmhurst, IL 60126
Local realty services provided by:ERA Partners
110 W Butterfield Road #402S,Elmhurst, IL 60126
$235,000
- 3 Beds
- 2 Baths
- 1,302 sq. ft.
- Condominium
- Pending
Listed by: jay reid, christina wagenknecht
Office: homesmart connect llc.
MLS#:12734157
Source:MLSNI
Price summary
- Price:$235,000
- Price per sq. ft.:$180.49
- Monthly HOA dues:$946
About this home
Welcome to this bright and spacious 3-bedroom, 2-bath corner unit offering abundant natural light, generous living space, and a highly desirable Elmhurst location. This inviting home features a cozy fireplace, a large private balcony, and a well-appointed kitchen with stainless steel appliances, ample cabinetry, a center island, and heated flooring in the kitchen area. A deeded garage space is included in the sale price, along with one additional reserved parking space. For added convenience, laundry and storage are located on the same floor as the unit, and the building is equipped with an elevator. The association offers an impressive range of amenities and services, including heat, air conditioning, water, gas, parking, common insurance, an indoor pool, and a comfortable community gathering room adjacent to the pool area with dining tables, seating, and bookshelves, along with exterior maintenance, lawn care, scavenger service, and snow removal. At closing, the buyer will receive a credit equal to 12 months of association fees. The remaining balance of the current special assessment will also be satisfied at closing. Ideally located near shopping, dining, transportation, and Elmhurst Hospital, this home combines space, convenience, amenities, and value in one outstanding package. Don't miss the opportunity to make this beautiful Elmhurst condo your new home. Schedule your showing today!...
Contact an agent
Home facts
- Year built:1970
- Subdivision & Development:Royal York
- Listing ID #:12734157
- Updated:August 22, 2026 at 08:08 AM
Rooms and interior
- Bedrooms:3
- Total bathrooms:2
- Full bathrooms:2
- Rooms Total:6
- Kitchen Description:Dishwasher, Microwave, Range, Refrigerator
- Living area:1,302 sq. ft.
Heating and cooling
- Cooling:Central Air
- Heating:Forced Air
- Central air:Yes
Structure and exterior
- Year built:1970
- Building area:1,302 sq. ft.
- Lot Features:Common Grounds
- Exterior Features:Balcony
Schools
- High school:Willowbrook High School
- Middle school:John E Albright Middle School
- Elementary school:Salt Creek Elementary School
Utilities
- Water:Lake Michigan
- Sewer:Public Sewer
Finances and disclosures
- Price:$235,000
- Price per sq. ft.:$180.49
- Tax amount:$3,607 (2024)
Features and amenities
- Laundry features:Coin Laundry
- Pool features:Indoor Pool
Parking
- Total parking spaces:2
- Parking description:Assigned, Detached Garage, Garage
- Garage:Yes
- Garage spaces:1
 Copyright 2026 Midwest Real Estate Data LLC. All rights reserved. The data relating to real estate for sale on this web site comes in part from the Broker Reciprocity Program of the Midwest Real Estate Data LLC. Listing information is deemed reliable but not guaranteed. MLSNI Member Broker: Frank Scibior
New listings near 110 W Butterfield Road #402S
- New
 $475,000Active4 beds 2 baths1,806 sq. ft.
150 S Pick Avenue, Elmhurst, IL 60126
MLS# 12736015Listed by: REDFIN CORPORATION - New
 $649,900Active3 beds 3 baths1,615 sq. ft.
324 N Myrtle Avenue, Elmhurst, IL 60126
MLS# 12727750Listed by: BAIRD & WARNER - New
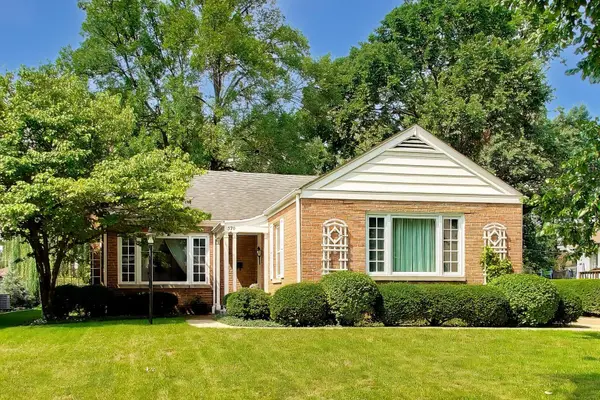 $550,000Active3 beds 2 baths1,491 sq. ft.
570 S Kenilworth Avenue, Elmhurst, IL 60126
MLS# 12736995Listed by: @PROPERTIES CHRISTIE'S INTERNATIONAL REAL ESTATE 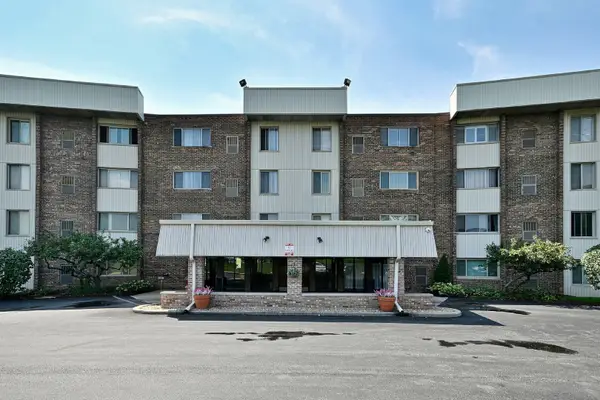 $117,500Pending1 beds 1 baths750 sq. ft.
841 N York Road #226, Elmhurst, IL 60126
MLS# 12738863Listed by: REMAX FUTURE- New
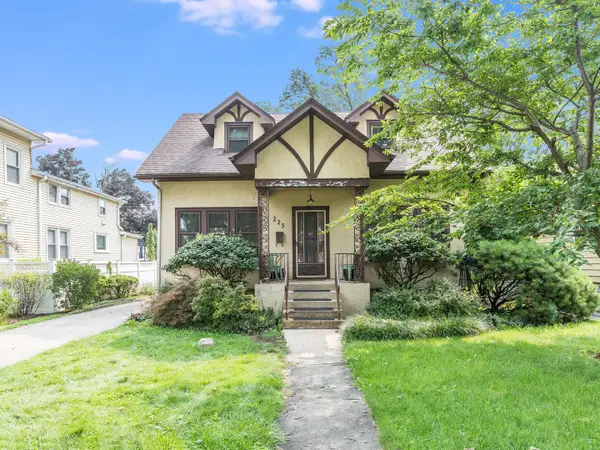 $370,000Active4 beds 2 baths2,127 sq. ft.
225 Pick Avenue, Elmhurst, IL 60126
MLS# 12731090Listed by: @PROPERTIES CHRISTIE'S INTERNATIONAL REAL ESTATE - Open Sat, 11am to 1pmNew
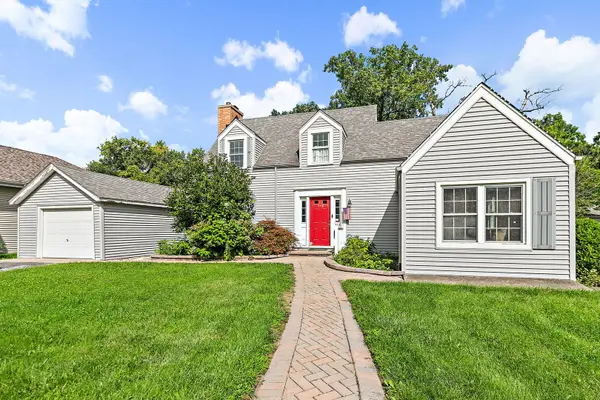 $450,000Active4 beds 2 baths1,646 sq. ft.
369 N Walnut Street, Elmhurst, IL 60126
MLS# 12736955Listed by: LEGACY PROPERTIES, A SARAH LEONARD COMPANY, LLC - New
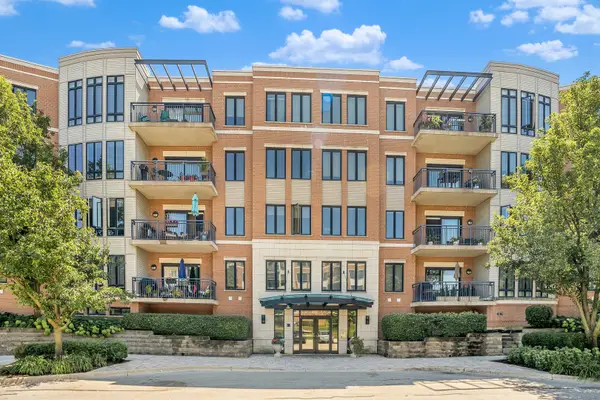 $419,900Active1 beds 1 baths
145 S York Street #420, Elmhurst, IL 60126
MLS# 12738145Listed by: REALTY EXECUTIVES ELITE - Open Sun, 12 to 2pmNew
 $375,000Active3 beds 3 baths1,482 sq. ft.
3 4 Seasons Court, Elmhurst, IL 60126
MLS# 12735888Listed by: REDFIN CORPORATION - New
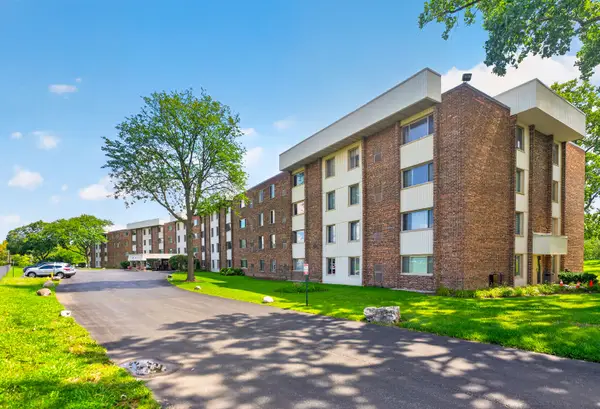 $177,900Active1 beds 1 baths700 sq. ft.
841 N York Street #428, Elmhurst, IL 60126
MLS# 12737960Listed by: ARHOME REALTY - Open Sun, 1 to 3pmNew
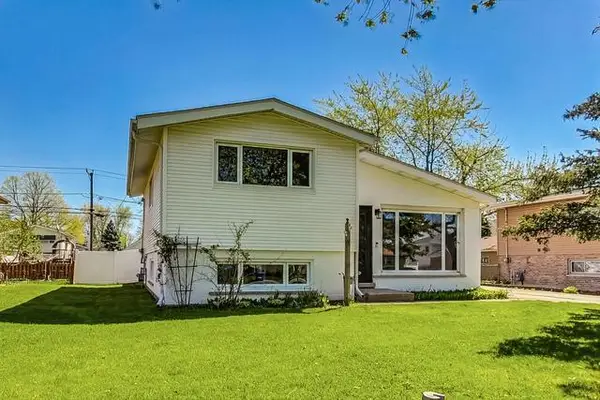 $474,900Active3 beds 1 baths1,107 sq. ft.
509 N Willow Road, Elmhurst, IL 60126
MLS# 12738066Listed by: COYTE ADVANTAGE REALTY


Protect your home and budget from life's surprises with an Assurant Home Warranty, backed by a partner that supports you through every step of homeownership. Explore Plans.
© 2023 - 2026 ERA Franchise Systems LLC. All rights reserved. ERA Franchise Systems LLC fully supports the principles of the Fair Housing Act and the Equal Opportunity Act. ERA, ERA Real Estate powered, and their respective logos are registered service marks of ERA Franchise Systems LLC. Each office is independently owned and operated.