
117 W Eggleston Avenue, Elmhurst, IL 60126
Local realty services provided by:Results Realty ERA Powered
117 W Eggleston Avenue,Elmhurst, IL 60126
$800,000
- 3 Beds
- 4 Baths
- - sq. ft.
- Single family
- Sold
Listed by: susan hoerster
Office: l.w. reedy real estate
MLS#:12672837
Source:MLSNI
Sorry, we are unable to map this address
Price summary
- Price:$800,000
About this home
Unlock the hidden value in this gem! Charming brick 2 Story, well maintained by current owners in walk-to-town and train location. Solidly built and cute as can be, this 3 bedroom 3.5 bath home has a lot to offer, including: plaster walls, cove molding, hardwood floors (HW under carpet on second floor), eat-in white kitchen, breezeway, adorable fireplace (gas log) in very large LR, formal DR, breezeway, 2 car attached garage, full finished basement with lots of storage, full size laundry room with sink and WD, and a full bath; 3 zone heat, generator, & sprinkler system. Primary bedroom has walk-in closet. Bedroom 2 has adorable built-ins. Bedroom 3 has a little dressing area with large double closet. The exterior has a beautiful solid brick facade, deck with outdoor fireplace, and fenced, perennial-filled yard. Roof (2014) and new sewer line (2014). Amazing location, less than one mile to Metra, downtown Elmhurst, Hawthorne Elementary, Wilder Mansion, Elmhurst Public Library, and Elmhurst Art Museum. Also, only 1 block to the Illinois Prairie Path, where you can stroll to the Spring Road business district with its many restaurants and shops. Do not miss! Great house, super charming. Sellers are conveying in "as is" condition....
Contact an agent
Home facts
- Year built:1947
- Listing ID #:12672837
- Updated:August 22, 2026 at 07:31 AM
Rooms and interior
- Bedrooms:3
- Total bathrooms:4
- Full bathrooms:3
- Half bathrooms:1
- Rooms Total:9
- Dining Description:Eating Area, Separate Dining Room
- Kitchen Description:Dishwasher, Disposal, Microwave, Range, Refrigerator
- Basement Description:Finished, Full
Heating and cooling
- Heating:Baseboard, Natural Gas
Structure and exterior
- Roof:Asphalt
- Year built:1947
- Lot Features:Corner Lot, Mature Trees
- Architectural Style:Colonial
- Levels:2 Story
Schools
- High school:York Community High School
- Middle school:Sandburg Middle School
- Elementary school:Hawthorne Elementary School
Utilities
- Water:Lake Michigan, Public
- Sewer:Public Sewer
Finances and disclosures
- Price:$800,000
- Tax amount:$13,853 (2025)
Features and amenities
- Laundry features:Dryer, Washer
- Amenities:CO Detectors, Ceiling Fan(s), Generator, Sprinkler-Lawn
Parking
- Total parking spaces:2
- Parking description:Attached Garage, Concrete, Garage
- Garage:Yes
- Garage spaces:2
 Copyright 2026 Midwest Real Estate Data LLC. All rights reserved. The data relating to real estate for sale on this web site comes in part from the Broker Reciprocity Program of the Midwest Real Estate Data LLC. Listing information is deemed reliable but not guaranteed.
New listings near 117 W Eggleston Avenue
- New
 $475,000Active4 beds 2 baths1,806 sq. ft.
150 S Pick Avenue, Elmhurst, IL 60126
MLS# 12736015Listed by: REDFIN CORPORATION - New
 $649,900Active3 beds 3 baths1,615 sq. ft.
324 N Myrtle Avenue, Elmhurst, IL 60126
MLS# 12727750Listed by: BAIRD & WARNER - New
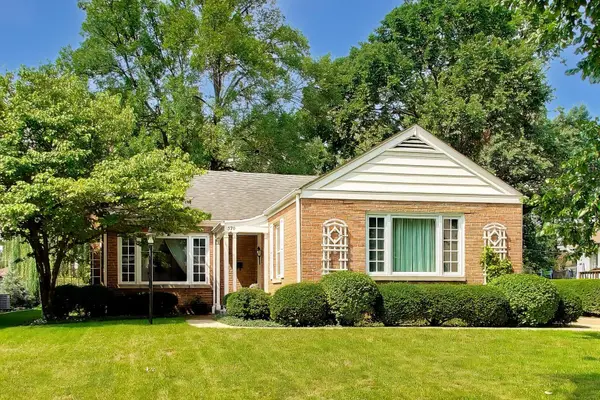 $550,000Active3 beds 2 baths1,491 sq. ft.
570 S Kenilworth Avenue, Elmhurst, IL 60126
MLS# 12736995Listed by: @PROPERTIES CHRISTIE'S INTERNATIONAL REAL ESTATE 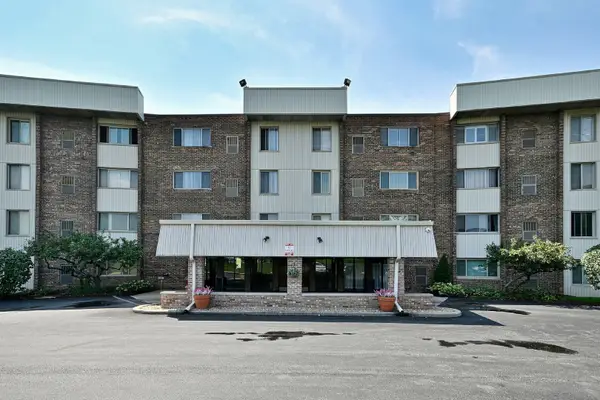 $117,500Pending1 beds 1 baths750 sq. ft.
841 N York Road #226, Elmhurst, IL 60126
MLS# 12738863Listed by: REMAX FUTURE- New
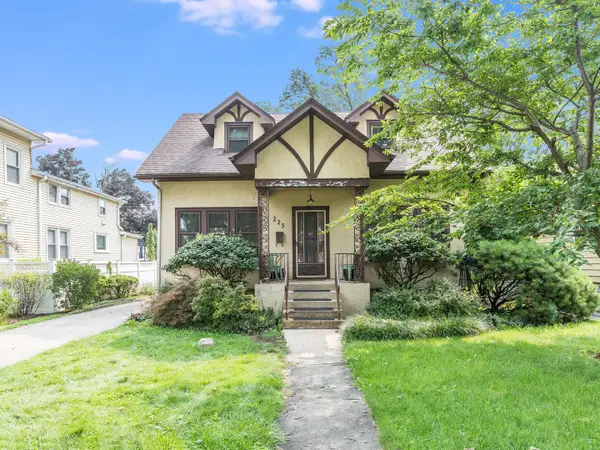 $370,000Active4 beds 2 baths2,127 sq. ft.
225 Pick Avenue, Elmhurst, IL 60126
MLS# 12731090Listed by: @PROPERTIES CHRISTIE'S INTERNATIONAL REAL ESTATE - Open Sat, 11am to 1pmNew
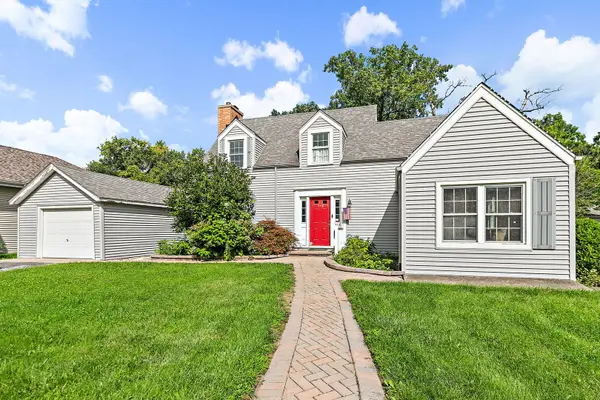 $450,000Active4 beds 2 baths1,646 sq. ft.
369 N Walnut Street, Elmhurst, IL 60126
MLS# 12736955Listed by: LEGACY PROPERTIES, A SARAH LEONARD COMPANY, LLC - New
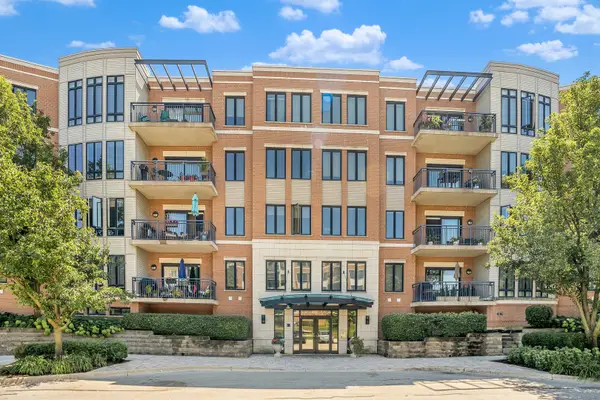 $419,900Active1 beds 1 baths
145 S York Street #420, Elmhurst, IL 60126
MLS# 12738145Listed by: REALTY EXECUTIVES ELITE - Open Sun, 12 to 2pmNew
 $375,000Active3 beds 3 baths1,482 sq. ft.
3 4 Seasons Court, Elmhurst, IL 60126
MLS# 12735888Listed by: REDFIN CORPORATION - New
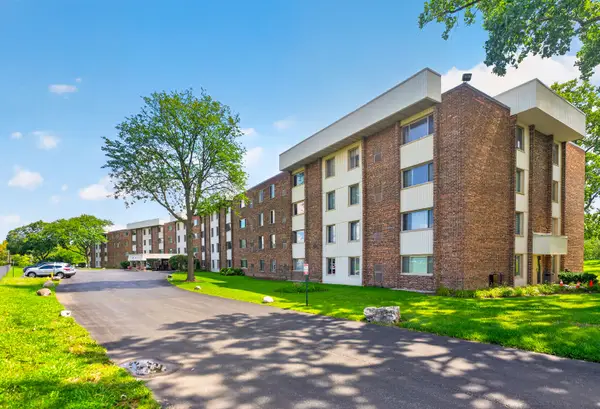 $177,900Active1 beds 1 baths700 sq. ft.
841 N York Street #428, Elmhurst, IL 60126
MLS# 12737960Listed by: ARHOME REALTY - Open Sun, 1 to 3pmNew
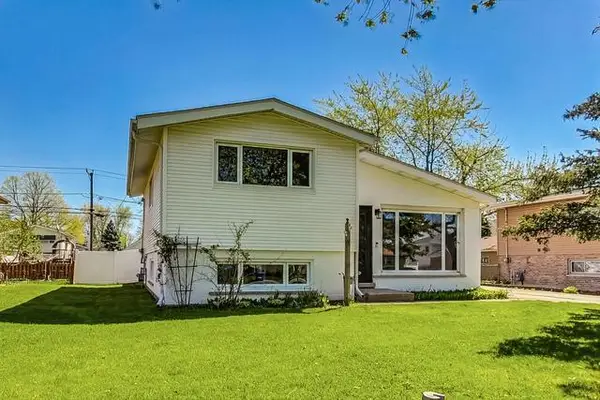 $474,900Active3 beds 1 baths1,107 sq. ft.
509 N Willow Road, Elmhurst, IL 60126
MLS# 12738066Listed by: COYTE ADVANTAGE REALTY


Protect your home and budget from life's surprises with an Assurant Home Warranty, backed by a partner that supports you through every step of homeownership. Explore Plans.
© 2023 - 2026 ERA Franchise Systems LLC. All rights reserved. ERA Franchise Systems LLC fully supports the principles of the Fair Housing Act and the Equal Opportunity Act. ERA, ERA Real Estate powered, and their respective logos are registered service marks of ERA Franchise Systems LLC. Each office is independently owned and operated.