
124 E Grantley Avenue, Elmhurst, IL 60126
Local realty services provided by:ERA Partners
124 E Grantley Avenue,Elmhurst, IL 60126
$697,500
- 4 Beds
- 2 Baths
- - sq. ft.
- Single family
- Sold
Listed by: jen goodale, tom makinney
Office: compass
MLS#:12704527
Source:MLSNI
Sorry, we are unable to map this address
Price summary
- Price:$697,500
About this home
Welcome to 124 E Grantley located in Elmhurst's award winning Field Elementary school district. Lovingly maintained by the same owner for over 20 years, this charming home perfectly balances classic comfort with thoughtful modern upgrades. The inviting living room centers around a beautiful wood burning fireplace featuring hardwood floors creating a warm and welcoming first impression. At the heart of the home is a bright kitchen, remodeled in the last ten years. The transition to outdoor living is seamless thanks to new oversized, sliding glass doors that open to a stunning covered deck. This outdoor oasis features brand new Trek flooring, a rich cedar hardwood ceiling, and integrated lighting-all overlooking a beautifully maintained fenced-in yard. The main floor offers two comfortable bedrooms and a stylishly updated bathroom with a newly glazed clawfoot tub! Retreat to the private second level primary suite, which includes a versatile loft space ideal for a home office or creative studio. The primary bedroom is bright and spacious with a skylight. The primary bathroom was remodeled in the last 5 years including a sleek sliding barn door and skylight. Several new windows help to bathe the space in natural light. The lower level has impressive ceiling height and separate ingress/egress lower level entrance. This mostly finished space includes a spacious recreation room and 2 other rooms that could be used for additional bedrooms. A large laundry room then leads to the outdoor entrance supported by rebuilt concrete and drain tile work. The lovingly manicured back yard is perfect for entertaining and leads to the oversized 2 1/2 deep car garage with an attached carport. The lofted ceiling offers additional storage and has a newer tear off roof. The homes roof is in excellent condition and is less than 20 years. Updates include two new windows upstairs, sliding glass door and skylight. New water heater, vinyl siding is less than 15 years, HVAC is less than 15 yrs. This home is perfect for everyone such as 1st time homebuyers, young families or empty nesters looking to downsize. Walk to Elmhurst's charming downtown with many restaurants, boutique shopping, movie theater, FFC luxury gym and the Metra train station. Easy access to highways, O'hare airport and Oak Brook Mall....
Contact an agent
Home facts
- Year built:1922
- Listing ID #:12704527
- Updated:September 06, 2026 at 07:07 AM
Rooms and interior
- Bedrooms:4
- Total bathrooms:2
- Full bathrooms:2
- Rooms Total:10
- Dining Description:Separate Dining Room
- Bathrooms Description:Soaking Tub
- Kitchen Description:Dishwasher, Microwave, Range, Refrigerator, Stainless Steel Appliance(s)
- Basement Description:Full, Partially Finished
Heating and cooling
- Cooling:Central Air
- Heating:Forced Air, Natural Gas
- Central air:Yes
Structure and exterior
- Roof:Asphalt
- Year built:1922
- Architectural Style:Bungalow
- Foundation Description:Block, Concrete Perimeter
- Levels:1.5 Story
Schools
- High school:York Community High School
- Middle school:Sandburg Middle School
- Elementary school:Field Elementary School
Utilities
- Water:Lake Michigan
Finances and disclosures
- Price:$697,500
- Tax amount:$8,075 (2025)
Features and amenities
- Laundry features:Dryer, Washer
- Amenities:CO Detectors, Ceiling Fan(s), Sump Pump
Parking
- Total parking spaces:2
- Parking description:Asphalt, Carport, Detached Garage, Garage
- Garage:Yes
- Garage spaces:2.5
 Copyright 2026 Midwest Real Estate Data LLC. All rights reserved. The data relating to real estate for sale on this web site comes in part from the Broker Reciprocity Program of the Midwest Real Estate Data LLC. Listing information is deemed reliable but not guaranteed. MLSNI Member Broker: Frank Scibior
New listings near 124 E Grantley Avenue
- New
 $1,799,000Active6 beds 6 baths4,055 sq. ft.
680 S Bryan Street, Elmhurst, IL 60126
MLS# 12752375Listed by: L.W. REEDY REAL ESTATE - New
 $1,625,000Active4 beds 5 baths5,103 sq. ft.
256 Addison Avenue N, Elmhurst, IL 60126
MLS# 12752378Listed by: L.W. REEDY REAL ESTATE - New
 $499,900Active3 beds 2 baths2,670 sq. ft.
792 N Kenilworth Avenue, Elmhurst, IL 60126
MLS# 12750770Listed by: KELLER WILLIAMS PREMIERE PROPERTIES - New
 $615,000Active4 beds 3 baths1,890 sq. ft.
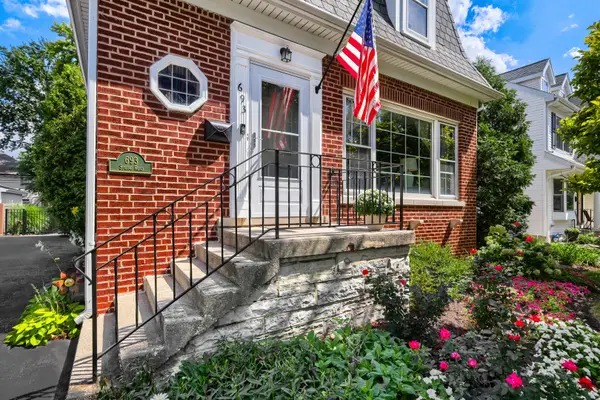
693 S Spring Road, Elmhurst, IL 60126
MLS# 12735355Listed by: @PROPERTIES CHRISTIE'S INTERNATIONAL REAL ESTATE - Open Sun, 12 to 2pmNew
 $599,900Active3 beds 2 baths1,334 sq. ft.
319 N Oaklawn Avenue, Elmhurst, IL 60126
MLS# 12750253Listed by: @PROPERTIES CHRISTIE'S INTERNATIONAL REAL ESTATE - New
 $239,900Active2 beds 2 baths1,007 sq. ft.
110 W Butterfield Road #307S, Elmhurst, IL 60126
MLS# 12750543Listed by: ALEKSA REALTY INC - New
 $499,000Active3 beds 3 baths1,788 sq. ft.
452 Commonwealth Lane, Elmhurst, IL 60126
MLS# 12746639Listed by: ICONIC REAL ESTATE OF ILLINOIS INC - New
 $499,000Active3 beds 2 baths1,103 sq. ft.
786 N Parker Street, Elmhurst, IL 60126
MLS# 12750344Listed by: HOMESMART CONNECT LLC  $3,500,000Pending4 beds 6 baths5,196 sq. ft.
186 E South Street, Elmhurst, IL 60126
MLS# 11926360Listed by: @PROPERTIES CHRISTIE'S INTERNATIONAL REAL ESTATE- New
 $3,350,000Active5 beds 6 baths4,244 sq. ft.
224 E May Street, Elmhurst, IL 60126
MLS# 12749983Listed by: @PROPERTIES CHRISTIE'S INTERNATIONAL REAL ESTATE


Protect your home and budget from life's surprises with an Assurant Home Warranty, backed by a partner that supports you through every step of homeownership. Explore Plans.
© 2023 - 2026 ERA Franchise Systems LLC. All rights reserved. ERA Franchise Systems LLC fully supports the principles of the Fair Housing Act and the Equal Opportunity Act. ERA, ERA Real Estate powered, and their respective logos are registered service marks of ERA Franchise Systems LLC. Each office is independently owned and operated.