
145 S York Street #328, Elmhurst, IL 60126
Local realty services provided by:ERA Partners
145 S York Street #328,Elmhurst, IL 60126
$665,000
- 2 Beds
- 2 Baths
- 1,530 sq. ft.
- Condominium
- Active
Listed by: jonathan minerick
Office: homecoin.com
MLS#:12779819
Source:MLSNI
Price summary
- Price:$665,000
- Price per sq. ft.:$434.64
- Monthly HOA dues:$565
About this home
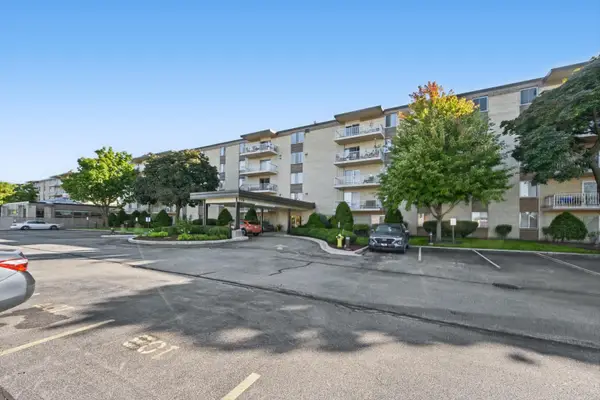
Experience prime location living in this uptown Elmhurst Condo. This 1,530 square foot corner unit boasts an open floor plan with stunning views to the North and West. Enter through the inviting foyer and discover a spacious living room and dining room adorned with custom wood laminate floors. The open and updated gourmet kitchen features granite countertops, custom maple cabinets, and a tile backsplash. Indulge in a leisurely breakfast in the breakfast room, complete with a dry bar. The luxurious master suite with private bath includes double sinks, granite countertops, a soaking tub, an accessible shower, and a spacious closet provides ample storage. The guest bedroom is equally impressive, offering ample space and breathtaking west views. View uptown Elmhurst on the wrap-around terrace. The unit is adorned with beautiful molding throughout, and it's well-maintained and up-to-date. Conveniently located, the condo offers in-door parking for two cars plus a storage unit. The building features a controlled-entry for cars and people, workout facility, outdoor benches, and a yard area. Seconds away on foot, you'll find a vibrant, accessible neighborhood filled with bars, restaurants, shops, coffee shops, parks, a library, art museum, schools, and the train station. This exceptional unit and complex offer everything you need for a comfortable and enjoyable lifestyle....
Contact an agent
Home facts
- Year built:2005
- Listing ID #:12779819
- Updated:October 09, 2026 at 03:07 PM
Rooms and interior
- Bedrooms:2
- Total bathrooms:2
- Full bathrooms:2
- Rooms Total:5
- Bathrooms Description:Double Sinks, Full Body Spray Shower, Separate Shower, Soaking Tub
- Kitchen Description:Dishwasher, Disposal, Electric Oven, Freezer, Microwave, Range Hood, Refrigerator
- Living area:1,530 sq. ft.
Heating and cooling
- Cooling:Central Air
- Heating:Electric, Forced Air
- Central air:Yes
Structure and exterior
- Year built:2005
- Building area:1,530 sq. ft.
- Exterior Features:Balcony
- Foundation Description:Concrete Perimeter
Schools
- High school:York Community High School
- Elementary school:Hawthorne Elementary School
Utilities
- Water:Lake Michigan, Public
- Sewer:Public Sewer
Finances and disclosures
- Price:$665,000
- Price per sq. ft.:$434.64
- Tax amount:$12,000 (2025)
Features and amenities
- Amenities:Air Exchanger, Ceiling Fan(s), Fire Sprinklers, Security System, TV Antenna, TV-Cable
Parking
- Total parking spaces:2
- Parking description:Attached Garage, Concrete, Garage, Tandem
- Garage:Yes
- Garage spaces:2
 Copyright 2026 Midwest Real Estate Data LLC. All rights reserved. The data relating to real estate for sale on this web site comes in part from the Broker Reciprocity Program of the Midwest Real Estate Data LLC. Listing information is deemed reliable but not guaranteed. MLSNI Member Broker: Frank Scibior
New listings near 145 S York Street #328
- Open Sat, 11:30am to 1pmNew
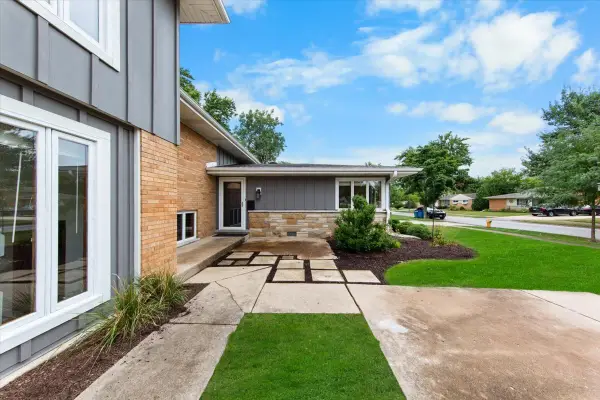 $499,900Active3 beds 2 baths1,807 sq. ft.
558 E Park Avenue, Elmhurst, IL 60126
MLS# 12781395Listed by: @PROPERTIES CHRISTIE'S INTERNATIONAL REAL ESTATE - New
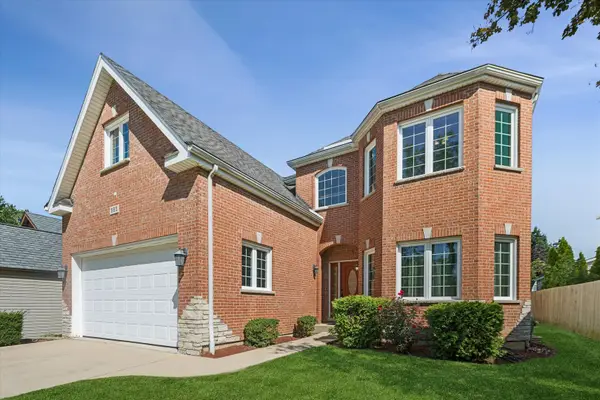 $1,295,000Active5 beds 5 baths4,684 sq. ft.
583 W Fay Avenue, Elmhurst, IL 60126
MLS# 12780842Listed by: BERKSHIRE HATHAWAY HOMESERVICES STARCK REAL ESTATE - New
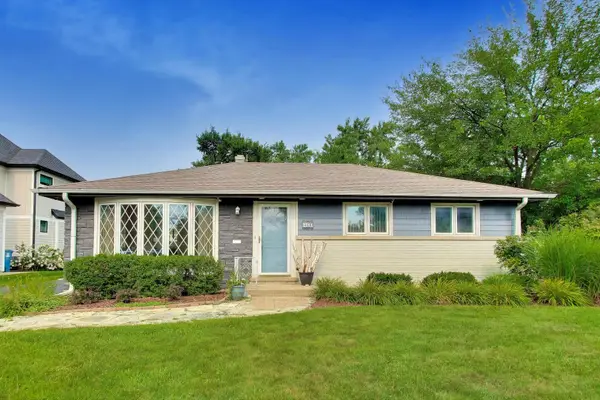 $470,000Active3 beds 1 baths1,113 sq. ft.
466 N Ridgeland Avenue, Elmhurst, IL 60126
MLS# 12781149Listed by: @PROPERTIES CHRISTIE'S INTERNATIONAL REAL ESTATE - Open Sat, 12 to 2pmNew
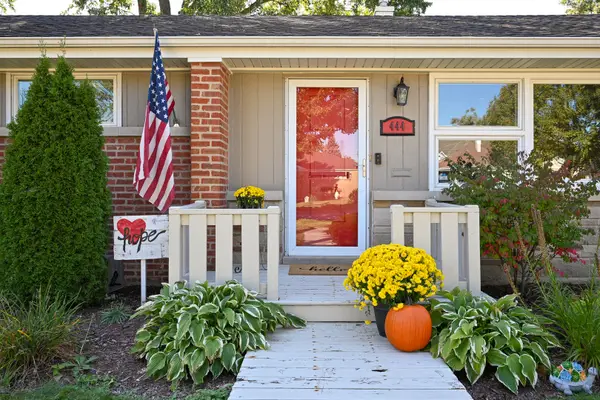 $515,000Active3 beds 2 baths1,419 sq. ft.
444 N Ridgeland Avenue, Elmhurst, IL 60126
MLS# 12778640Listed by: KELLER WILLIAMS PREMIERE PROPERTIES - New
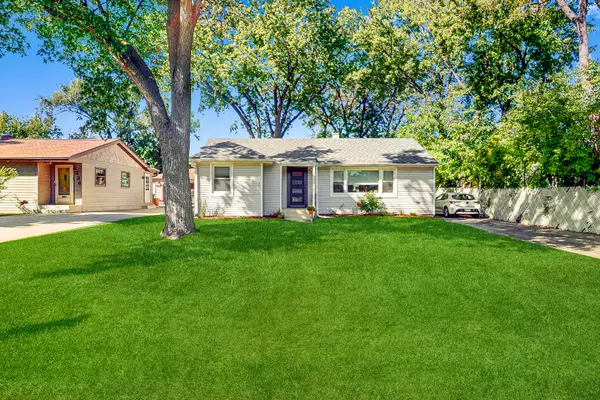 $340,000Active2 beds 1 baths1,165 sq. ft.
1324 Hamilton Avenue, Elmhurst, IL 60126
MLS# 12780239Listed by: CENTURY 21 CIRCLE - New
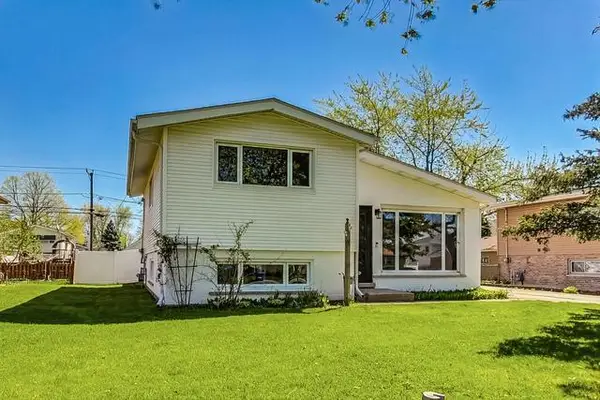 $429,000Active3 beds 1 baths1,561 sq. ft.
509 N Willow Road, Elmhurst, IL 60126
MLS# 12780348Listed by: COYTE ADVANTAGE REALTY - New
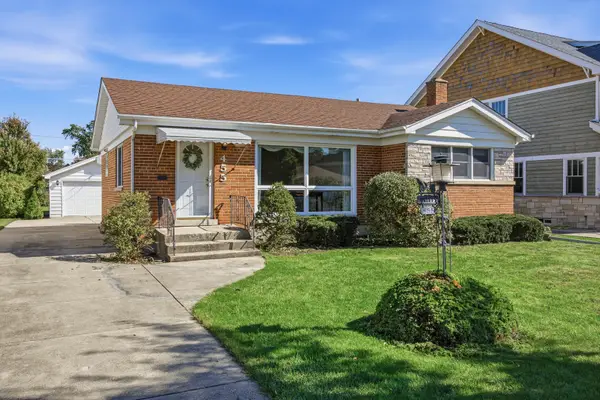 $499,900Active3 beds 1 baths1,129 sq. ft.
455 N Maple Avenue, Elmhurst, IL 60126
MLS# 12778786Listed by: RE/MAX SUBURBAN - New
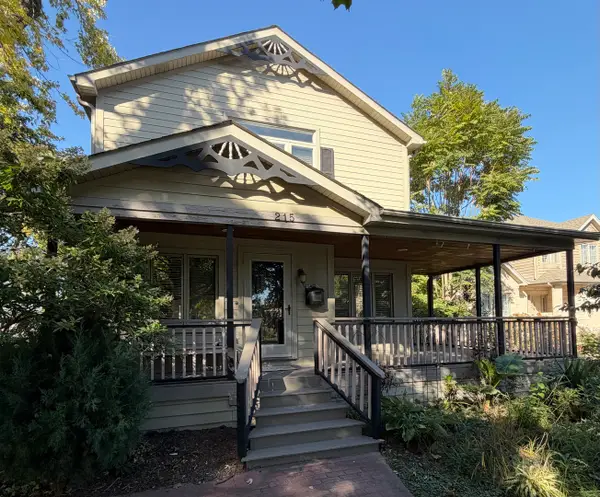 $725,000Active4 beds 4 baths2,073 sq. ft.
215 E Grantley Avenue, Elmhurst, IL 60126
MLS# 12732828Listed by: KELLER WILLIAMS PREMIERE PROPERTIES - New
 $240,000Active2 beds 2 baths1,007 sq. ft.
110 W Butterfield Road #310S, Elmhurst, IL 60126
MLS# 12775043Listed by: L.W. REEDY REAL ESTATE


Protect your home and budget from life's surprises with an Assurant Home Warranty, backed by a partner that supports you through every step of homeownership. Explore Plans.
© 2023 - 2026 ERA Franchise Systems LLC. All rights reserved. ERA Franchise Systems LLC fully supports the principles of the Fair Housing Act and the Equal Opportunity Act. ERA, ERA Real Estate powered, and their respective logos are registered service marks of ERA Franchise Systems LLC. Each office is independently owned and operated.