
215 E Grantley Avenue, Elmhurst, IL 60126
Local realty services provided by:ERA Partners
215 E Grantley Avenue,Elmhurst, IL 60126
$725,000
- 4 Beds
- 4 Baths
- 2,073 sq. ft.
- Single family
- Active
Listed by: kevin layton
Office: keller williams premiere properties
MLS#:12732828
Source:MLSNI
Price summary
- Price:$725,000
- Price per sq. ft.:$349.73
About this home
Welcome to 215 E. Grantley, where front porch charm and generous living space make it easy to feel at home. Located in the Field Elementary school district, this 4 bedroom, 3.5 bath home offers 3,200 square feet living space, including the finished basement. The 9' first floor ceilings add an airy, open feel that's welcoming from the moment you step inside. Four bedrooms offer space for overnight guests or a home office, while the finished basement is ready for movie nights, hobbies, or your favorite game day setup. Start your mornings with coffee on the front porch and end the day with a little fresh air and a place to unwind. Through the mud room in the back of the house you will step into your 65' x 240' lot; the backyard offers room for summer cookouts, gardening with space left to simply enjoy the view. It's a home you can enjoy inside and out, season after season. Make it yours in time for the holidays!
Contact an agent
Home facts
- Year built:1918
- Listing ID #:12732828
- Updated:October 09, 2026 at 02:28 PM
Rooms and interior
- Bedrooms:4
- Total bathrooms:4
- Full bathrooms:3
- Half bathrooms:1
- Rooms Total:8
- Basement Description:Finished, Full
- Living area:2,073 sq. ft.
Heating and cooling
- Cooling:Central Air
- Heating:Natural Gas
- Central air:Yes
Structure and exterior
- Year built:1918
- Building area:2,073 sq. ft.
- Levels:2 Story
Utilities
- Water:Lake Michigan
- Sewer:Public Sewer
Finances and disclosures
- Price:$725,000
- Price per sq. ft.:$349.73
- Tax amount:$11,679 (2024)
Parking
- Total parking spaces:2
- Parking description:Detached Garage, Garage
- Garage:Yes
- Garage spaces:2
 Copyright 2026 Midwest Real Estate Data LLC. All rights reserved. The data relating to real estate for sale on this web site comes in part from the Broker Reciprocity Program of the Midwest Real Estate Data LLC. Listing information is deemed reliable but not guaranteed. MLSNI Member Broker: Frank Scibior
New listings near 215 E Grantley Avenue
- Open Sat, 11:30am to 1pmNew
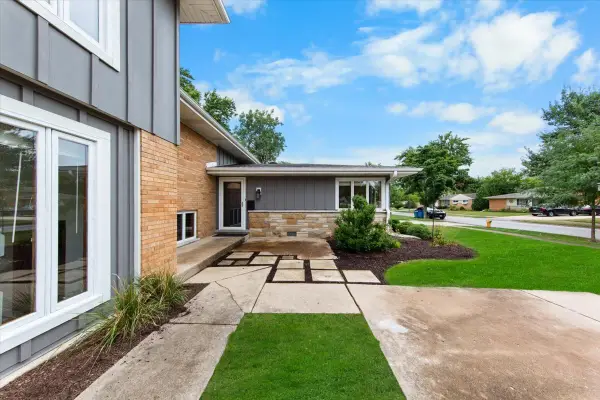 $499,900Active3 beds 2 baths1,807 sq. ft.
558 E Park Avenue, Elmhurst, IL 60126
MLS# 12781395Listed by: @PROPERTIES CHRISTIE'S INTERNATIONAL REAL ESTATE - New
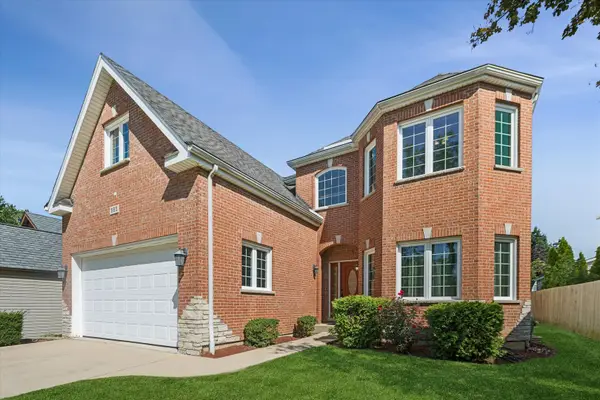 $1,295,000Active5 beds 5 baths4,684 sq. ft.
583 W Fay Avenue, Elmhurst, IL 60126
MLS# 12780842Listed by: BERKSHIRE HATHAWAY HOMESERVICES STARCK REAL ESTATE - New
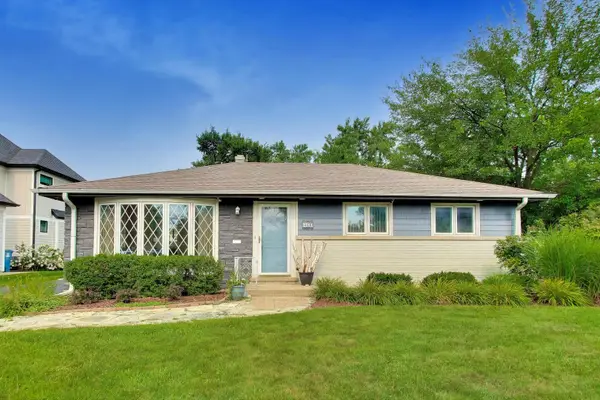 $470,000Active3 beds 1 baths1,113 sq. ft.
466 N Ridgeland Avenue, Elmhurst, IL 60126
MLS# 12781149Listed by: @PROPERTIES CHRISTIE'S INTERNATIONAL REAL ESTATE - New
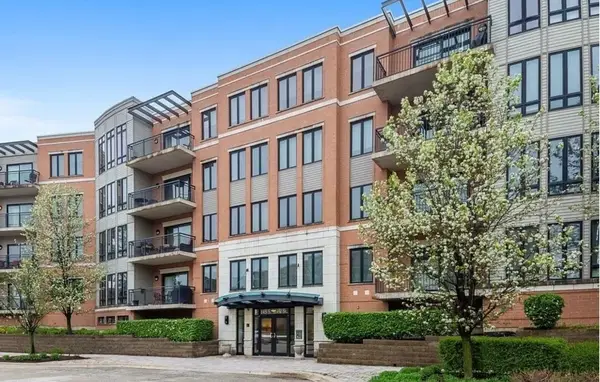 $665,000Active2 beds 2 baths1,530 sq. ft.
145 S York Street #328, Elmhurst, IL 60126
MLS# 12779819Listed by: HOMECOIN.COM - Open Sat, 12 to 2pmNew
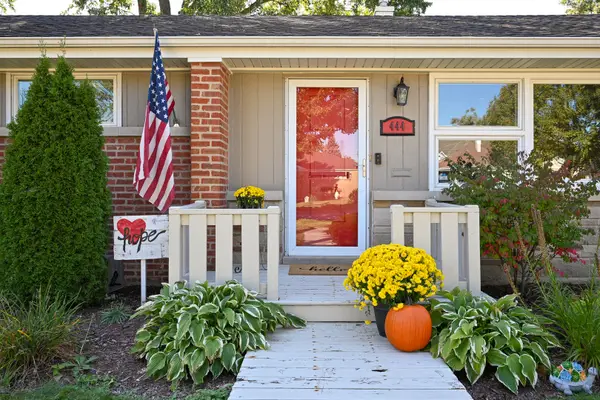 $515,000Active3 beds 2 baths1,419 sq. ft.
444 N Ridgeland Avenue, Elmhurst, IL 60126
MLS# 12778640Listed by: KELLER WILLIAMS PREMIERE PROPERTIES - New
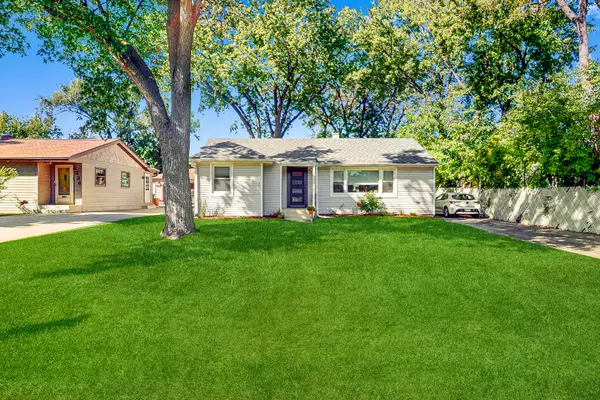 $340,000Active2 beds 1 baths1,165 sq. ft.
1324 Hamilton Avenue, Elmhurst, IL 60126
MLS# 12780239Listed by: CENTURY 21 CIRCLE - New
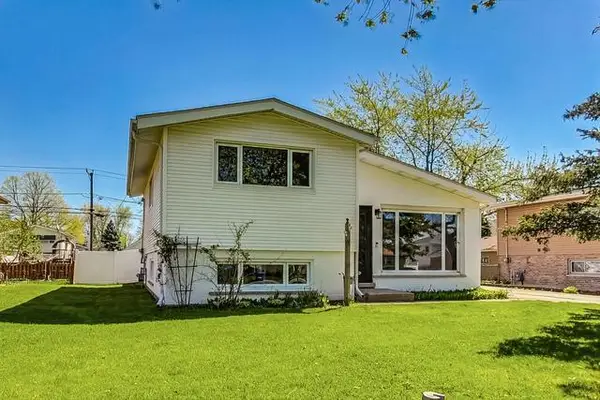 $429,000Active3 beds 1 baths1,561 sq. ft.
509 N Willow Road, Elmhurst, IL 60126
MLS# 12780348Listed by: COYTE ADVANTAGE REALTY - New
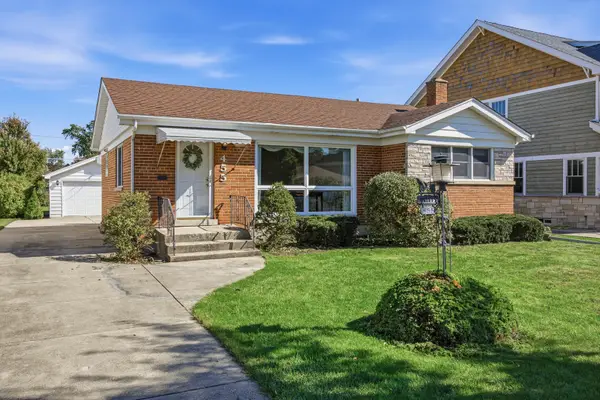 $499,900Active3 beds 1 baths1,129 sq. ft.
455 N Maple Avenue, Elmhurst, IL 60126
MLS# 12778786Listed by: RE/MAX SUBURBAN - New
 $240,000Active2 beds 2 baths1,007 sq. ft.
110 W Butterfield Road #310S, Elmhurst, IL 60126
MLS# 12775043Listed by: L.W. REEDY REAL ESTATE


Protect your home and budget from life's surprises with an Assurant Home Warranty, backed by a partner that supports you through every step of homeownership. Explore Plans.
© 2023 - 2026 ERA Franchise Systems LLC. All rights reserved. ERA Franchise Systems LLC fully supports the principles of the Fair Housing Act and the Equal Opportunity Act. ERA, ERA Real Estate powered, and their respective logos are registered service marks of ERA Franchise Systems LLC. Each office is independently owned and operated.