
583 W Fay Avenue, Elmhurst, IL 60126
Local realty services provided by:ERA Partners
583 W Fay Avenue,Elmhurst, IL 60126
$1,295,000
- 5 Beds
- 5 Baths
- 4,684 sq. ft.
- Single family
- Active
Listed by: omar azam
Office: berkshire hathaway homeservices starck real estate
MLS#:12780842
Source:MLSNI
Price summary
- Price:$1,295,000
- Price per sq. ft.:$276.47
About this home
Discover exceptional space, timeless elegance, and an impressive collection of features rarely found together in this beautifully maintained 5-bedroom, 4.1-bath residence. From the moment you enter the dramatic two-story foyer, the home's thoughtful details and pride of ownership are immediately apparent. Gleaming Brazilian Cherry hardwood floors extend throughout the first floor, complemented by 9-foot ceilings and crown molding throughout much of the main level. The elegant separate dining room showcases beautiful ceiling details, creating a sophisticated setting for formal entertaining and special occasions. Designed with the home chef in mind, the generously sized kitchen offers an abundance of cabinetry and counter space, granite countertops and backsplash, and updated stainless steel appliances. An adjacent eating area flows seamlessly into the expansive 20-foot family room, where custom window treatments, a wood-burning fireplace, and a dramatic wall of windows frame views of the beautiful backyard. A private office or den, convenient main-level laundry room, and powder room complete the first floor. Upstairs, four spacious bedrooms and three full bathrooms provide exceptional comfort and flexibility. The impressive primary suite is a true retreat, featuring an updated, spa-inspired bathroom with a whirlpool tub, separate shower, dual vanities, and a walk-in closet. An adjoining sitting room offers valuable additional space, ideal for a private lounge, fitness or yoga area, or expanded dressing space. Bedrooms two, three, and four are all generously sized, with one featuring a private en-suite bathroom while the remaining bedrooms share an adjacent full bath. The upper-level walkway overlooks the soaring foyer below, adding another striking architectural element to the home's design. The fully finished basement expands the home's living and entertaining possibilities, offering a game room, recreation room, second fireplace, full bathroom, and fifth bedroom. Multiple storage areas provide welcome additional functionality. Step outside to the expansive, fully fenced backyard, where mature trees enhance privacy and create a beautiful outdoor setting. The impressive 25' x 25' patio offers ample room for outdoor dining, entertaining, and relaxing throughout the seasons. Numerous improvements add to the home's appeal, including Pella windows installed in 2022 with a transferable lifetime warranty, a new air conditioning system and furnace in 2022, a water heater installed in 2020, upgraded door hardware, wainscoting, and a sump pump with battery backup, among other enhancements. Enjoy a convenient location just minutes from downtown Elmhurst, with its Metra station offering express service to downtown Chicago, an appealing mix of boutiques and restaurants, nightlife, a 10-screen cinema, cultural attractions, museums, parks, and inviting public spaces. Nearby amenities include (Soon to Open) pedestrian and bicycle connectivity via the Fay Avenue bridge and the Wagner Community Center, with its extensive recreational and community facilities. Meticulously cared for by its original owner and offering an exceptional combination of generous room sizes, versatile living spaces, thoughtful updates, and an inviting outdoor retreat, this remarkable home is a special opportunity to experience the best of Elmhurst living. Come discover the difference that true pride of ownership makes!...
Contact an agent
Home facts
- Year built:2003
- Listing ID #:12780842
- Updated:October 09, 2026 at 04:34 PM
Rooms and interior
- Bedrooms:5
- Total bathrooms:5
- Full bathrooms:4
- Half bathrooms:1
- Rooms Total:14
- Dining Description:Eating Area, Separate Dining Room
- Bathrooms Description:Double Sinks, Separate Shower, Soaking Tub, Whirlpool
- Kitchen Description:Dishwasher, Disposal, Gas Oven, Microwave, Range, Refrigerator, Stainless Steel Appliance(s)
- Basement Description:Finished, Full
- Living area:4,684 sq. ft.
Heating and cooling
- Cooling:Central Air, Zoned
- Heating:Forced Air, Natural Gas
- Central air:Yes
Structure and exterior
- Year built:2003
- Building area:4,684 sq. ft.
- Levels:2 Story
Schools
- High school:York Community High School
- Middle school:Churchville Middle School
- Elementary school:Emerson Elementary School
Utilities
- Water:Lake Michigan
- Sewer:Public Sewer
Finances and disclosures
- Price:$1,295,000
- Price per sq. ft.:$276.47
- Tax amount:$19,015 (2025)
Features and amenities
- Laundry features:Dryer, Washer
- Amenities:CO Detectors, Ceiling Fan(s), Radon Mitigation System, Sump Pump
Parking
- Total parking spaces:2
- Parking description:Attached Garage, Garage
- Garage:Yes
- Garage spaces:2
 Copyright 2026 Midwest Real Estate Data LLC. All rights reserved. The data relating to real estate for sale on this web site comes in part from the Broker Reciprocity Program of the Midwest Real Estate Data LLC. Listing information is deemed reliable but not guaranteed. MLSNI Member Broker: Frank Scibior
New listings near 583 W Fay Avenue
- Open Sat, 11:30am to 1pmNew
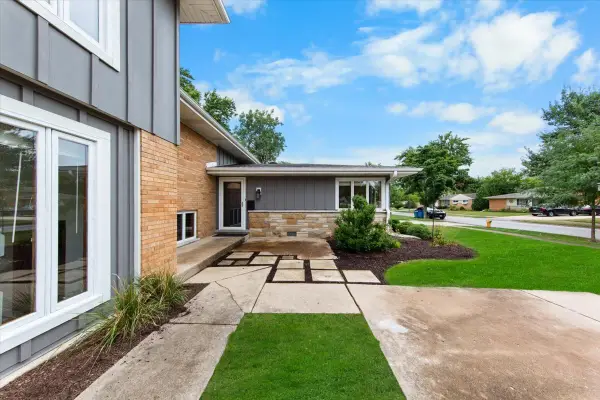 $499,900Active3 beds 2 baths1,807 sq. ft.
558 E Park Avenue, Elmhurst, IL 60126
MLS# 12781395Listed by: @PROPERTIES CHRISTIE'S INTERNATIONAL REAL ESTATE - New
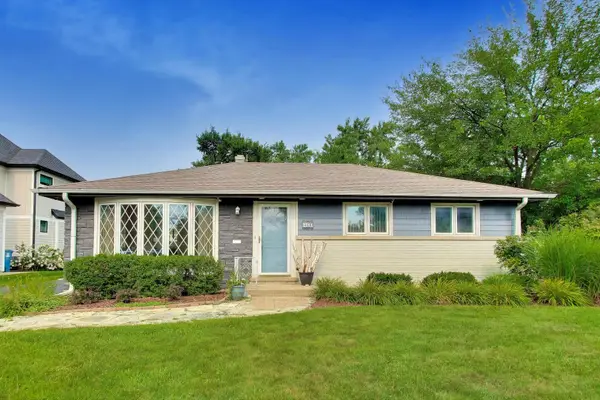 $470,000Active3 beds 1 baths1,113 sq. ft.
466 N Ridgeland Avenue, Elmhurst, IL 60126
MLS# 12781149Listed by: @PROPERTIES CHRISTIE'S INTERNATIONAL REAL ESTATE - New
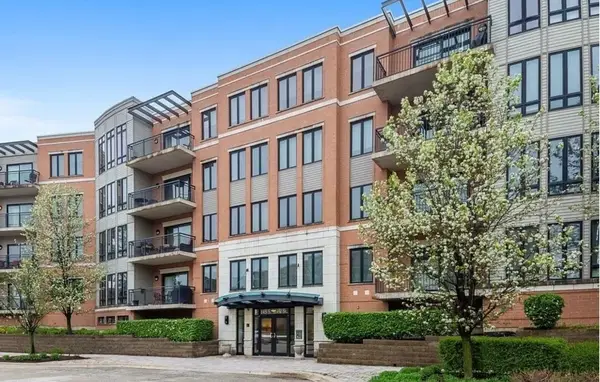 $665,000Active2 beds 2 baths1,530 sq. ft.
145 S York Street #328, Elmhurst, IL 60126
MLS# 12779819Listed by: HOMECOIN.COM - Open Sat, 12 to 2pmNew
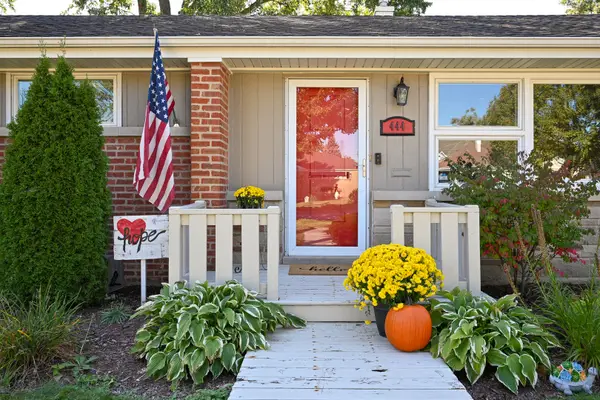 $515,000Active3 beds 2 baths1,419 sq. ft.
444 N Ridgeland Avenue, Elmhurst, IL 60126
MLS# 12778640Listed by: KELLER WILLIAMS PREMIERE PROPERTIES - New
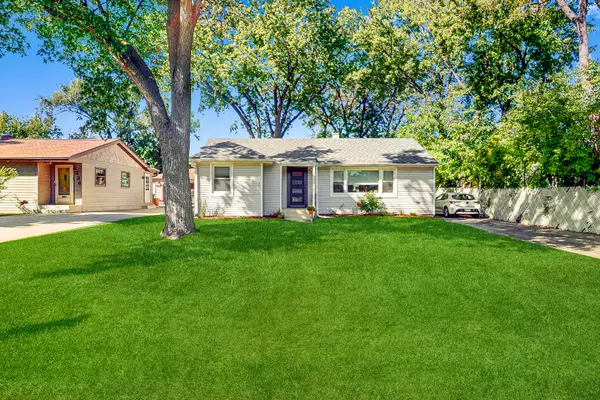 $340,000Active2 beds 1 baths1,165 sq. ft.
1324 Hamilton Avenue, Elmhurst, IL 60126
MLS# 12780239Listed by: CENTURY 21 CIRCLE - New
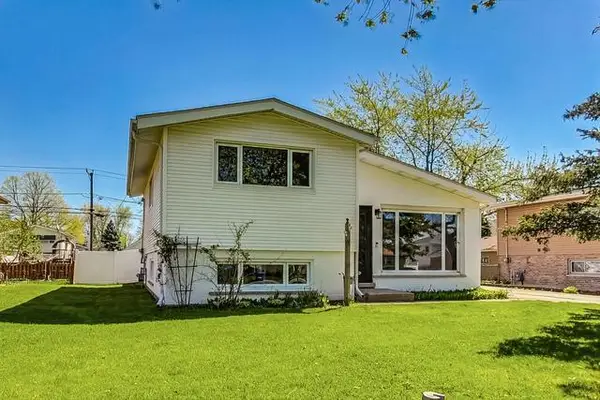 $429,000Active3 beds 1 baths1,561 sq. ft.
509 N Willow Road, Elmhurst, IL 60126
MLS# 12780348Listed by: COYTE ADVANTAGE REALTY - New
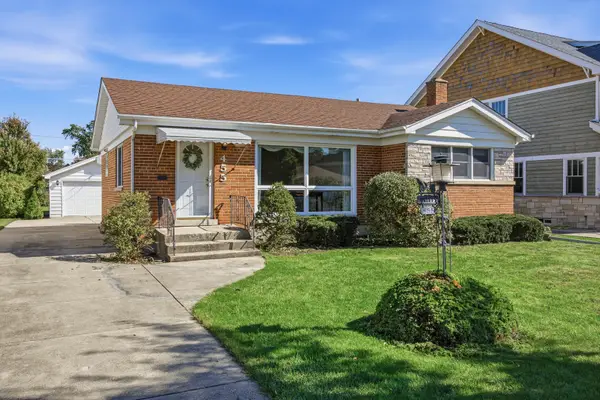 $499,900Active3 beds 1 baths1,129 sq. ft.
455 N Maple Avenue, Elmhurst, IL 60126
MLS# 12778786Listed by: RE/MAX SUBURBAN - New
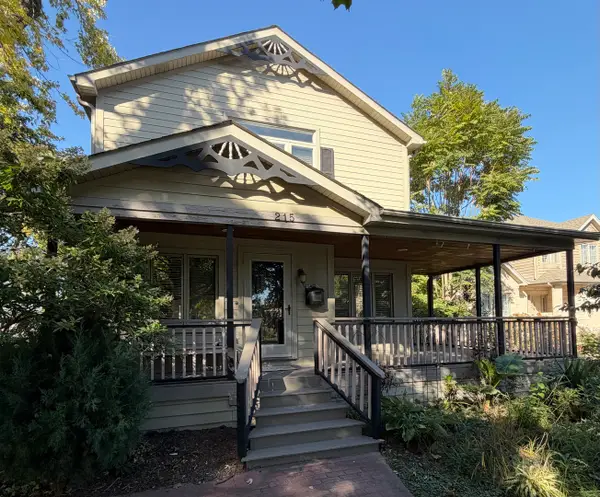 $725,000Active4 beds 4 baths2,073 sq. ft.
215 E Grantley Avenue, Elmhurst, IL 60126
MLS# 12732828Listed by: KELLER WILLIAMS PREMIERE PROPERTIES - New
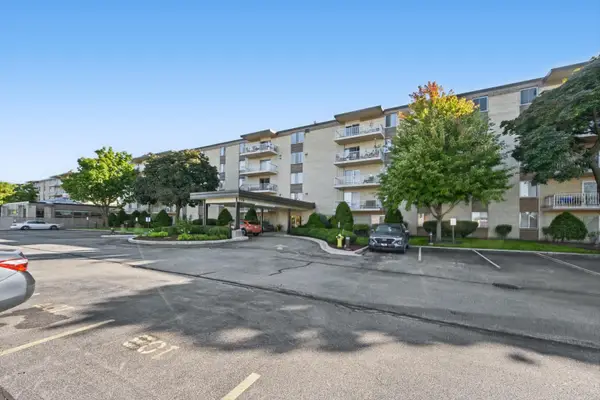 $240,000Active2 beds 2 baths1,007 sq. ft.
110 W Butterfield Road #310S, Elmhurst, IL 60126
MLS# 12775043Listed by: L.W. REEDY REAL ESTATE


Protect your home and budget from life's surprises with an Assurant Home Warranty, backed by a partner that supports you through every step of homeownership. Explore Plans.
© 2023 - 2026 ERA Franchise Systems LLC. All rights reserved. ERA Franchise Systems LLC fully supports the principles of the Fair Housing Act and the Equal Opportunity Act. ERA, ERA Real Estate powered, and their respective logos are registered service marks of ERA Franchise Systems LLC. Each office is independently owned and operated.