
15W632 Virginia Lane, Elmhurst, IL 60126
Local realty services provided by:ERA Partners
15W632 Virginia Lane,Elmhurst, IL 60126
$359,000
- 3 Beds
- 2 Baths
- 1,320 sq. ft.
- Townhouse
- Active
Listed by: ashley arzer
Office: redfin corporation
MLS#:12738523
Source:MLSNI
Price summary
- Price:$359,000
- Price per sq. ft.:$271.97
- Monthly HOA dues:$165
About this home
Welcome to this all brick 3 bedroom, 1.5 bath townhouse in a fantastic Elmhurst location! The sun filled main level features a spacious south facing living room with a bay window that lets in tons of natural light all day long and a cozy stone fireplace. The kitchen offers granite countertops, stainless steel appliances and plenty of room for a dining table, plus access to the convenient first floor half bath. All three bedrooms are on the second level and share a beautifully renovated (2021) hall bath with a whirlpool tub & full body spray shower combo. The finished basement provides additional living space with a large family room with heated floors plus tons of built ins for storage and a built in desk, plus a separate laundry room with a utility sink. Enjoy the fenced backyard with a deck, built in bench and planter boxes. Recent updates include: interior painting (2026), chimney tuckpointing (2024), new AC and roof (2021). Two assigned exterior parking spaces are included in the price. Ideally located with easy access to I-294 and I-290, Bensenville Metra, O'Hare, shopping and dining. Zoned to highly rated Elmhurst District 205 schools, including York Community High School. A wonderful opportunity to make this your own!...
Contact an agent
Home facts
- Year built:1964
- Listing ID #:12738523
- Updated:September 06, 2026 at 11:02 AM
Rooms and interior
- Bedrooms:3
- Total bathrooms:2
- Full bathrooms:1
- Half bathrooms:1
- Rooms Total:7
- Bathrooms Description:Full Body Spray Shower, Whirlpool
- Kitchen Description:Dishwasher, Microwave, Range, Range Hood, Refrigerator, Stainless Steel Appliance(s)
- Basement Description:Finished, Full
- Living area:1,320 sq. ft.
Heating and cooling
- Cooling:Central Air
- Heating:Baseboard, Natural Gas
- Central air:Yes
Structure and exterior
- Year built:1964
- Building area:1,320 sq. ft.
Schools
- High school:York Community High School
- Middle school:Churchville Middle School
- Elementary school:Fischer Elementary School
Utilities
- Water:Public
- Sewer:Public Sewer
Finances and disclosures
- Price:$359,000
- Price per sq. ft.:$271.97
- Tax amount:$4,259 (2024)
Features and amenities
- Laundry features:Dryer, Washer
- Amenities:CO Detectors, Sump Pump
Parking
- Total parking spaces:2
- Parking description:Assigned
 Copyright 2026 Midwest Real Estate Data LLC. All rights reserved. The data relating to real estate for sale on this web site comes in part from the Broker Reciprocity Program of the Midwest Real Estate Data LLC. Listing information is deemed reliable but not guaranteed. MLSNI Member Broker: Frank Scibior
New listings near 15W632 Virginia Lane
- New
 $1,799,000Active6 beds 6 baths4,055 sq. ft.
680 S Bryan Street, Elmhurst, IL 60126
MLS# 12752375Listed by: L.W. REEDY REAL ESTATE - New
 $1,625,000Active4 beds 5 baths5,103 sq. ft.
256 Addison Avenue N, Elmhurst, IL 60126
MLS# 12752378Listed by: L.W. REEDY REAL ESTATE - New
 $499,900Active3 beds 2 baths2,670 sq. ft.
792 N Kenilworth Avenue, Elmhurst, IL 60126
MLS# 12750770Listed by: KELLER WILLIAMS PREMIERE PROPERTIES - New
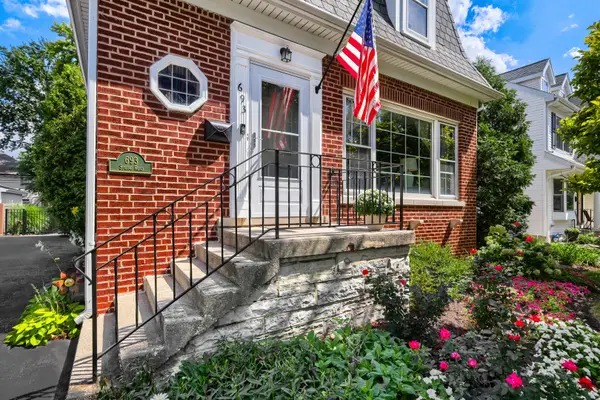 $615,000Active4 beds 3 baths1,890 sq. ft.
693 S Spring Road, Elmhurst, IL 60126
MLS# 12735355Listed by: @PROPERTIES CHRISTIE'S INTERNATIONAL REAL ESTATE - Open Sun, 12 to 2pmNew
 $599,900Active3 beds 2 baths1,334 sq. ft.
319 N Oaklawn Avenue, Elmhurst, IL 60126
MLS# 12750253Listed by: @PROPERTIES CHRISTIE'S INTERNATIONAL REAL ESTATE - New
 $239,900Active2 beds 2 baths1,007 sq. ft.
110 W Butterfield Road #307S, Elmhurst, IL 60126
MLS# 12750543Listed by: ALEKSA REALTY INC - New
 $499,000Active3 beds 3 baths1,788 sq. ft.
452 Commonwealth Lane, Elmhurst, IL 60126
MLS# 12746639Listed by: ICONIC REAL ESTATE OF ILLINOIS INC - New
 $499,000Active3 beds 2 baths1,103 sq. ft.
786 N Parker Street, Elmhurst, IL 60126
MLS# 12750344Listed by: HOMESMART CONNECT LLC  $3,500,000Pending4 beds 6 baths5,196 sq. ft.
186 E South Street, Elmhurst, IL 60126
MLS# 11926360Listed by: @PROPERTIES CHRISTIE'S INTERNATIONAL REAL ESTATE- New
 $3,350,000Active5 beds 6 baths4,244 sq. ft.
224 E May Street, Elmhurst, IL 60126
MLS# 12749983Listed by: @PROPERTIES CHRISTIE'S INTERNATIONAL REAL ESTATE


Protect your home and budget from life's surprises with an Assurant Home Warranty, backed by a partner that supports you through every step of homeownership. Explore Plans.
© 2023 - 2026 ERA Franchise Systems LLC. All rights reserved. ERA Franchise Systems LLC fully supports the principles of the Fair Housing Act and the Equal Opportunity Act. ERA, ERA Real Estate powered, and their respective logos are registered service marks of ERA Franchise Systems LLC. Each office is independently owned and operated.