
15W638 Virginia Lane, Elmhurst, IL 60126
Local realty services provided by:ERA Partners
15W638 Virginia Lane,Elmhurst, IL 60126
$325,000
- 3 Beds
- 2 Baths
- 1,320 sq. ft.
- Townhouse
- Active
Listed by: lucy masso-garcia
Office: remax future
MLS#:12746327
Source:MLSNI
Price summary
- Price:$325,000
- Price per sq. ft.:$246.21
- Monthly HOA dues:$165
About this home
Looking for a townhome with lots of room and a great location? With 3 generous sized bedrooms and a 21x18 family room, this Elmhurst townhome is waiting for you. Hardwood floors in the living room and all bedrooms, lots of counter space in the kitchen, and laundry room in the basement, gives you everything you need. There is a half bath off the kitchen and full bath on the second floor. No worries about parking since you'll have two assigned parking spaces and plenty of parking in the front , a fenced-in-backyard completes the package. New central air for your confort. Close to shopping and easy access to major highways. You'll find this townhome and Elmhurst location just right for you!
Contact an agent
Home facts
- Year built:1964
- Listing ID #:12746327
- Updated:September 06, 2026 at 03:12 PM
Rooms and interior
- Bedrooms:3
- Total bathrooms:2
- Full bathrooms:1
- Half bathrooms:1
- Rooms Total:6
- Kitchen Description:Microwave, Range, Range Hood, Refrigerator
- Basement Description:Finished, Full
- Living area:1,320 sq. ft.
Heating and cooling
- Cooling:Central Air
- Heating:Electric
- Central air:Yes
Structure and exterior
- Year built:1964
- Building area:1,320 sq. ft.
Schools
- High school:York Community High School
- Middle school:Churchville Middle School
- Elementary school:Fischer Elementary School
Utilities
- Water:Private
- Sewer:Public Sewer
Finances and disclosures
- Price:$325,000
- Price per sq. ft.:$246.21
- Tax amount:$4,259 (2024)
Features and amenities
- Laundry features:Dryer, Washer
Parking
- Total parking spaces:2
- Parking description:Asphalt, Assigned
 Copyright 2026 Midwest Real Estate Data LLC. All rights reserved. The data relating to real estate for sale on this web site comes in part from the Broker Reciprocity Program of the Midwest Real Estate Data LLC. Listing information is deemed reliable but not guaranteed. MLSNI Member Broker: Frank Scibior
New listings near 15W638 Virginia Lane
- New
 $1,799,000Active6 beds 6 baths4,055 sq. ft.
680 S Bryan Street, Elmhurst, IL 60126
MLS# 12752375Listed by: L.W. REEDY REAL ESTATE - New
 $1,625,000Active4 beds 5 baths5,103 sq. ft.
256 Addison Avenue N, Elmhurst, IL 60126
MLS# 12752378Listed by: L.W. REEDY REAL ESTATE - New
 $499,900Active3 beds 2 baths2,670 sq. ft.
792 N Kenilworth Avenue, Elmhurst, IL 60126
MLS# 12750770Listed by: KELLER WILLIAMS PREMIERE PROPERTIES - New
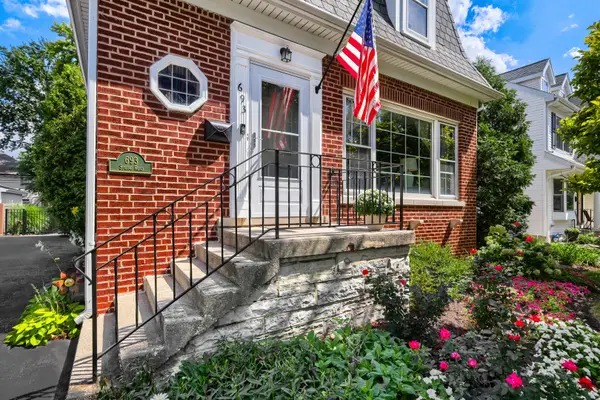 $615,000Active4 beds 3 baths1,890 sq. ft.
693 S Spring Road, Elmhurst, IL 60126
MLS# 12735355Listed by: @PROPERTIES CHRISTIE'S INTERNATIONAL REAL ESTATE - Open Sun, 12 to 2pmNew
 $599,900Active3 beds 2 baths1,334 sq. ft.
319 N Oaklawn Avenue, Elmhurst, IL 60126
MLS# 12750253Listed by: @PROPERTIES CHRISTIE'S INTERNATIONAL REAL ESTATE - New
 $239,900Active2 beds 2 baths1,007 sq. ft.
110 W Butterfield Road #307S, Elmhurst, IL 60126
MLS# 12750543Listed by: ALEKSA REALTY INC - New
 $499,000Active3 beds 3 baths1,788 sq. ft.
452 Commonwealth Lane, Elmhurst, IL 60126
MLS# 12746639Listed by: ICONIC REAL ESTATE OF ILLINOIS INC - New
 $499,000Active3 beds 2 baths1,103 sq. ft.
786 N Parker Street, Elmhurst, IL 60126
MLS# 12750344Listed by: HOMESMART CONNECT LLC  $3,500,000Pending4 beds 6 baths5,196 sq. ft.
186 E South Street, Elmhurst, IL 60126
MLS# 11926360Listed by: @PROPERTIES CHRISTIE'S INTERNATIONAL REAL ESTATE- New
 $3,350,000Active5 beds 6 baths4,244 sq. ft.
224 E May Street, Elmhurst, IL 60126
MLS# 12749983Listed by: @PROPERTIES CHRISTIE'S INTERNATIONAL REAL ESTATE


Protect your home and budget from life's surprises with an Assurant Home Warranty, backed by a partner that supports you through every step of homeownership. Explore Plans.
© 2023 - 2026 ERA Franchise Systems LLC. All rights reserved. ERA Franchise Systems LLC fully supports the principles of the Fair Housing Act and the Equal Opportunity Act. ERA, ERA Real Estate powered, and their respective logos are registered service marks of ERA Franchise Systems LLC. Each office is independently owned and operated.