
180 S Arlington Avenue, Elmhurst, IL 60126
Local realty services provided by:ERA Naper Realty
180 S Arlington Avenue,Elmhurst, IL 60126
$2,249,000
- 5 Beds
- 4 Baths
- 4,059 sq. ft.
- Single family
- Active
Listed by: larry reedy
Office: l.w. reedy real estate
MLS#:12722110
Source:MLSNI
Price summary
- Price:$2,249,000
- Price per sq. ft.:$554.08
About this home
Prestigious Center of Town location, expansive 80' x 180' lot and nearly 6,000 square feet of beautifully finished living space define this extraordinary Elmhurst residence. Set on Arlington Avenue, one of Elmhurst's most coveted streets, this exceptional home blends timeless character with sophisticated updates, refined craftsmanship and beautifully designed indoor and outdoor living. The home features four bedrooms, four full bathrooms, and four finished levels, offering flexibility for everyday living, entertaining, working from home, and recreation. A thoughtfully designed three-floor addition created an expansive, highly functional open floor plan for today's modern family. The first floor features a welcoming parlor, an impressive living and dining room and a beautifully appointed kitchen that flows seamlessly into the sun-filled, oversized family room. Double French doors with phantom screens open effortlessly to the expansive and beautifully landscaped back yard, connecting indoor and outdoor and provide the perfect setting for everyday enjoyment and entertaining. The roomy mudroom, full bath, laundry room and oversized 700 sq foot garage with new epoxy flooring complete the first floor. The beautifully remodeled kitchen by Drury Designs is a true centerpiece, featuring custom fully inset cabinetry, quartz countertops, and premium built in appliances including a Bertazzoni five-burner gas range, Bosch dishwasher and Dacor warming oven. All four bathrooms in this beautiful home have been thoughtfully updated with high end finishes and custom tile work. The spacious primary ensuite offers a luxurious retreat complete with slipper tub, custom shower, heated floors and elegant lighting and fixtures. The second-floor hallway bath is generously sized and appointed with the same level of quality finishes. On the main level, a full bath was added off the mudroom and brand-new laundry room which provides exceptional functionality for family and guests. The second-floor features four spacious bedrooms, generously sized and thoughtfully designed. The primary suite is particularly impressive with 12-foot ceilings, custom built-ins and a walk-in closet organized by California Closets. The additional bedrooms are equally inviting and generously proportioned and an extra wide and spacious center hallway enhances the sense of openness throughout. The finished third floor provides versatile additional space for a home office, recreation area, playroom, or guest space, while the bright, fully finished lower level adds even more valuable living space and features a full bath, flexible office/bedroom, home gym, recessed lighting, durable LVP flooring and oversized windows that bring in ample natural light. Throughout the home, quality craftsmanship and thoughtful details are evident. Features include new Marvin windows and doors, restored quartersawn oak trim, custom millwork, period-appropriate Rejuvenation lighting, and hardwood floors throughout the first and second floors Outside, the coveted 80x180 lot is a relaxing private retreat, professionally landscaped and fully fenced with a separate dog run. Beautiful brick-paver driveway, walkway, and patio areas complement the outdoor spaces, while a spacious deck and pergola create an ideal setting for entertaining. The back deck is equipped with a natural gas grill, and a front and rear irrigation system. Additional improvements include James Hardie siding and a professionally installed, worry-free French drain system in the rear yard. Meticulously maintained and continually enhanced by the current owners for more than 25 years, this property offers an extraordinary combination of a premier location, scale, high-end finishes, and exceptional outdoor space. Just moments from downtown Elmhurst, top-rated schools, parks, shopping, dining, and transportation, this is a rare opportunity to own a truly special home on one of the community's most desirable streets...
Contact an agent
Home facts
- Year built:1911
- Listing ID #:12722110
- Updated:August 22, 2026 at 11:16 AM
Rooms and interior
- Bedrooms:5
- Total bathrooms:4
- Full bathrooms:4
- Rooms Total:14
- Dining Description:Separate Dining Room
- Kitchen Description:Dishwasher, Disposal, High End Refrigerator, Microwave, Range, Refrigerator
- Basement Description:Finished, Full
- Living area:4,059 sq. ft.
Heating and cooling
- Cooling:Central Air
- Heating:Forced Air, Natural Gas
- Central air:Yes
Structure and exterior
- Year built:1911
- Building area:4,059 sq. ft.
- Lot Features:Landscaped, Mature Trees
- Exterior Features:Dog Run, Fire Pit
Schools
- High school:York Community High School
- Middle school:Sandburg Middle School
- Elementary school:Hawthorne Elementary School
Utilities
- Water:Lake Michigan, Public
- Sewer:Public Sewer
Finances and disclosures
- Price:$2,249,000
- Price per sq. ft.:$554.08
- Tax amount:$21,511 (2024)
Features and amenities
- Laundry features:Dryer, Washer
Parking
- Total parking spaces:2
- Parking description:Attached Garage, Concrete, Garage
- Garage:Yes
- Garage spaces:2.5
 Copyright 2026 Midwest Real Estate Data LLC. All rights reserved. The data relating to real estate for sale on this web site comes in part from the Broker Reciprocity Program of the Midwest Real Estate Data LLC. Listing information is deemed reliable but not guaranteed.
New listings near 180 S Arlington Avenue
- New
 $475,000Active4 beds 2 baths1,806 sq. ft.
150 S Pick Avenue, Elmhurst, IL 60126
MLS# 12736015Listed by: REDFIN CORPORATION - New
 $649,900Active3 beds 3 baths1,615 sq. ft.
324 N Myrtle Avenue, Elmhurst, IL 60126
MLS# 12727750Listed by: BAIRD & WARNER - New
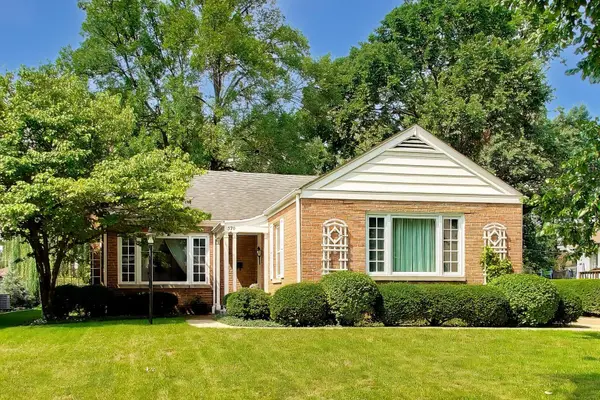 $550,000Active3 beds 2 baths1,491 sq. ft.
570 S Kenilworth Avenue, Elmhurst, IL 60126
MLS# 12736995Listed by: @PROPERTIES CHRISTIE'S INTERNATIONAL REAL ESTATE 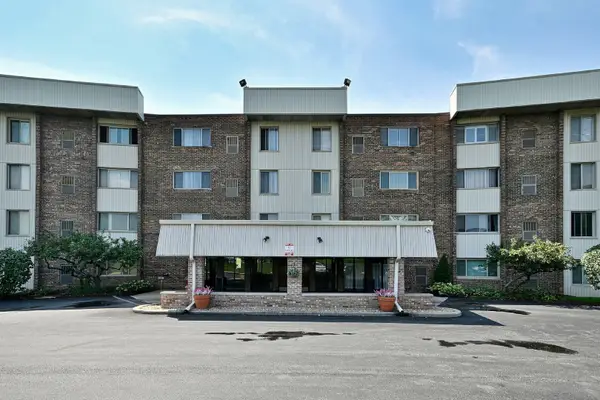 $117,500Pending1 beds 1 baths750 sq. ft.
841 N York Road #226, Elmhurst, IL 60126
MLS# 12738863Listed by: REMAX FUTURE- New
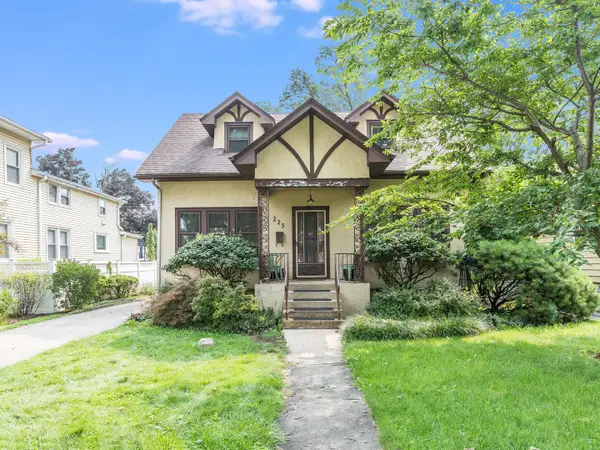 $370,000Active4 beds 2 baths2,127 sq. ft.
225 Pick Avenue, Elmhurst, IL 60126
MLS# 12731090Listed by: @PROPERTIES CHRISTIE'S INTERNATIONAL REAL ESTATE - Open Sat, 11am to 1pmNew
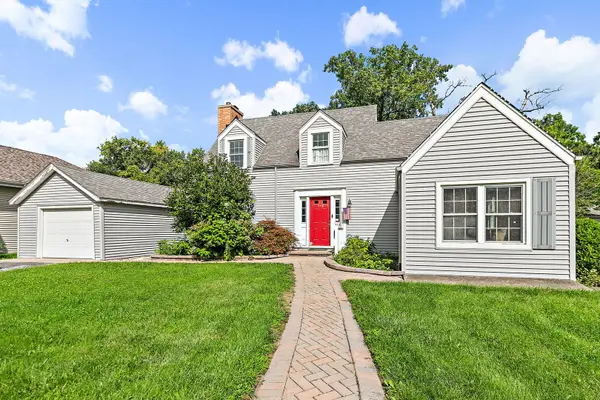 $450,000Active4 beds 2 baths1,646 sq. ft.
369 N Walnut Street, Elmhurst, IL 60126
MLS# 12736955Listed by: LEGACY PROPERTIES, A SARAH LEONARD COMPANY, LLC - New
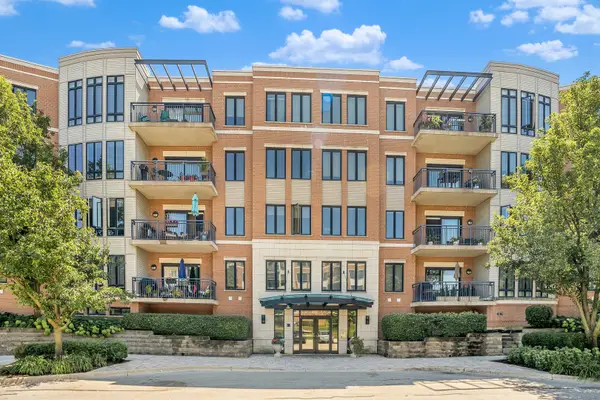 $419,900Active1 beds 1 baths
145 S York Street #420, Elmhurst, IL 60126
MLS# 12738145Listed by: REALTY EXECUTIVES ELITE - Open Sun, 12 to 2pmNew
 $375,000Active3 beds 3 baths1,482 sq. ft.
3 4 Seasons Court, Elmhurst, IL 60126
MLS# 12735888Listed by: REDFIN CORPORATION - New
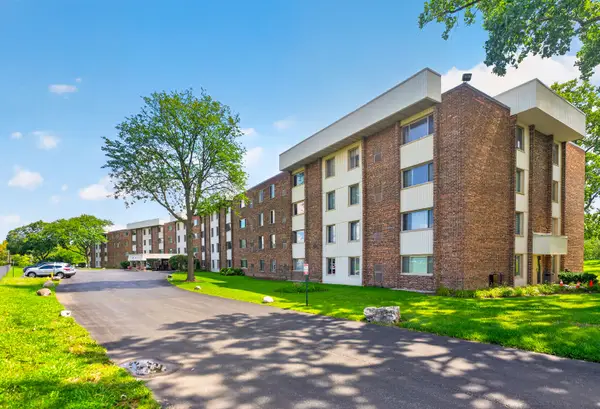 $177,900Active1 beds 1 baths700 sq. ft.
841 N York Street #428, Elmhurst, IL 60126
MLS# 12737960Listed by: ARHOME REALTY - Open Sun, 1 to 3pmNew
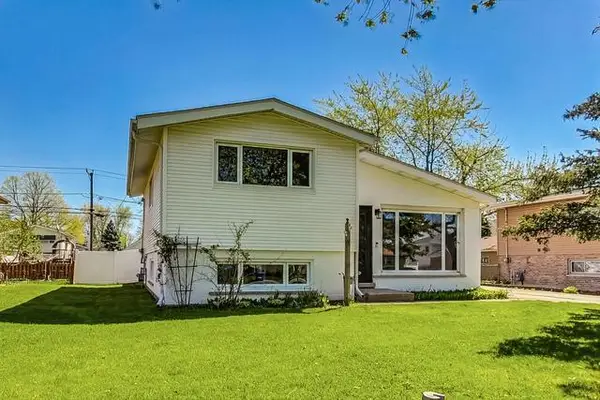 $474,900Active3 beds 1 baths1,107 sq. ft.
509 N Willow Road, Elmhurst, IL 60126
MLS# 12738066Listed by: COYTE ADVANTAGE REALTY


Protect your home and budget from life's surprises with an Assurant Home Warranty, backed by a partner that supports you through every step of homeownership. Explore Plans.
© 2023 - 2026 ERA Franchise Systems LLC. All rights reserved. ERA Franchise Systems LLC fully supports the principles of the Fair Housing Act and the Equal Opportunity Act. ERA, ERA Real Estate powered, and their respective logos are registered service marks of ERA Franchise Systems LLC. Each office is independently owned and operated.