
265 S Kenilworth Avenue, Elmhurst, IL 60126
Local realty services provided by:ERA Naper Realty
265 S Kenilworth Avenue,Elmhurst, IL 60126
$3,750,000
- 6 Beds
- 8 Baths
- 8,065 sq. ft.
- Single family
- Pending
Listed by: alexandre stoykov
Office: compass
MLS#:12691367
Source:MLSNI
Price summary
- Price:$3,750,000
- Price per sq. ft.:$464.97
About this home
Luxury, craftsmanship, and timeless design come together in this extraordinary custom residence in the heart of Elmhurst. Built by Riordan Signature Homes, this meticulously crafted estate showcases exceptional finishes throughout, including coffered ceilings, quarter-sawn oak flooring, whole-home surround sound, and countless custom details that make every space as functional as it is beautiful. A grand foyer welcomes you with a sweeping staircase and statement chandelier, accompanied by an elegant formal living room with illuminated custom built-ins and a formal dining room designed to comfortably seat twelve guests. At the heart of the home is a truly remarkable chef's kitchen featuring custom cabinetry, a Carrara marble island, Black soapstone countertops, a Sub-Zero refrigerator, Wolf 48-inch range and microwave, built-in Miele coffee station, two Miele dishwashers, dual beverage refrigerators, a walk-in pantry with butler's sink, and a hidden office discreetly tucked behind custom cabinetry. The kitchen flows effortlessly into the spacious family room, where a double-sided gas fireplace creates a warm connection to the light-filled four-season sunroom. Overlooking the backyard and complete with remote-controlled blinds, this versatile space is ideal as a reading room, home office, or additional lounge. The main level also features a richly appointed executive office, a private guest suite with full bath, an elegant powder room, a thoughtfully designed mudroom with farmhouse sink and custom organizers, and an attached heated two-car garage. The second floor is designed for luxurious everyday living. Each of the four bedrooms features its own private ensuite bath and generous closet space. The primary suite is a private retreat, complete with a sitting parlor, fireplace, private balcony, dual walk-in closets, and an exceptional spa bath featuring radiant heated Carrara marble floors, separate vanities, a clawfoot soaking tub, oversized shower, and remote-controlled blinds. A beautifully appointed laundry room with two sets of washers and dryers, custom cabinetry, folding station, and utility sink makes daily living effortless, while a dedicated craft room, playroom, and abundant linen storage provide flexibility for today's lifestyle. The third level offers an entirely separate living suite with its own full bath, built-in workspace, oversized closets, and expansive flex space currently used as an art studio. Whether utilized as a guest retreat, au pair suite, media room, home office, or creative studio, this level provides incredible versatility and privacy. Designed for entertaining on every level, the basement features a golf simulator, indoor basketball shooting court that also converts into a volleyball court, climate-controlled wine cellar, full wet bar, fitness room, full bath, and abundant storage-creating an unmatched recreation space rarely found in residential homes. The home's thoughtful construction is equally impressive, offering spray foam insulation, a whole-house central vacuum system, comprehensive security with exterior cameras and sensors, lawn sprinkler system, two-zone HVAC, cedar shingles replaced in November 2025, and beautiful blue slate front steps and rear patio. In addition to the attached heated garage, a detached two-car garage offers the potential to add future living or storage space above. Perfectly situated just steps from Wilder Park, Glos Memorial Park, the Elmhurst Art Museum, Centennial Park, Elmhurst Park District facilities, downtown Elmhurst, Metra station, award-winning restaurants, shopping, and entertainment, this exceptional residence offers the rare combination of grand-scale living, timeless craftsmanship, and an unbeatable walk-to-everything location....
Contact an agent
Home facts
- Year built:2012
- Listing ID #:12691367
- Updated:August 22, 2026 at 08:08 AM
Rooms and interior
- Bedrooms:6
- Total bathrooms:8
- Full bathrooms:7
- Half bathrooms:1
- Rooms Total:16
- Dining Description:Separate Dining Room
- Bathrooms Description:Double Sinks, Separate Shower, Soaking Tub
- Kitchen Description:Bar Fridge, Dishwasher, Disposal, High End Refrigerator, Microwave, Range, Range Hood, Refrigerator, Wine Refrigerator
- Basement Description:Finished, Full
- Living area:8,065 sq. ft.
Heating and cooling
- Cooling:Zoned
- Heating:Natural Gas, Radiant, Sep Heating Systems - 2+
Structure and exterior
- Roof:Slate
- Year built:2012
- Building area:8,065 sq. ft.
- Lot area:0.44 Acres
- Architectural Style:Queen Anne
- Exterior Features:Balcony
- Foundation Description:Stone
- Levels:3 Story
Schools
- High school:York Community High School
- Middle school:Sandburg Middle School
- Elementary school:Hawthorne Elementary School
Utilities
- Water:Lake Michigan
- Sewer:Public Sewer
Finances and disclosures
- Price:$3,750,000
- Price per sq. ft.:$464.97
- Tax amount:$44,255 (2025)
Features and amenities
- Laundry features:Dryer, Washer
- Amenities:Backup Sump Pump, CO Detectors, Ceiling Fan(s), Central Vacuum, Generator, Intercom, Security System, Sprinkler-Lawn, Sump Pump
Parking
- Total parking spaces:4
- Parking description:Attached Garage, Detached Garage, Garage
- Garage:Yes
- Garage spaces:4
 Copyright 2026 Midwest Real Estate Data LLC. All rights reserved. The data relating to real estate for sale on this web site comes in part from the Broker Reciprocity Program of the Midwest Real Estate Data LLC. Listing information is deemed reliable but not guaranteed.
New listings near 265 S Kenilworth Avenue
- New
 $475,000Active4 beds 2 baths1,806 sq. ft.
150 S Pick Avenue, Elmhurst, IL 60126
MLS# 12736015Listed by: REDFIN CORPORATION - New
 $649,900Active3 beds 3 baths1,615 sq. ft.
324 N Myrtle Avenue, Elmhurst, IL 60126
MLS# 12727750Listed by: BAIRD & WARNER - New
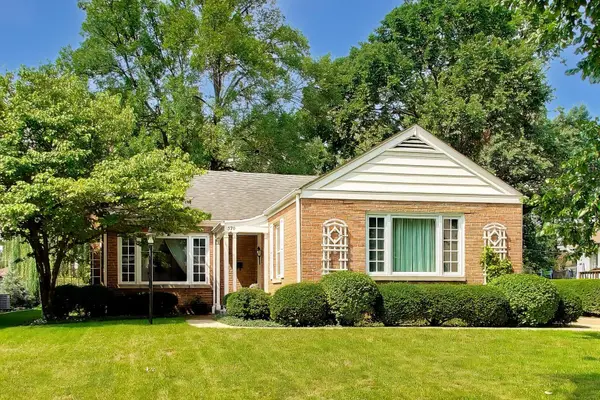 $550,000Active3 beds 2 baths1,491 sq. ft.
570 S Kenilworth Avenue, Elmhurst, IL 60126
MLS# 12736995Listed by: @PROPERTIES CHRISTIE'S INTERNATIONAL REAL ESTATE 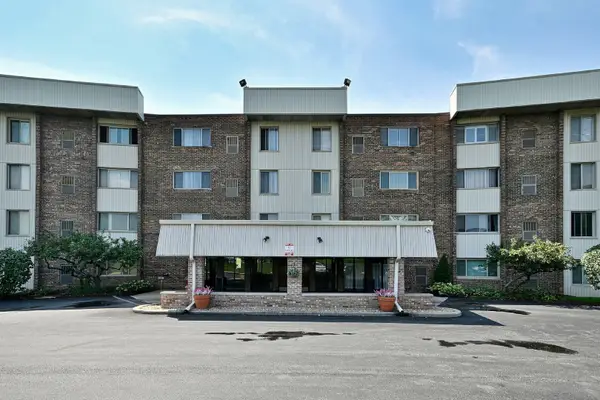 $117,500Pending1 beds 1 baths750 sq. ft.
841 N York Road #226, Elmhurst, IL 60126
MLS# 12738863Listed by: REMAX FUTURE- New
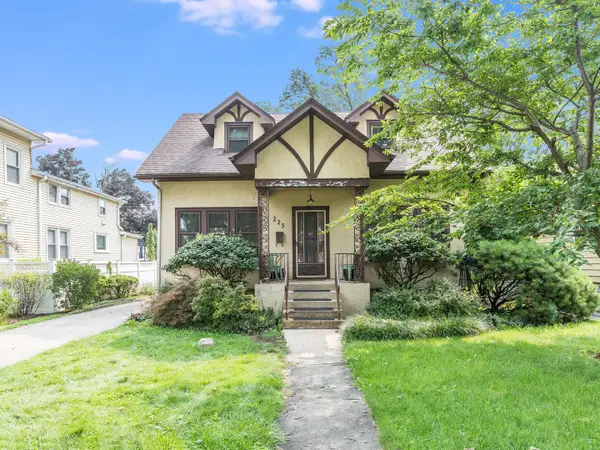 $370,000Active4 beds 2 baths2,127 sq. ft.
225 Pick Avenue, Elmhurst, IL 60126
MLS# 12731090Listed by: @PROPERTIES CHRISTIE'S INTERNATIONAL REAL ESTATE - Open Sat, 11am to 1pmNew
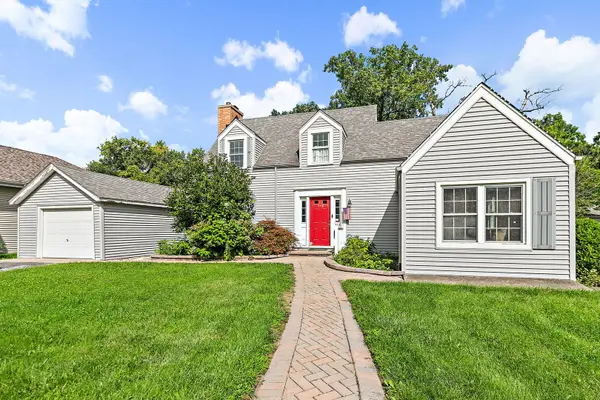 $450,000Active4 beds 2 baths1,646 sq. ft.
369 N Walnut Street, Elmhurst, IL 60126
MLS# 12736955Listed by: LEGACY PROPERTIES, A SARAH LEONARD COMPANY, LLC - New
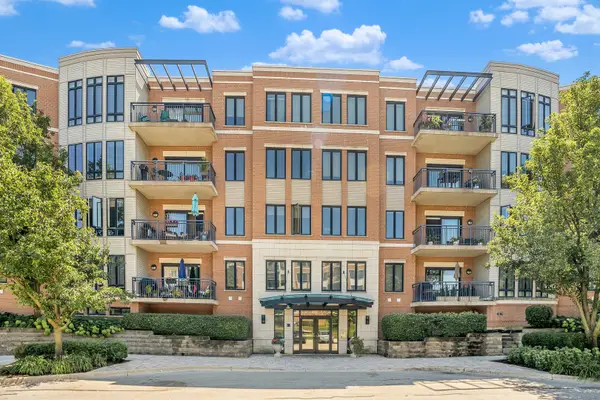 $419,900Active1 beds 1 baths
145 S York Street #420, Elmhurst, IL 60126
MLS# 12738145Listed by: REALTY EXECUTIVES ELITE - Open Sun, 12 to 2pmNew
 $375,000Active3 beds 3 baths1,482 sq. ft.
3 4 Seasons Court, Elmhurst, IL 60126
MLS# 12735888Listed by: REDFIN CORPORATION - New
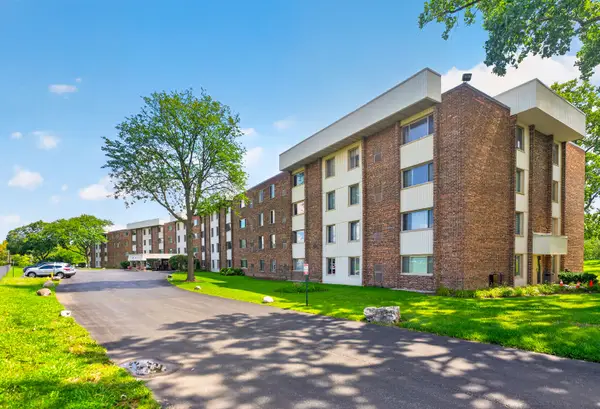 $177,900Active1 beds 1 baths700 sq. ft.
841 N York Street #428, Elmhurst, IL 60126
MLS# 12737960Listed by: ARHOME REALTY - Open Sun, 1 to 3pmNew
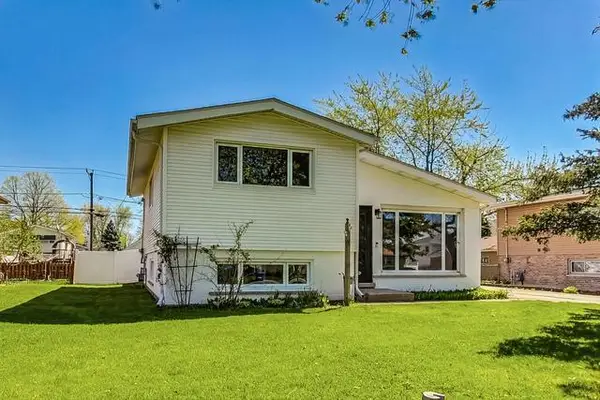 $474,900Active3 beds 1 baths1,107 sq. ft.
509 N Willow Road, Elmhurst, IL 60126
MLS# 12738066Listed by: COYTE ADVANTAGE REALTY


Protect your home and budget from life's surprises with an Assurant Home Warranty, backed by a partner that supports you through every step of homeownership. Explore Plans.
© 2023 - 2026 ERA Franchise Systems LLC. All rights reserved. ERA Franchise Systems LLC fully supports the principles of the Fair Housing Act and the Equal Opportunity Act. ERA, ERA Real Estate powered, and their respective logos are registered service marks of ERA Franchise Systems LLC. Each office is independently owned and operated.