
268 N Bonnie Brae Avenue, Elmhurst, IL 60126
Local realty services provided by:Results Realty ERA Powered
268 N Bonnie Brae Avenue,Elmhurst, IL 60126
$519,000
- 3 Beds
- 2 Baths
- 1,544 sq. ft.
- Single family
- Active
Listed by: rashida shams
Office: homesmart realty group
MLS#:12702547
Source:MLSNI
Price summary
- Price:$519,000
- Price per sq. ft.:$336.14
About this home
Charming Move-In Ready Ranch Home in a Family-Friendly Neighborhood Are you on the hunt for a cozy, beautifully renovated home that's ready for you to move in? Look no further! This stunning ranch-style gem features 3 spacious bedrooms and 2 modern bathrooms, making it the perfect starter home for your family. Nestled on an extra-large lot with 100' frontage, this property is located at the end of a serene cul-de-sac, offering a peaceful retreat. Key Features: * Bright and Inviting Spaces: Step inside to discover a large open kitchen that flows into a sunlit dining area, complete with floor-to-ceiling windows that flood the space with natural light. * Cozy Living Area: The family room is the heart of the home, featuring a gas fireplace, charming wood ceiling, and a bay picture window overlooking the front yard-perfect for cozy evenings with loved ones. * Outdoor Oasis: Enjoy the expansive wrap-around deck with a privacy wall, ideal for outdoor dining or relaxation. Overlook your spacious, fully fenced-in backyard while listening to the soothing sounds of nature-an ideal space for kids to play and explore. * Elegant Finishes: The home boasts sleek luxury vinyl flooring that beautifully complements the crisp white walls and trim, creating a warm and inviting atmosphere throughout. * Convenient Location: Enjoy easy access to downtown Elmhurst, Metra, and major highways, making commuting a breeze. The detached garage is not only practical for your daily routine but also offers a perfect candidate for a man-cave, complete with an attached large work area. * School Options: Choose between Churchville or Sandburg Middle Schools, both excellent options for your children's education. Don't Miss Out! This charming home combines comfort, style, and an unbeatable location, making it a must-see! Priced to sell quickly, this gem won't last long on the market. Schedule your showing today and take the first step toward your new home!...
Contact an agent
Home facts
- Year built:1929
- Listing ID #:12702547
- Updated:August 29, 2026 at 10:55 AM
Rooms and interior
- Bedrooms:3
- Total bathrooms:2
- Full bathrooms:2
- Rooms Total:6
- Basement Description:Partial, Partially Finished
- Living area:1,544 sq. ft.
Heating and cooling
- Cooling:Central Air
- Heating:Natural Gas
- Central air:Yes
Structure and exterior
- Year built:1929
- Building area:1,544 sq. ft.
- Levels:1 Story
Schools
- High school:York Community High School
- Middle school:Sandburg Middle School
- Elementary school:Hawthorne Elementary School
Utilities
- Water:Lake Michigan
- Sewer:Public Sewer
Finances and disclosures
- Price:$519,000
- Price per sq. ft.:$336.14
- Tax amount:$5,827 (2024)
Parking
- Total parking spaces:2
- Parking description:Detached Garage, Garage
- Garage:Yes
- Garage spaces:2
 Copyright 2026 Midwest Real Estate Data LLC. All rights reserved. The data relating to real estate for sale on this web site comes in part from the Broker Reciprocity Program of the Midwest Real Estate Data LLC. Listing information is deemed reliable but not guaranteed.
New listings near 268 N Bonnie Brae Avenue
- New
 $1,449,000Active6 beds 5 baths3,600 sq. ft.
814 N Willow Road, Elmhurst, IL 60126
MLS# 12744967Listed by: REAL 1 REALTY - New
 $424,900Active4 beds 2 baths1,806 sq. ft.
150 S Pick Avenue, Elmhurst, IL 60126
MLS# 12744443Listed by: REDFIN CORPORATION - New
 $509,000Active3 beds 2 baths1,544 sq. ft.
268 N Bonnie Brae Avenue, Elmhurst, IL 60126
MLS# 12745271Listed by: HOMESMART REALTY GROUP - New
 $799,900Active4 beds 3 baths2,359 sq. ft.
495 E Park Manor Court, Elmhurst, IL 60126
MLS# 12745089Listed by: RE/MAX ENTERPRISES - Open Sat, 1 to 3pmNew
 $849,000Active4 beds 3 baths3,552 sq. ft.
389 W Evergreen Lane, Elmhurst, IL 60126
MLS# 12710576Listed by: @PROPERTIES CHRISTIE'S INTERNATIONAL REAL ESTATE - Open Sat, 12 to 1pmNew
 $999,900Active4 beds 4 baths2,923 sq. ft.
110 N Myrtle Avenue, Elmhurst, IL 60126
MLS# 12722105Listed by: KELLER WILLIAMS PREMIERE PROPERTIES - New
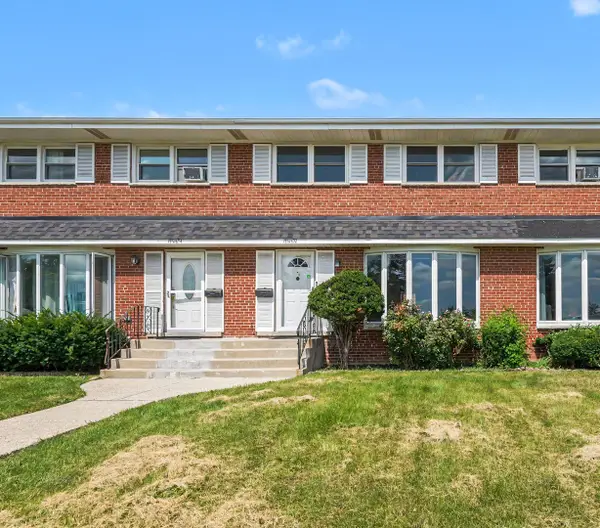 $359,000Active3 beds 2 baths1,320 sq. ft.
15W632 Virginia Lane, Elmhurst, IL 60126
MLS# 12738523Listed by: REDFIN CORPORATION - New
 $499,999Active3 beds 3 baths2,059 sq. ft.
389 S West Avenue, Elmhurst, IL 60126
MLS# 12744198Listed by: BERKSHIRE HATHAWAY HOMESERVICES PRAIRIE PATH REALT - New
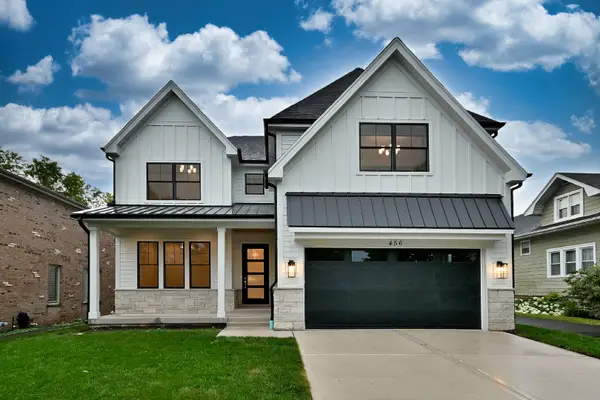 $1,775,000Active6 beds 5 baths3,803 sq. ft.
367 N Oak Street, Elmhurst, IL 60126
MLS# 12744063Listed by: L.W. REEDY REAL ESTATE - New
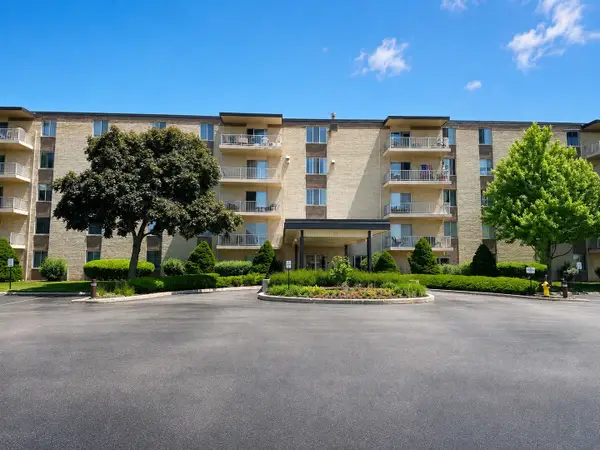 $225,000Active3 beds 2 baths1,302 sq. ft.
110 W Butterfield Road #402S, Elmhurst, IL 60126
MLS# 12743992Listed by: HOMESMART CONNECT LLC


Protect your home and budget from life's surprises with an Assurant Home Warranty, backed by a partner that supports you through every step of homeownership. Explore Plans.
© 2023 - 2026 ERA Franchise Systems LLC. All rights reserved. ERA Franchise Systems LLC fully supports the principles of the Fair Housing Act and the Equal Opportunity Act. ERA, ERA Real Estate powered, and their respective logos are registered service marks of ERA Franchise Systems LLC. Each office is independently owned and operated.